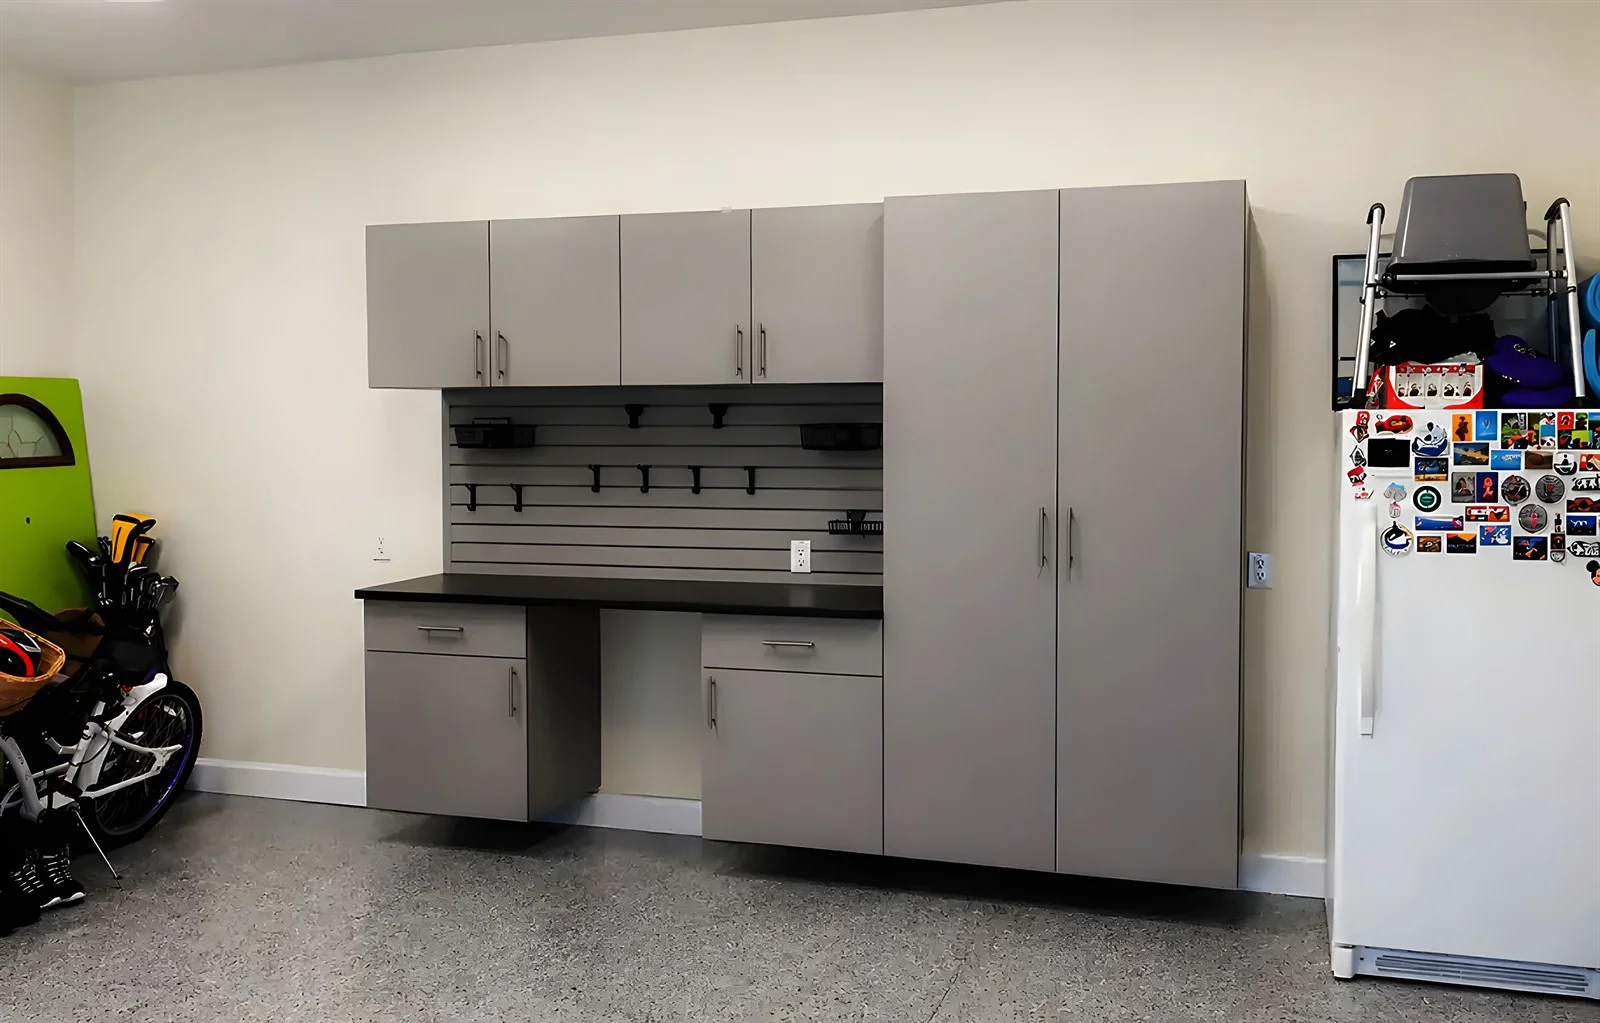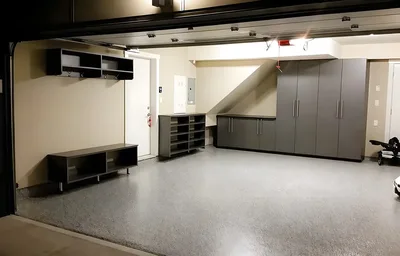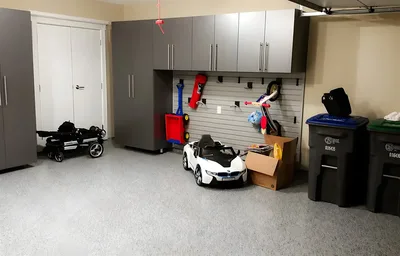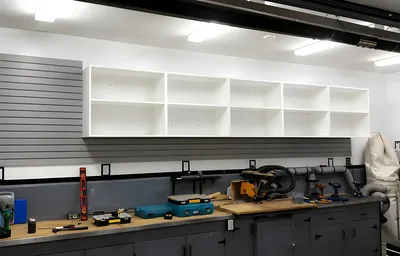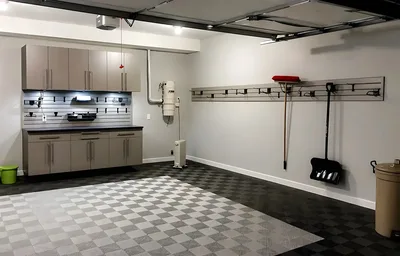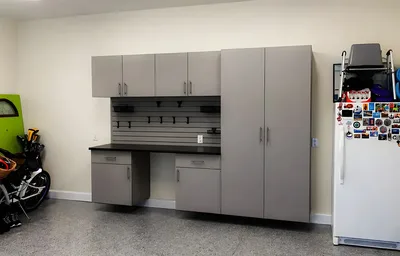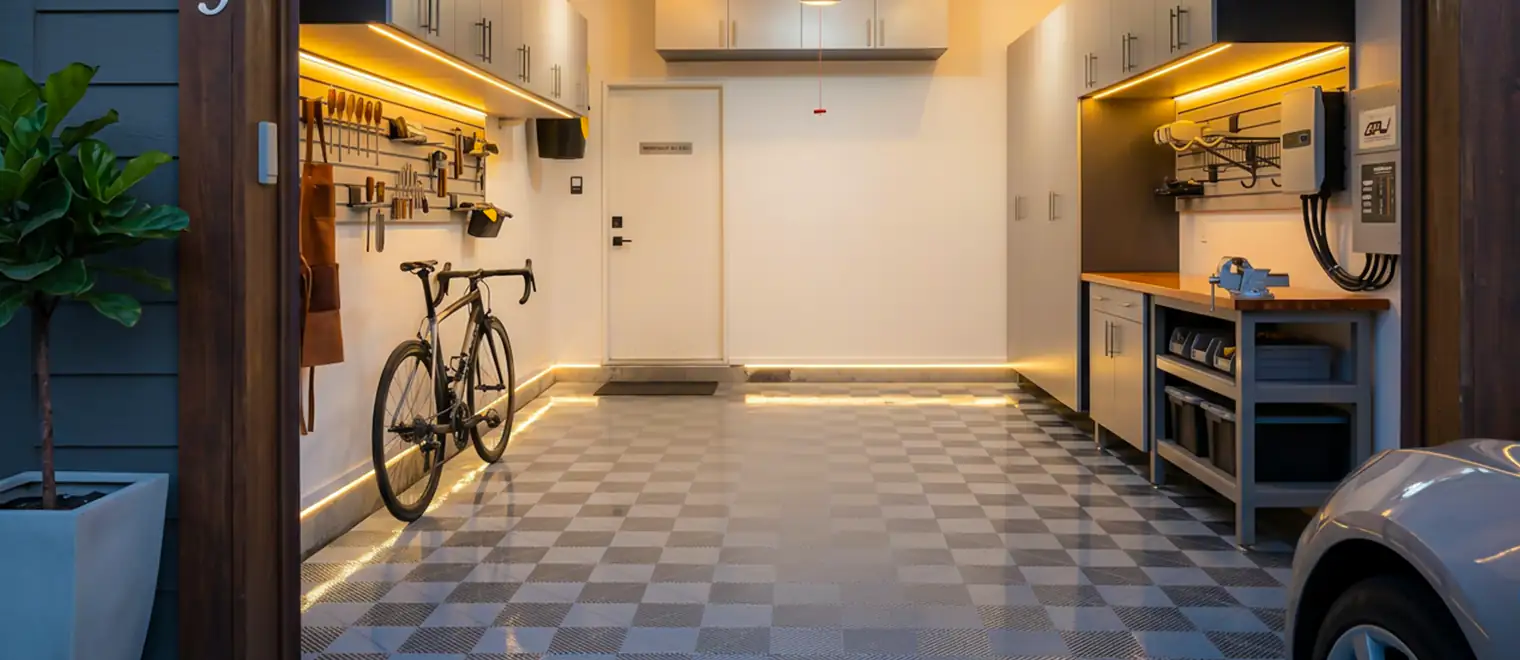
Nobody actually needs "garage storage" — they need somewhere for the winter tires, the camping bins, the tools, the bikes and the paint cans, and those five things want four different kinds of storage. My Inspired Space plans the mix: shelving, closed cabinets, wall systems and overhead racks, chosen against a real inventory of what your household keeps.
This page exists to answer one question: what mix of storage does your garage actually need? Each storage type already has its own detailed page on this site — garage cabinets for the closed builds, wall storage for panel and rail systems, and overhead storage for ceiling racks. What none of those pages can tell you is how much of each your household should buy, and that is where most garage storage money gets wasted.
The waste follows a predictable pattern. A household buys one product category — usually shelving, because it is cheap, or cabinets, because they look finished — and then forces the entire contents of the garage into it. Shelving ends up holding hanging items badly, cabinets end up warehousing Christmas decorations that are touched once a year, and the bikes stay on the floor because nothing bought so far suits a bike.
Planned as a mix, the same budget goes much further, because each storage type does the narrow job it is genuinely good at and nothing more. The rest of this page explains how we decide that mix: the inventory that drives it, the logic of what goes where, and the zoning that keeps it working after the novelty wears off.
Every garage storage product on the market is a variation on one of four types. Knowing what each is actually for is the foundation of a sensible plan.
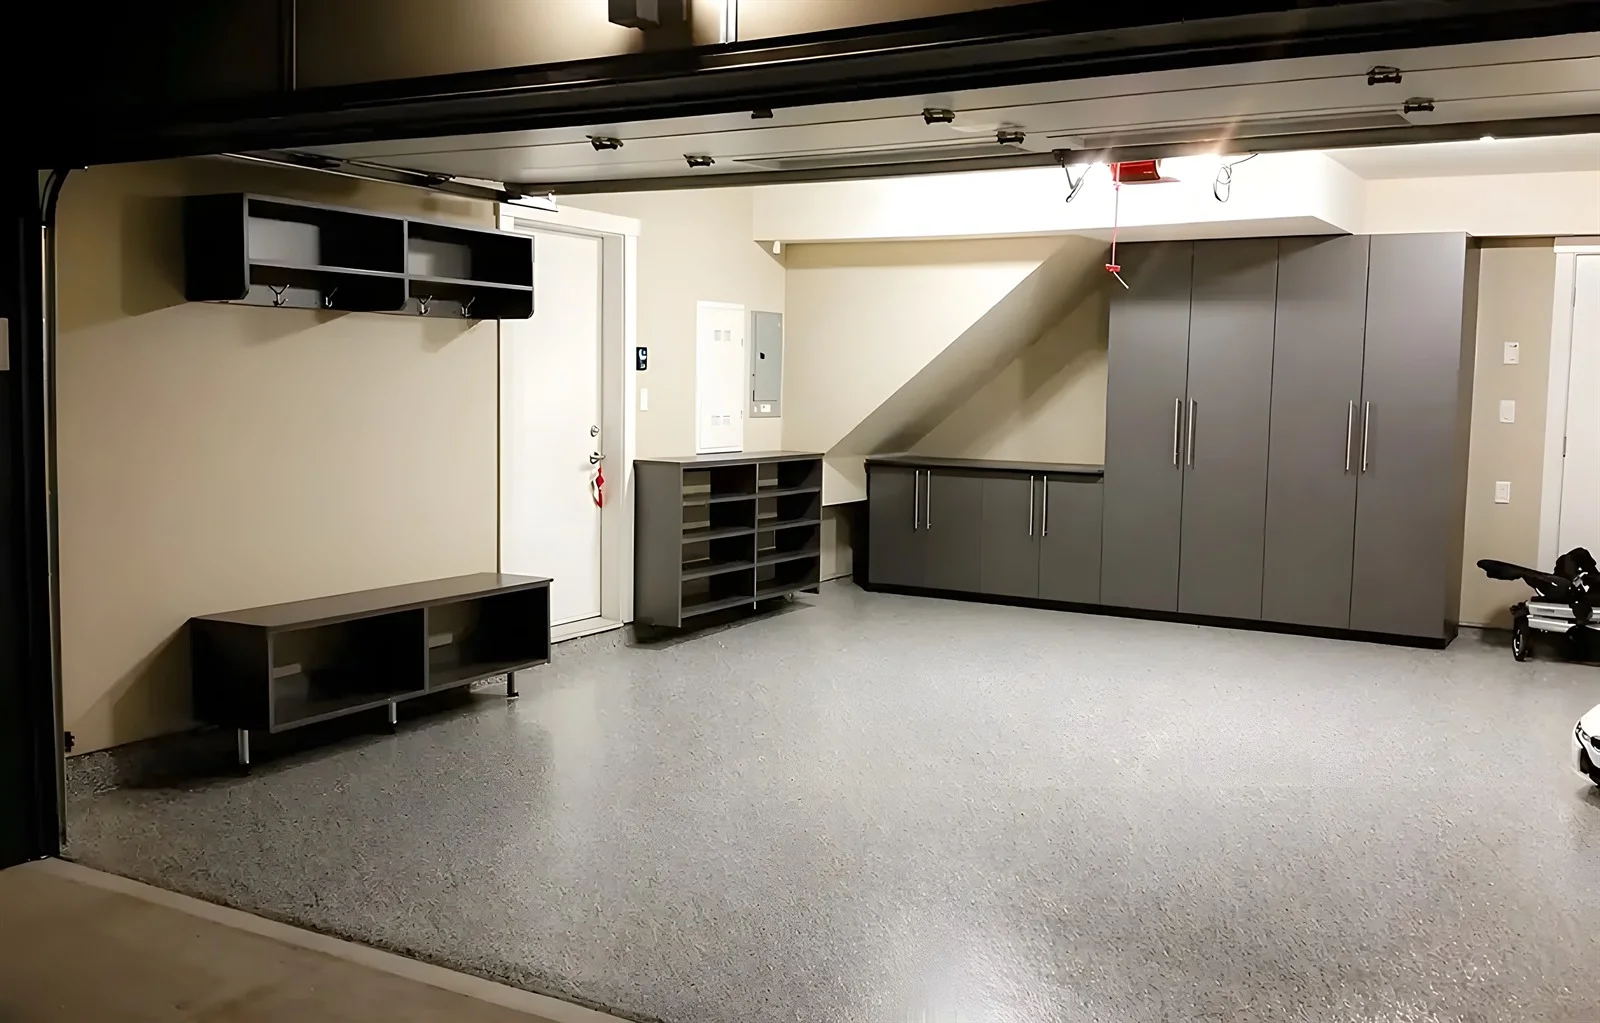
Shelving is the workhorse for bins and boxes that come down often enough that a door in front of them would be an irritation. Its strengths are cost and speed of access; its weakness is that everything on it is on display and collecting dust. Shelving earns its place holding labelled totes in a system — it fails when it becomes a landing surface for loose objects, which is the fate of nearly every unplanned shelf we see.
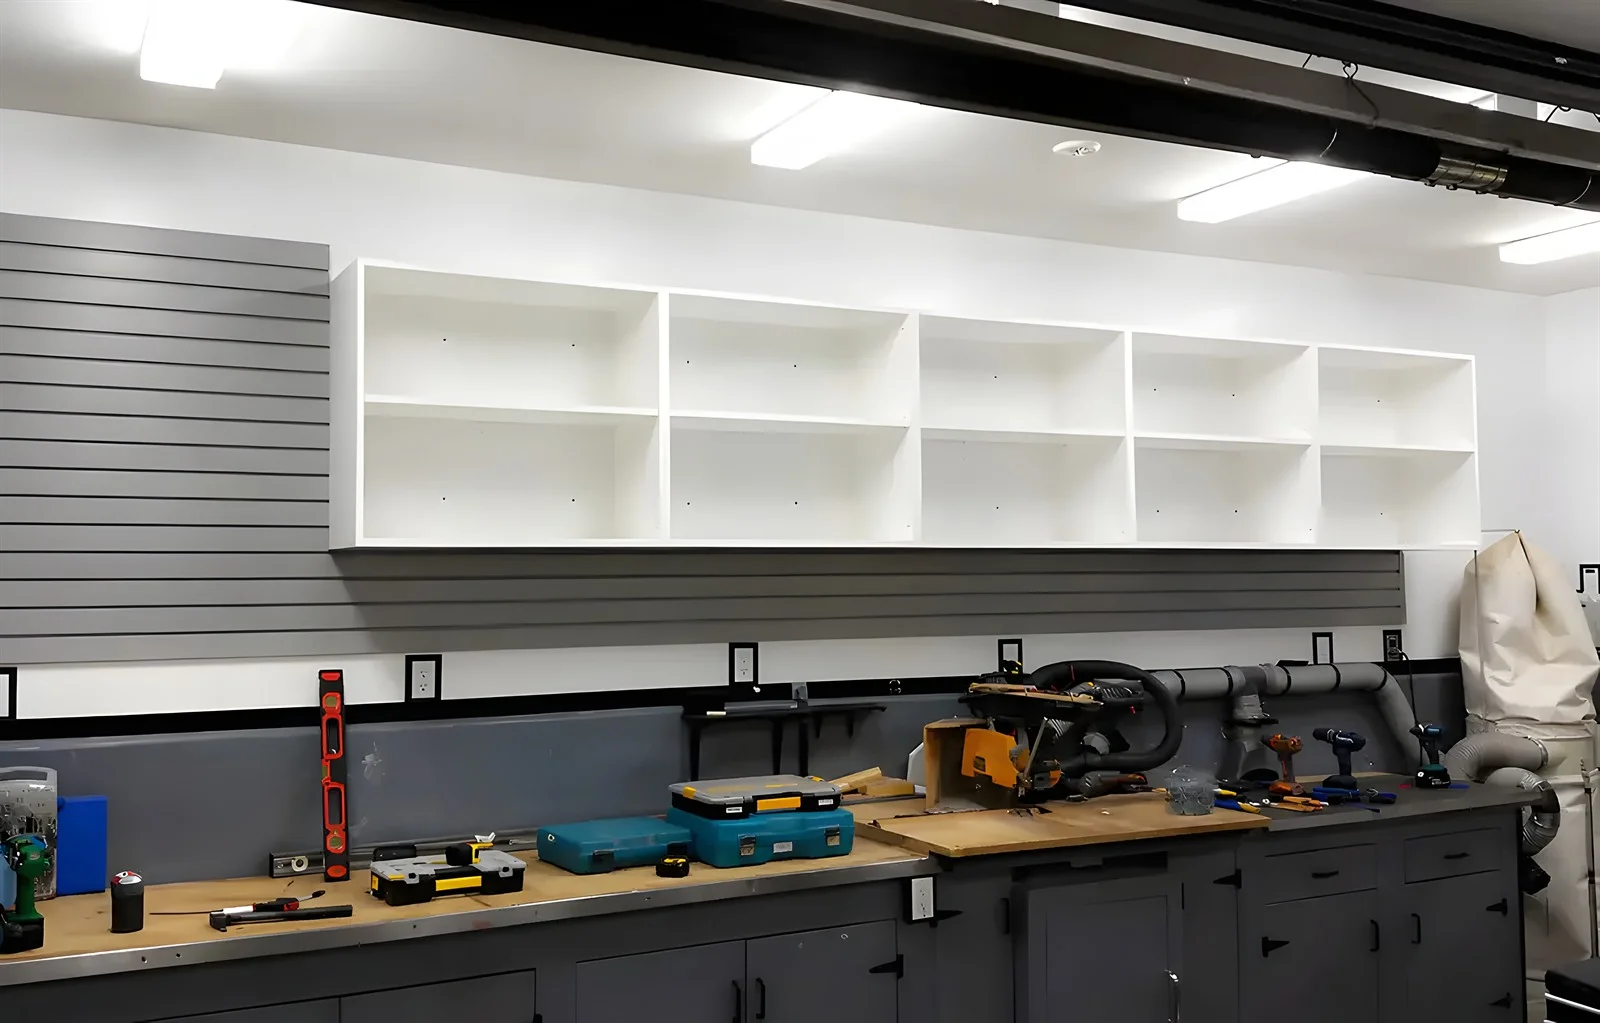
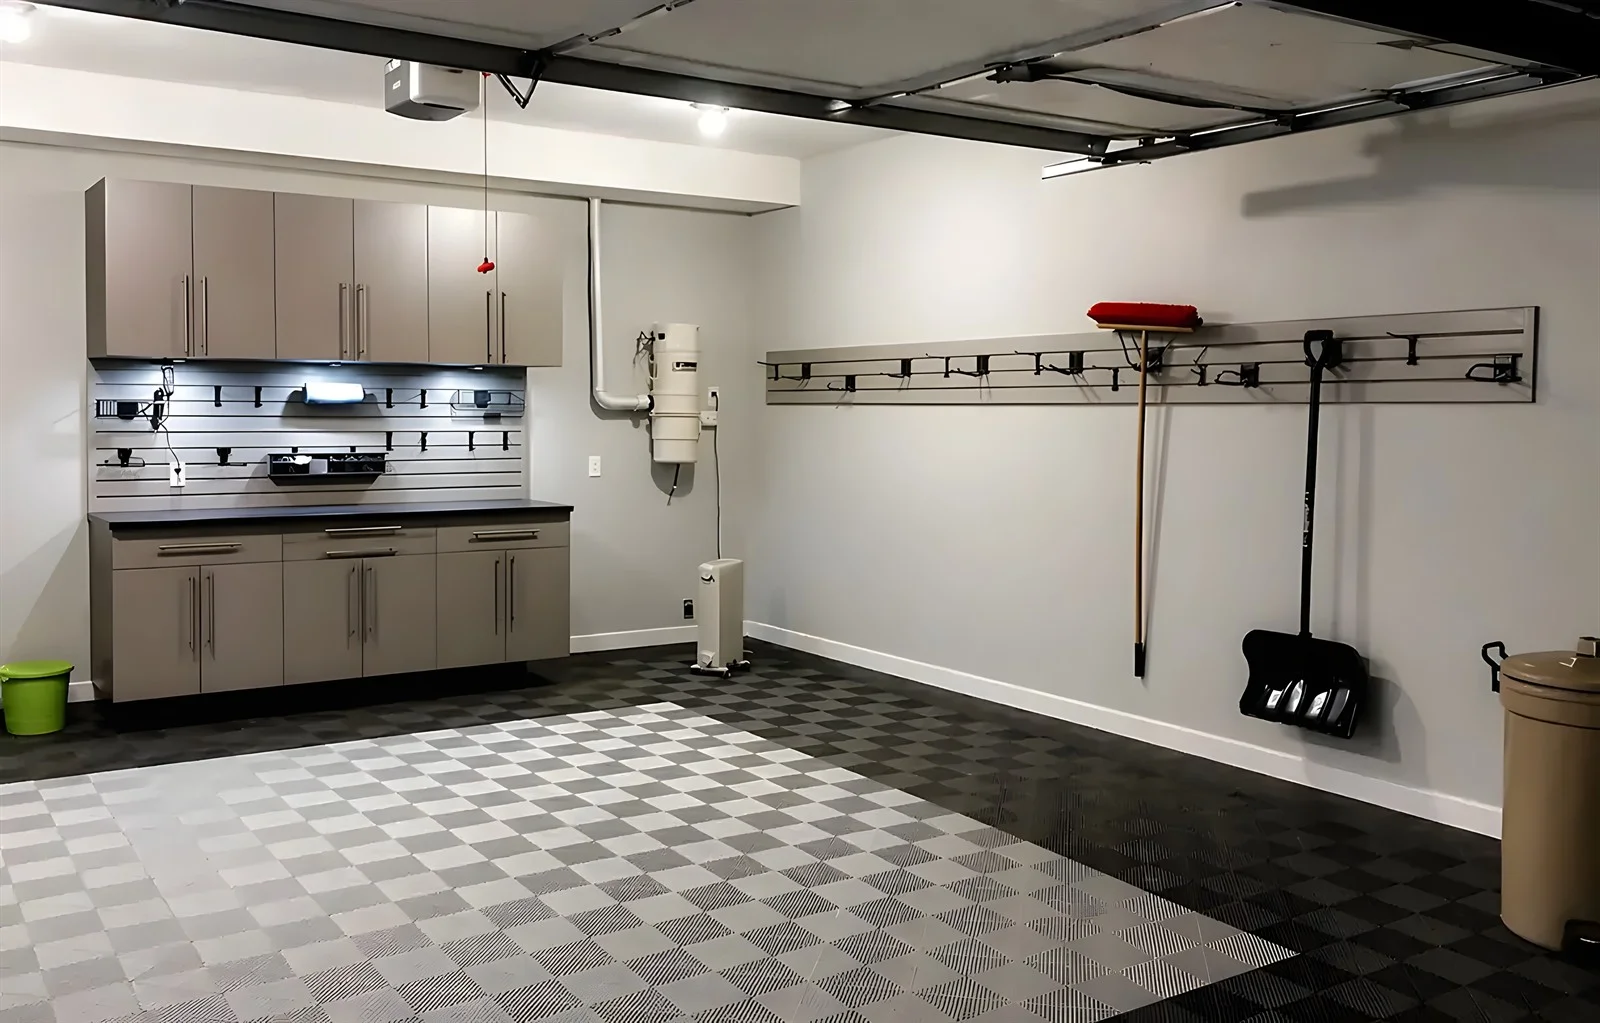
Cabinets suit the working inventory of a garage — tools, fasteners, cleaning and automotive supplies, anything a child should not reach — plus everything you simply do not want to look at. They are the most expensive storage per cubic foot, which is precisely why a good plan limits them to contents that justify a door and a lock. Our garage cabinets page covers construction, benches and finishes in depth.
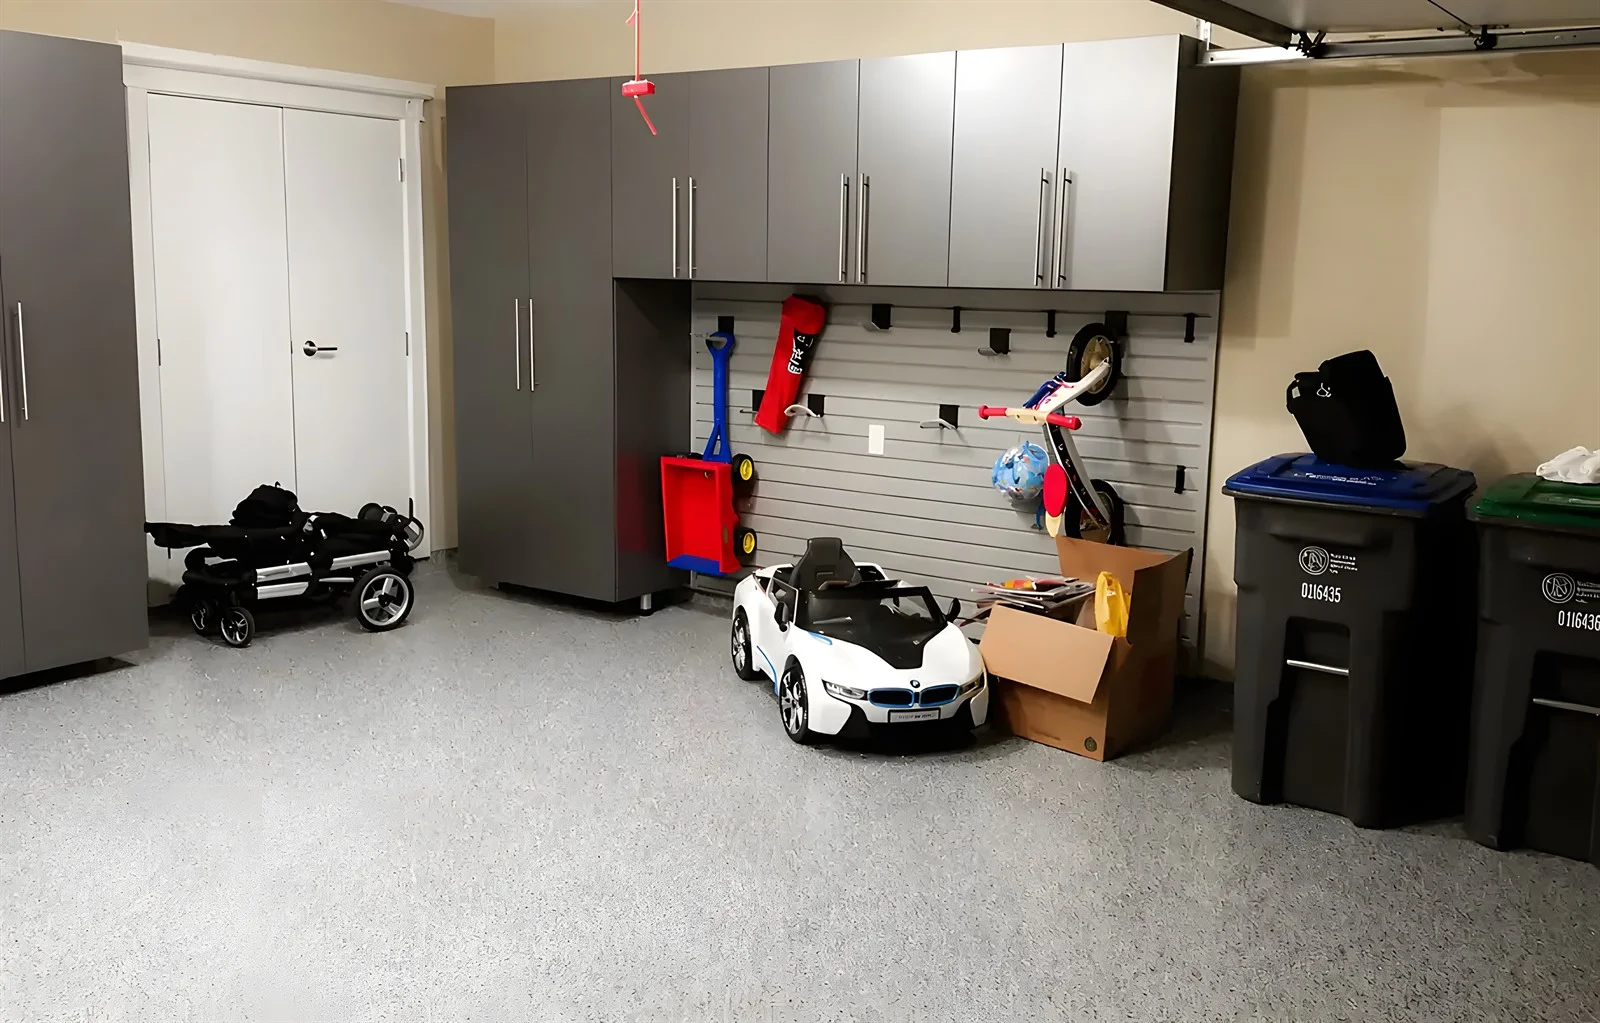
Slatwall and rail systems carry the awkward inventory — bikes, ladders, rakes, hoses, hockey bags, folding chairs — on hooks and brackets that reposition without drilling new holes. A wall system is the right answer wherever the contents rotate with the seasons, because the wall reconfigures in minutes. The wall storage page goes through panels, rails and accessories properly.
Ceiling-mounted racks hold the bulky, light, rarely-touched category — holiday bins, luggage, camping gear, the roof box — in the dead air above the hood of the car. Per cubic foot they are usually the cheapest storage in the garage, and they are covered in detail on the overhead storage page. Their limit is access: anything that needs a ladder to reach should genuinely be a few-times-a-year item.
Each type covers the weakness of the others. Racks pull the seasonal bulk off the shelves; shelves stop bins migrating into expensive cabinet bays; the wall system rescues everything that was leaning in corners; cabinets shrink to the working core and stop dominating the budget. A garage fitted with one type alone always over-spends on that type and still leaves a category homeless.
An inventory sounds tedious and takes about an hour with a designer walking the garage. It does not itemize every screwdriver; it sorts the contents into behavioural categories: things used weekly, things used seasonally, things that hang, things in bins, things that are heavy, things that are leaving the house and just have not left yet. Those categories map almost mechanically onto the four storage types.
Two findings come out of nearly every inventory. The first is that the seasonal, bulky category is far larger than anyone guessed — often a third of the garage by volume — which is what makes overhead racks such reliable value. The second is that a meaningful fraction of the contents fails the "would you buy it again today" test, and deciding against it before the design shrinks the storage bill directly.
The inventory also surfaces the items that quietly dictate hardware: the kayak that needs a two-point cradle, the compressor that needs a reinforced shelf, the e-bike that is too heavy for an ordinary hook. Catching these at the planning stage costs nothing; discovering them after the wall is already covered in standard track costs a redo.
Only after the inventory is sorted do we size anything. Storage sized to the contents runs smaller and cheaper than storage sized to the walls, because empty capacity in a garage is not a luxury — it is an invitation for clutter to move back in.
Frequency decides height. The band between knee and shoulder is the most valuable space in the garage, so it belongs to whatever is touched most — the tool drawers, the everyday sports gear, the recycling station. Above shoulder height goes the monthly tier, and the ceiling is reserved for the annual tier. A garage where the Christmas bins occupy waist-height shelving has its hierarchy exactly inverted, and it is the single most common arrangement we walk into.
Weight decides the carrier. Dense items — fluids, fasteners, tiles, doughnut-shaped tires — live low, in cabinets or on heavy shelving, where a failure drops them inches rather than feet. Light bulk goes up. Anything both heavy and overhead demands engineered racks fixed into ceiling structure, never shelf brackets run high as an improvisation.
Then geography inside the garage matters. Storage near the house door should hold what enters the house — shoes, coats, dog gear, incoming parcels. Storage near the overhead door should hold what leaves with the car — coolers, camp chairs, sports bags. Garden equipment wants the wall nearest the yard tap. Every step saved on a frequent trip is worth more than an extra cubic foot of capacity.
Finally, the parking envelope draws the boundaries around all of it. We measure where the vehicle sits with every door open and design outside those lines, which is why cabinet depth, wall-system position and rack height are decided together rather than product by product.
A storage mix without zones drifts back into chaos within a year, because nothing in it answers the question "where does this go?" Zoning answers it in advance. The garage is divided into regions by activity — a parking zone, a working zone, a gear zone, a household-storage zone, a bin-and-recycling zone — and each zone gets the storage types its activity needs.
The gear zone illustrates why this works. If bikes, helmets, pumps, balls and pads live together on one stretch of wall system, any member of the household can put any of it away without thinking, and the Saturday-morning scramble disappears. Scatter the same items across three walls and a cabinet, and the floor becomes the default home for all of it again.
Zoning is also what makes a phased budget rational. If the plan zones the whole garage on day one, you can build the gear wall this year and the cabinet run next year, and both land in their final positions. Households that skip the zoning step end up moving storage they already paid to install.
One zone deserves special mention because it is always forgotten: the outbound zone, a small area for donations, returns, recycling and anything on its way out of the house. Without a designated spot, that material spreads across the floor of the newly organised garage — with one, it flows through and leaves.
A young family's garage is dominated by rotating gear — strollers give way to balance bikes, then hockey bags, then camping kit — so the plan leans heavily on wall systems, which reconfigure as the kids grow, with generous overhead racks for the outgrown-but-kept tier. A modest cabinet run covers tools and hazards that need locking away.
A tradesperson or serious hobbyist inverts that. The working inventory is large, valuable and used daily, so cabinets and drawer banks take the biggest share, a workbench anchors the layout, and the wall system exists to keep frequently-used tools visible at arm's reach rather than to hold sports gear.
Downsizers arrive with the opposite problem: a house worth of keepsakes compressed into one garage. Their mix is shelving-heavy — dense rows holding uniform, labelled bins — with overhead racks taking the archive tier, and very little wall system because almost nothing in the garage hangs.
Outdoor-sport households — the bikes, boards, skis and paddle gear crowd — often need the wall system to be most of the plan, with specialty cradles and pulleys, plus a drying zone with airflow rather than sealed doors. Ask us about combining slatwall with racks for this profile; it is where the new garage slatwall service earns its keep.
Most real households are a blend of two of these, and the point of the design visit is to find the blend rather than to guess it. The mix is a diagnosis, not a preference.
A designer comes to the garage, measures the walls, ceiling and parking envelope, and walks the contents with you — sorting what you keep into the categories that drive the mix. Free, and genuinely useful even if you build nothing.
You get a zoned layout showing how much shelving, cabinetry, wall system and overhead rack your inventory actually calls for, with the reasoning attached — including where we think you should not spend.
The plan is drawn in your garage's real dimensions so you can see the finished result from the driver's seat before committing. Revisions are free until it is right, and the quote is fixed to the drawing.
Cabinetry is manufactured at our Pitt Meadows shop, systems and racks are installed by our own crew into wall and ceiling structure, and the job finishes with the zones labelled and the inventory put away — not with boxes on the floor.
Most garages we visit already contain storage — sometimes a lot of it. The problem is rarely quantity; it is proportion. These are the tells.
The floor is still the busiest surface. If items live on the floor while shelves sit half empty, the storage does not match the inventory's shape — usually there is nowhere to hang things, and everything that hangs has defaulted downward.
The car no longer fits, or fits with held breath. That is a depth problem: storage was bought without measuring the parking envelope, and the fix is usually shallower storage plus a ceiling rack, not more of anything.
You own duplicates. A second tape measure, a third can of the same spray — duplicates mean the first one could not be found, which is a visibility problem: too much closed storage, or bins without labels, for contents that needed open display.
Seasonal swaps take a whole weekend. If getting the winter tires out means excavating, the annual tier is buried under the weekly tier — the classic sign that everything went onto one kind of storage in the order it arrived.
None of these calls for demolition. A surprising number of our projects keep most of the existing storage and correct the proportions around it — adding the missing type, relocating the misplaced categories, and zoning what remains.