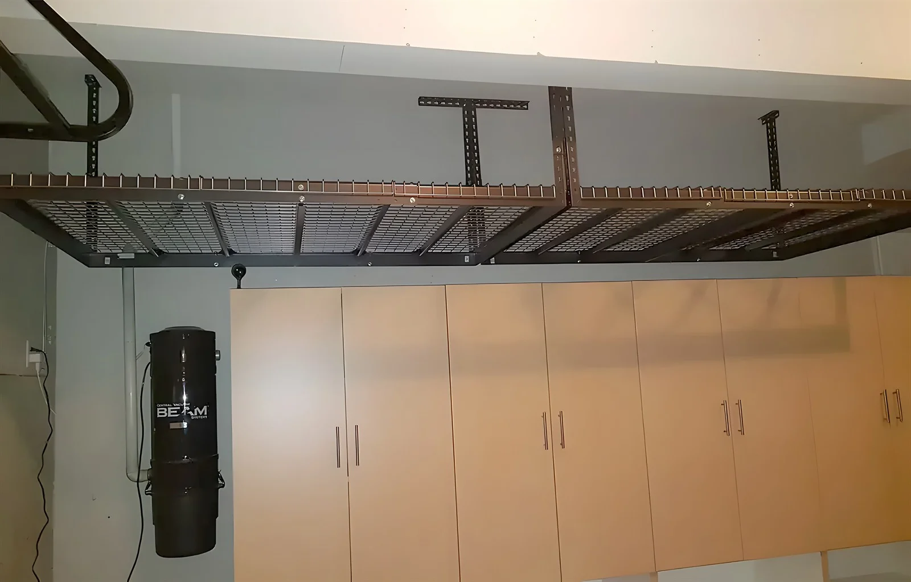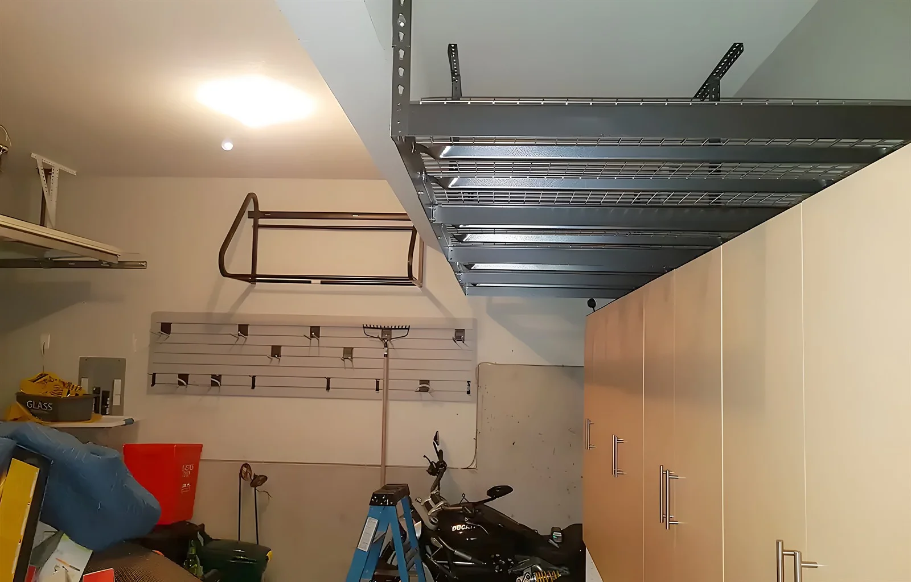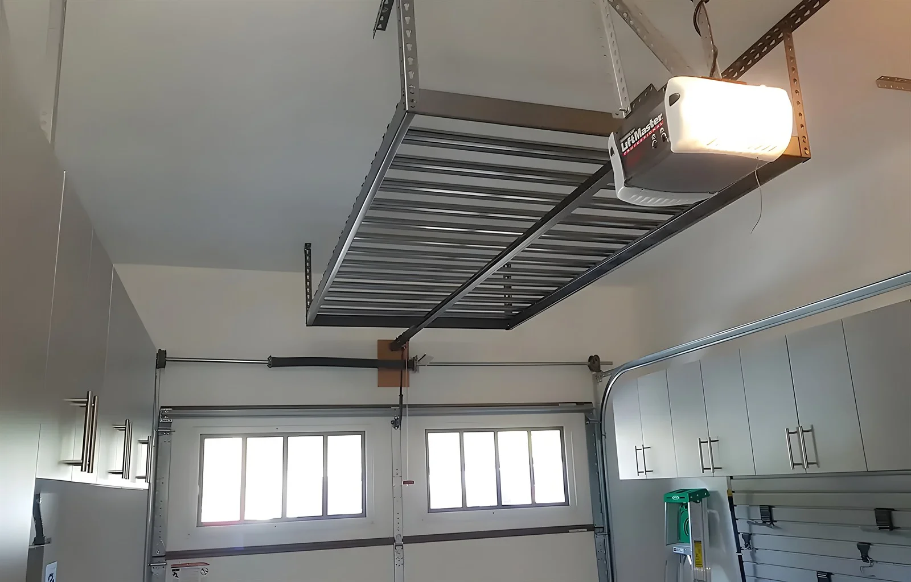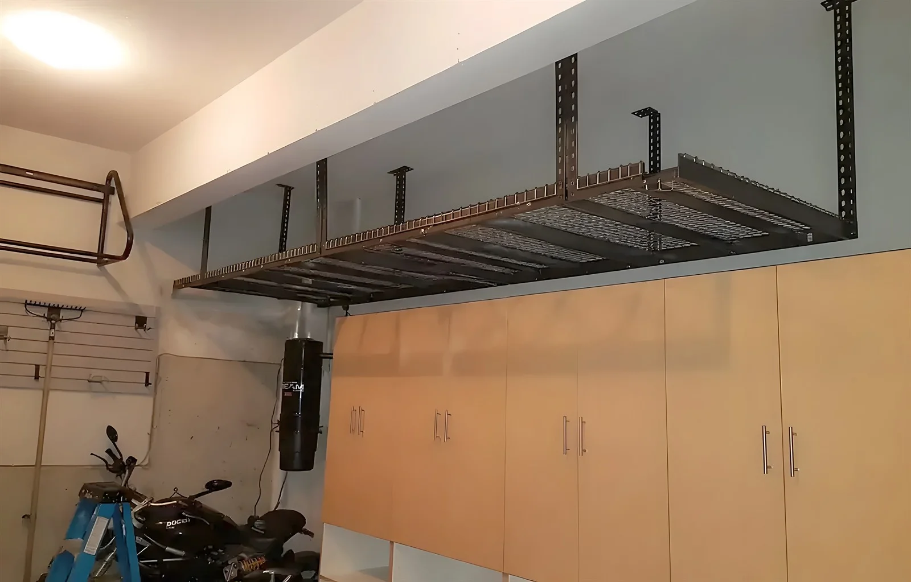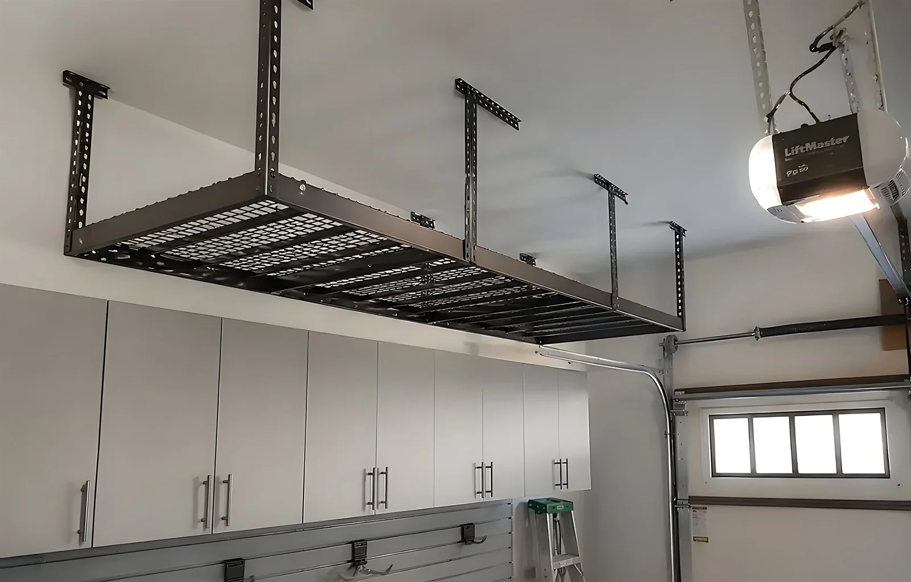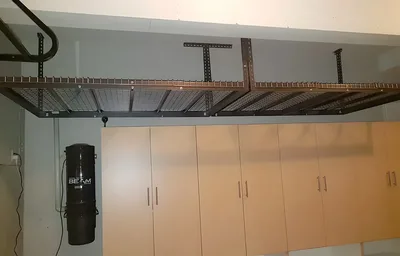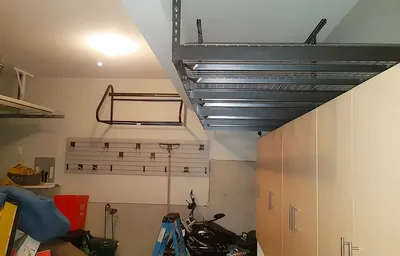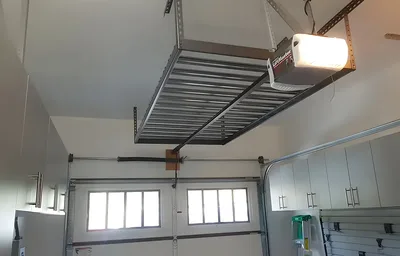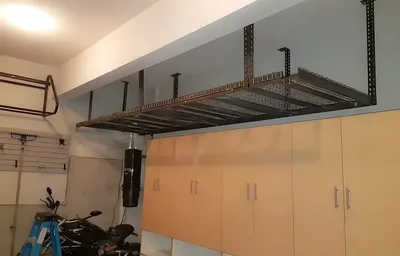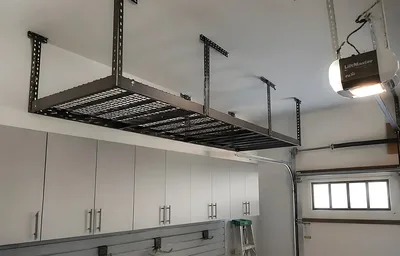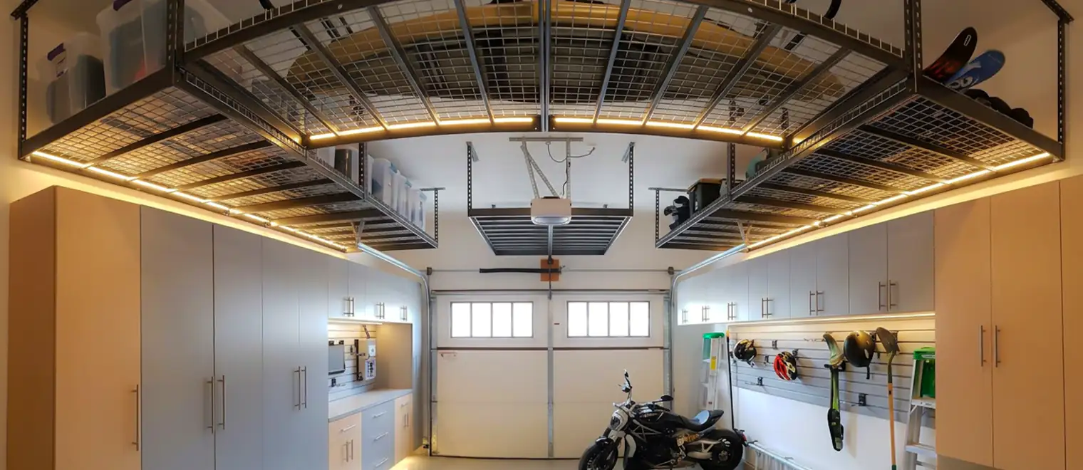
Overhead storage is the only storage in a house that hangs above people and cars, which makes it the one place where the question of what holds it up comes before every other question. Not how much it holds, not what goes on it, not where it looks best. What the ceiling above your garage is actually built to carry, and whether adding a load to it is appropriate, is the first thing to establish — and it is a question for somebody qualified to answer it rather than for a web page or a cabinetmaker's opinion.
That said, the reason people want it is sound. The volume above head height in a garage is dead space, it is nowhere near the car, and it is the natural home for things retrieved on a planned basis a few times a year. Getting those things up and out of the reachable band is frequently what makes the rest of a garage work. The design question is simply which part of the ceiling is genuinely usable once the car, the garage door and its hardware have taken their share.
My Inspired Space plans and installs overhead garage storage in White Rock, in the under-house garages on the slope above Marine Drive where headroom is tightest, the detached garages behind the older beach houses, and the newer attached garages uphill towards Bayridge. Where the storage you need is wall-mounted rather than ceiling-mounted, that belongs on our wall storage and garage slatwall pages instead.
Four constraints, and three of them are physical objects that were there first. Overhead garage storage systems in White Rock are shaped by those far more than by what the household wants to store.
The structure above a garage ceiling varies enormously and it cannot be read from below. Some garages have exposed framing, some are finished, some sit under a room and some under a roof, and the members themselves may be conventional framing or engineered components designed for a specific set of loads and nothing else. Adding suspended weight to any of them is a structural question rather than a fixing question.
So what your ceiling will carry, and whether a proposed installation is appropriate for it, is confirmed for your building rather than assumed — and where that needs a qualified opinion, we will say so rather than proceed on a guess. If you are searching for heavy-duty overhead storage in White Rock, the word that ought to matter to you is not heavy but confirmed: a capacity figure means nothing without the structure it was established against.
The usable height is not the distance from floor to ceiling. It is what remains above the tallest thing that parks underneath, with that thing's own doors open — and the tailgate or hatch of an estate car or an SUV swings up considerably higher than its roof, which is the single most common thing forgotten at planning stage. A rack set to clear the roof and not the open hatch produces an expensive noise the first time somebody loads the boot indoors.
That is why the assessment measures the vehicle as it is used rather than as it is parked, including anything on a roof rack and how far forward the car actually sits. In a garage with more than one vehicle the tallest governs, and where a household is likely to change cars, it is worth designing to the taller possibility rather than the current one.
A sectional garage door occupies the ceiling when it is open, and its track, springs and opener occupy it permanently. That hardware sits exactly where people imagine putting storage, which is why the genuinely usable ceiling area in most garages is a band across the back, strips along the sides, or the area in front of the door's open position rather than the whole ceiling.
None of that hardware is ours to alter, and nothing is installed in a way that interferes with the door's operation or its servicing. Mapping the door's open position and its clearance is one of the first things done on site, because it determines where ceiling-mounted garage storage in White Rock can physically go before any other consideration applies.
Overhead is for the planned and the seasonal: luggage, camping equipment, the winter or summer half of a household's recreation gear, holiday decorations, the things retrieved deliberately a few times a year. It is emphatically not for anything needed in a hurry, anything heavy enough to be awkward at height, or anything fragile, and it is a poor place for anything that suffers in an unheated, damp coastal space unless it is in sealed containment.
The honest test is whether you would be content to get a ladder out for it. If the answer is no, it belongs at reach height instead. Garage ceiling storage in White Rock works when it holds the right quarter of a household's belongings and fails when it becomes the place things go because there was nowhere else.
Usually less than the plan suggests, and the three constraints above decide it between them. In an under-house garage on the slope, where the ceiling is lower to begin with, the answer may be a narrow band at the back and nothing else — and occasionally the honest answer is that there is no usable overhead volume at all, which is worth being told before somebody quotes for it.
A detached garage behind an older house frequently has more height and simpler structure, though what that structure will carry still has to be established. And a newer attached garage uphill usually has both the height and a clear area outside the door's path, which makes it the straightforward case. Garage ceiling racks in White Rock are worth planning around whichever of those three you have rather than around a standard layout.
Overhead is frequently the first thing people ask about, because the ceiling is visibly empty and everything else in the garage is visibly full. It is better treated as the last component to plan, for two reasons. The first is that it is the least convenient storage in the building — every retrieval involves a ladder and usually two hands — so filling it first means putting things where they are hardest to reach before deciding what actually needs to be reachable.
The second is that the other components change what belongs up there. Once closed storage has taken the things that need protecting and a wall system has taken the awkward hanging items, what remains for overhead is a much shorter and more specific list, and the installation can be smaller and better placed. Planning it first tends to produce more overhead capacity than a household needs, in the part of the garage that was easiest rather than the part that was right.
Overhead storage racks in White Rock earn their place as part of a whole-garage sequence, which is set out on our garage spaces page. Where somebody simply needs the seasonal items off the floor and nothing else, it is also perfectly reasonable as a standalone job.
Start from the retrieval rather than the storage, because retrieval is what limits this product. Every item overhead has to come down via a ladder, frequently needs two hands, and sometimes needs two people — which means the things that go up there should be light enough for one person to handle safely at height, contained so nothing shifts, and grouped so that one trip up retrieves everything needed for one purpose rather than three separate trips.
Containment matters more here than anywhere. Loose items overhead are difficult to see, awkward to reach and easy to dislodge, so anything going up belongs in a closed container of a size somebody can manage on a ladder — which is smaller than the size people instinctively choose. Several manageable containers beat one large one that needs two people and a plan.
Then think about the cycle. Most of what belongs overhead is seasonal, which means it comes down and goes back twice a year, and the arrangement that works is one where the item currently in use is not buried behind the item currently stored. Leaving a clear position for the returning half of the seasonal swap is the small planning step that keeps the system usable in the second year.
The most common is a rack set to clear the roof of the car but not its open tailgate, which is discovered immediately and cannot be adjusted without removing and refixing the whole installation.
The second is an installation in the garage door's open path or too close to its hardware, which either fouls the door or makes servicing it impossible. The third is overhead used for the wrong contents: things needed regularly, things too heavy to handle at height, or things that should not be in an unheated coastal space at all and are no better off for being higher up.
The fourth is the serious one, and it is installation without establishing what the structure will carry. That is not a mistake we are asked to fix so much as one we decline to make: where the capacity of a ceiling is uncertain, the answer is a qualified assessment rather than a heavier fastener, and any company willing to skip that step is not one to have working above your car.
Somebody comes to the garage and looks at it with the vehicle in it, measures the height above the car with its tailgate open, maps the garage door's open position, its track and its opener, and examines what the ceiling structure is and what can be established about it. If that assessment concludes that a qualified structural opinion is needed before anything is installed, you will be told that. The consultation is free and carries no obligation.
What comes back is a layout showing where installation is physically possible, what capacity has been confirmed for your structure, and what is proposed to go up there — set against the list of items you actually intend to store. Anything conditional is stated as conditional on the drawing rather than assumed into it.
Before anything is installed, the fixing positions are established against the structure rather than against a convenient grid, the door's clearance is confirmed in the garage as built, and the vehicle clearance is checked again. Where the structure turns out to differ from what the assessment suggested, the work stops and the layout is revised rather than adapted on the spot.
Garage overhead rack installation in White Rock is carried out by our own overhead storage installers in White Rock, fixing into verified structure at the confirmed positions and checking the door operation and vehicle clearance before leaving. Garage ceiling storage installation in White Rock is short work on site, and at handover you are told what the installation is rated for, what should and should not go on it, and what to check over time.
Everything about this product comes down to the connection between the installation and the building. The load path is short and unforgiving: the contents load the platform, the platform loads its supports, the supports load the fixings, and the fixings load the structure — with no intermediate component able to compensate for a weak link, and with a person or a vehicle underneath. That is why the fixing positions follow the structure rather than the layout, and why a convenient position is never a reason to fix somewhere the structure does not support.
It is also why what is above the ceiling matters so much. A finished ceiling conceals the members entirely, alterations in the older houses here mean what is up there is frequently not what a drawing assumes, and engineered components are designed for specific loads rather than general ones. Establishing all of that precedes design rather than following it.
Capacity ratings, fixing specifications by structure type, spans, clearances and warranty terms are all confirmed directly in writing for your installation and your building. They are not published here as general figures, and that is a deliberate decision rather than an omission: a capacity figure read on a web page, applied to a ceiling it was never established against, is exactly how this product fails. Where a structural opinion is required, that is separate scope for a qualified professional, identified before any work. We do not carry out plumbing, electrical or venting work, and nothing we install alters or interferes with a garage door, its springs, its track or its opener.
Headroom is the defining local constraint, and the under-house garages are why. On the slope above Marine Drive and through the hillside streets, a great many garages are built into the lower level of the house, which typically means a lower ceiling than a freestanding garage, structural members doing work for the floor above, and occasionally a beam crossing exactly where storage would go. In those garages the usable ceiling area can be a narrow band or, honestly, nothing at all — and that is worth establishing before anybody quotes.
The detached garages behind the older beach houses are the opposite in one respect and no easier in another. They frequently have more height and simpler, sometimes exposed, framing, which makes the structure legible. But they are also old, have often been altered, and their framing was not designed with suspended storage in mind, so legible is not the same as confirmed.
The newer attached garages uphill towards Bayridge and through the Hillside streets are the straightforward case: adequate height, a clear area outside the garage door's open path, and a known construction date. Most of the successful overhead installations in this town are in that stock, and the planning conversation there is about what belongs up there rather than about whether anything can go up at all.
The coastal setting affects the contents rather than the installation. A garage here is unheated and carries damp, salt-laden air, and height does not change that — so anything stored overhead wants sealed containment, and anything that genuinely dislikes those conditions belongs behind a door or in a different room rather than in a box near the ceiling.
Where parking is a stall in a shared parkade around Johnston Road, Five Corners or the seafront, the ceiling belongs to the building and this is not work that can be done. Worth a phone call rather than a site visit.
We plan and install overhead storage throughout White Rock and the Semiahmoo Peninsula from our own shop in Pitt Meadows, covering Marine Drive, East Beach, West Beach, Five Corners, Hillside, Bayridge, Centennial and the streets above Johnston Road, along with neighbouring South Surrey, Ocean Park, Crescent Beach and the rest of the Lower Mainland. If you are comparing quotes, ask each company how they will establish what your ceiling will carry. A quote that arrives without that question having been asked is a quote for something hanging over your car on an assumption.