Every reach-in closet is two closets. There is the one a tape measure describes, running wall to wall, and there is the one you can see and put your hands on while standing in the bedroom. With sliding doors those two are never the same, and almost everything that disappoints about a reach-in lives in the difference.
It is worth being precise about this, because the usual assumption runs the other way. A wider closet sounds like a better closet. In a room with bypass doors it frequently is not, because a bypass arrangement only ever opens half the run at once, so every foot of extra width adds a foot of space that is behind a panel whenever you are standing at the other end.
Reach-in closets Abbotsford bedrooms are fitted with are therefore designed from the opening rather than from the wall. This page is about that subtype specifically. Where the question is broader — which kind of closet a room should have, or how a household's clothing storage works overall — the custom closets page covers it.
A reach-in divides into zones by how easily each one can be got at, and that division is set by the doorway rather than by the interior. Four zones come up in nearly every closet.
Directly in front of whichever panel is open, between roughly hip and shoulder height, is the only part of a reach-in that is genuinely effortless. Everything placed there is seen at a glance and retrieved without moving anything else.
It is a smaller area than people picture, and the discipline is to keep it for what is worn this week. Reach-in closet systems Abbotsford households are happiest with are the ones where somebody decided what earned the prime band rather than letting it fill with whatever arrived first.
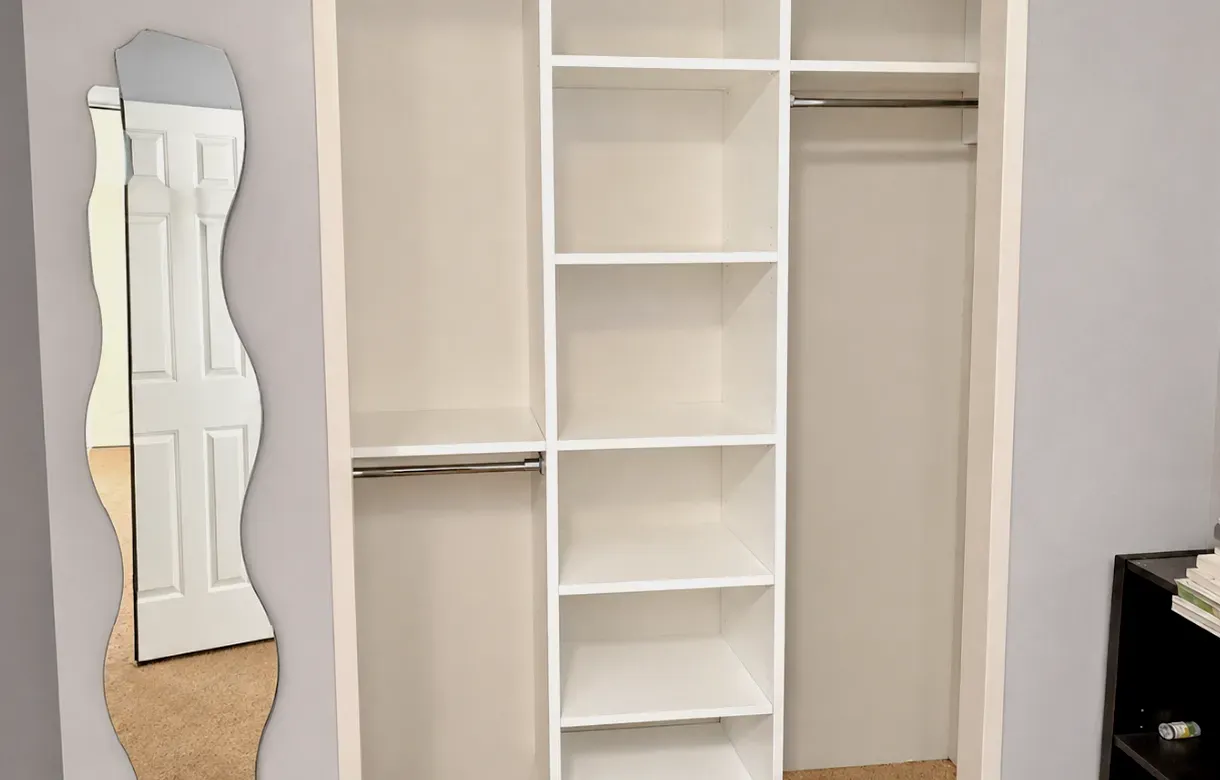
Doubling the hanging through this band is usually the single largest capacity gain available, because a builder rod at one height leaves the space below the garments empty along the entire run.
In a bypass closet, half the width is behind a fixed panel at any moment, and which half changes only when somebody slides a door. That space is not lost, but it is not daily storage either, and treating it as though it were is the most common planning error in a wide reach-in.
What suits it is anything retrieved weekly rather than daily, or anything stored as a set: off-season garments, occasion wear, a run of shirts that are all interchangeable so it does not matter which one is behind the panel. What does not suit it is the thing you need at seven in the morning.
Reach-in closet storage solutions Abbotsford homes benefit from usually start by naming what goes in this zone deliberately. Once it has a job, the width stops being a liability and starts being useful.
Every reach-in has a few inches at each end that sit outside the opening entirely, behind the door casing. They are invisible from the room and awkward to reach into from any angle.
These are small zones and they are worth designing rather than ignoring, because ignored they become where hangers bunch up and single shoes end up. A shallow shelf stack, a run of hooks, or simply ending the rod short of the jamb and putting a fixed panel there all work better than running the rod the full width and accepting that its last few inches are unusable.
The rule of thumb is that anything past the jamb should be storage you place rather than storage you browse. It is also worth knowing that these zones are where a closet quietly loses capacity to habit: nobody decides to let them fill with orphaned hangers and single shoes, it simply happens because reaching in there is awkward enough that whatever lands stays. Closing the end deliberately, even with something as simple as a fixed panel, removes the problem rather than managing it.
The volume above the standard shelf is usually the largest single waste in a reach-in, and the volume below hanging shirts is the second. Both are genuinely usable, and both are only usable for the right category.
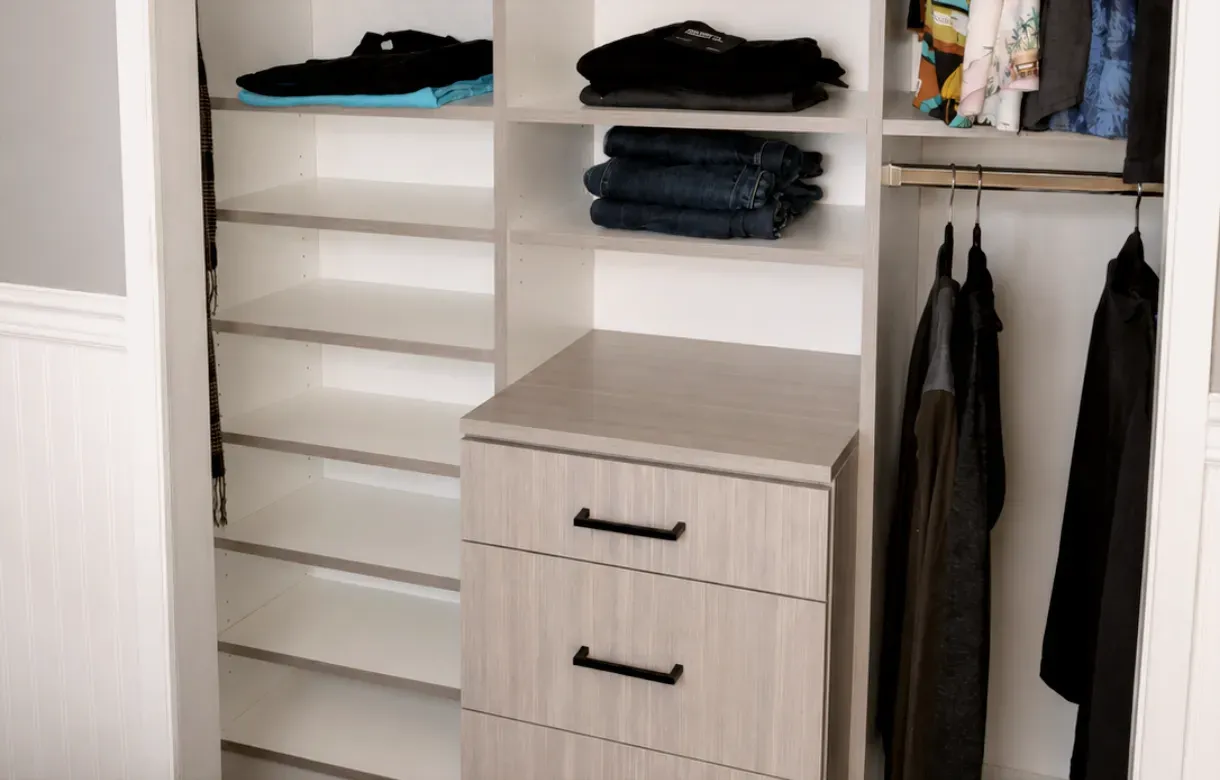
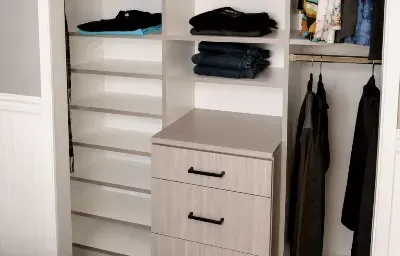
High storage is for what comes down two or three times a year and is light enough to bring down one-handed. Low storage is where drawers earn their place, because a drawer brings its contents out to you where a low shelf requires kneeling and reaching blind.
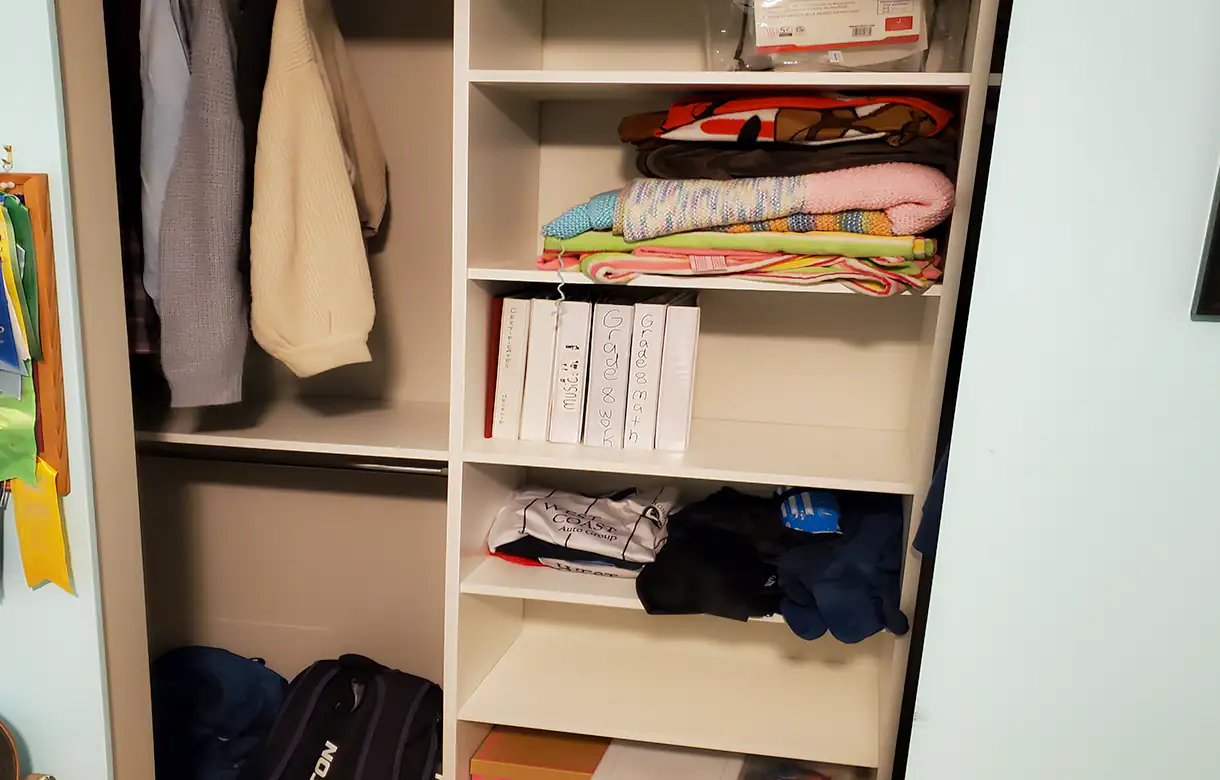
Reach-in closet shelving Abbotsford closets are fitted with should be adjustable throughout for the same reason it should be anywhere: what is stored changes, and fixed spacing locks in the wrong dimension permanently.
Measure the opening before measuring the closet, and note which panel is usually left open, because households have a habit and the layout should follow it rather than fight it.
Then decide what has to be in the prime band. Everything else arranges itself around that decision, and small closet organization Abbotsford bedrooms need is largely a question of getting that one allocation right rather than of adding components.
Ask what the rod and shelf in a new house was actually designed to achieve and the answer is speed. It goes in fast, before anyone knows who is moving in, and it is correct for that job. It was never designed for a person with a wardrobe, and judging it as though it were is unfair to it and unhelpful to you.
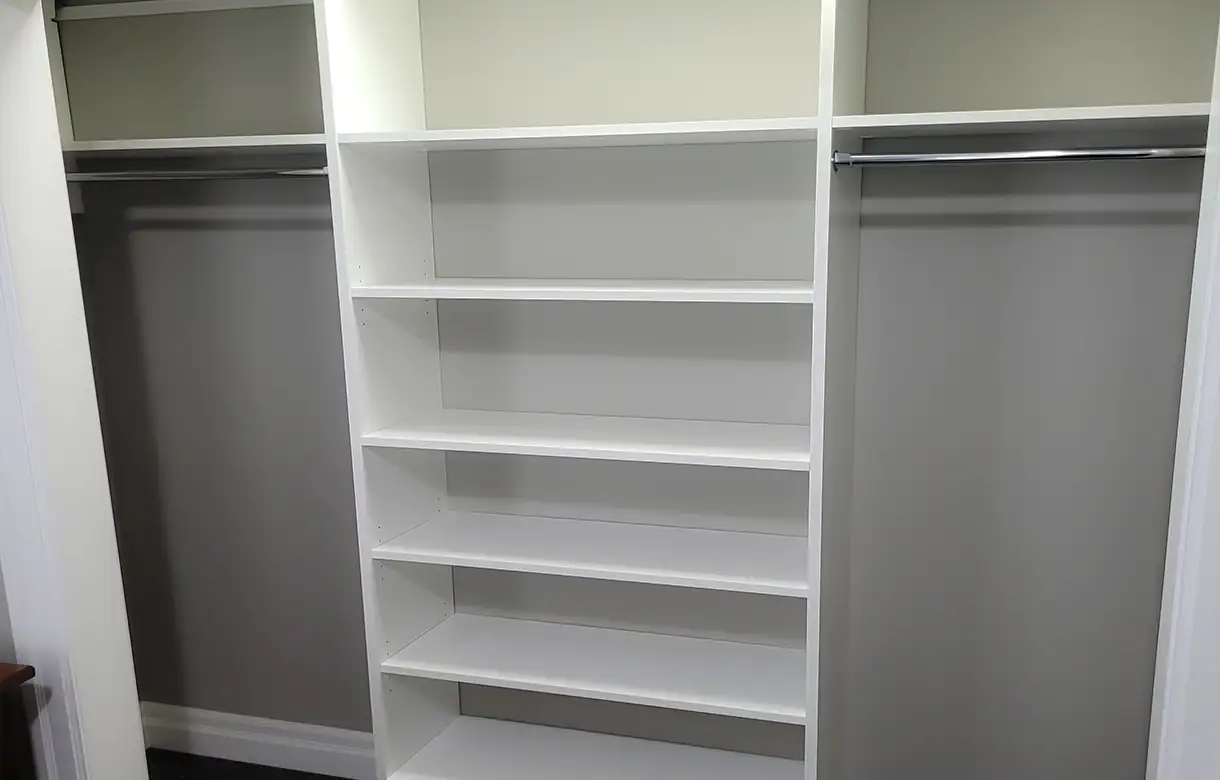
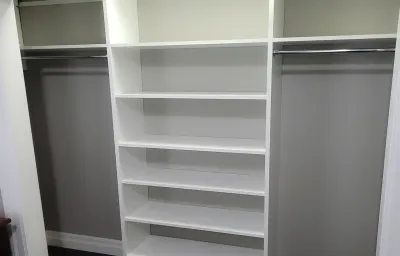
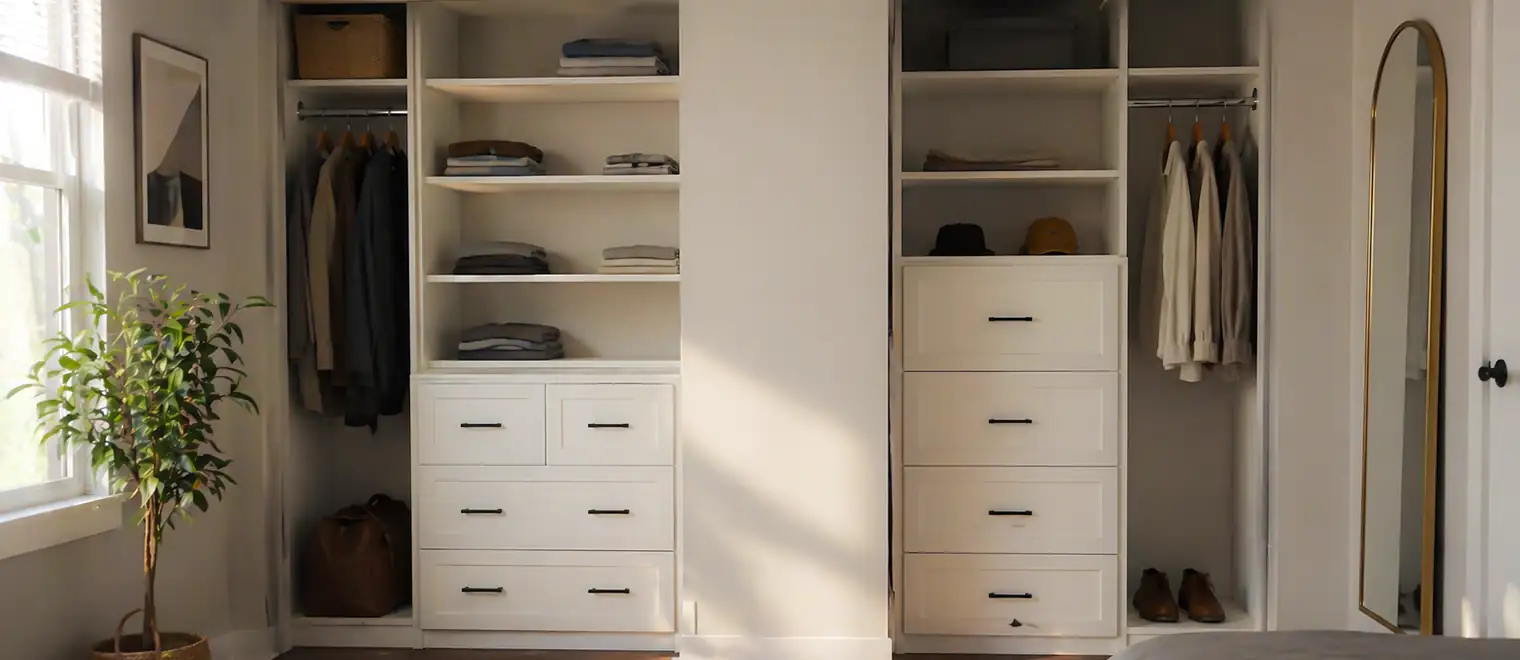
What a fitted interior does is subdivide. Shirts hang at roughly half the height of a coat, so a second tier under them costs nothing but the decision to put one there. Below the shorter tier there is usually a clear drop to the floor with nothing in it. Above the single shelf there is another band doing nothing at all. Custom reach-in closets Abbotsford homes are converted to are simply those three findings acted on, plus the interior being made to the opening as measured instead of assembled from parts that happen to fit inside it.
Longevity separates the two as well, and sooner than most people expect. Kits hang from wall board, and wall board was not asked to hold a season of coats when the house was built. What follows is gradual: a droop in the middle of a run, a bracket that starts to lift, a rod that no longer sits level. None of it is a fault in the product so much as the arithmetic catching up, and it tends to arrive at the point the closet is finally carrying what it was bought to carry. A fitted interior puts that weight into framing instead.
The last difference is that a fitted interior can be asked a question. One person's work clothes, a household's linen, and a room's worth of board games and sports equipment all want different things from the same rectangle, and the builder arrangement has one answer for all three. Being able to say what this particular closet is for, and have the inside reflect it, is most of what is being bought.
None of that argues for a large project. A reach-in conversion is among the smallest things we build, it happens inside the existing opening, and the doors and the casing usually stay exactly as they are.
Start at the doorway, not the wall. Stand where you would stand to use the closet and note what you can see, what you can reach without stepping sideways, and what is behind a panel. That map is the design brief, and it is different in every closet even within the same house.
Then count what is actually stored, split into what is worn this week and what is not. The first list has to fit in the prime band; the second can go anywhere. Reach-in closet design Abbotsford projects come apart when that split is not made, because everything competes for the same accessible strip.
Third, look hard at the depth. Hangers need a fixed amount of room and anything past that is dead space repeated along the entire run, which in a deep closet is a surprising volume. It also cannot be reduced without moving a wall, so the useful question is what to do with the surplus rather than how to get rid of it.
Fourth, look at what is inside the closet that is not storage. Services running through, a light fitting, an access hatch, a settled floor: any of these shapes the interior and all are cheaper to find at survey.
Finally, decide whether the doors are helping. They are frequently the constraint rather than the closet, and while changing them is a construction item rather than a cabinetry one, it is worth knowing that before the interior is designed around them.
Filling the prime band with whatever arrived first is the commonest, and it is invisible as a mistake because nothing looks wrong. The closet simply feels smaller than it is.
The second is treating a wide bypass closet as though all of it were accessible. The far end gets daily clothing, the daily clothing becomes a two-step retrieval, and within a month it has migrated to a chair.
The third is a rod run wall to wall. The last few inches at each end are behind the jamb and cannot be browsed, so hangers bunch there and stay.
The fourth is uniform shelf spacing, which throws away the air above every folded stack shorter than the tallest one. Across a full-height interior that adds up to more than any single component adds.
The fifth is designing the closet to hold everything the room's occupant owns. A reach-in is not a wardrobe for a whole life, and reach-in closet organizers Abbotsford households add on top of an overfull closet are compensating for a volume problem rather than a layout one.
A designer comes to the house and works at the closet rather than at a plan of it, measuring the opening as well as the interior and noting which panel the household actually leaves open. What is being stored is counted rather than estimated, split into the daily and the rest.
The layout comes back drawn as you will see it, from the doorway, with the doors in the position they are normally in. That view is the one that answers whether the design works, because a closet elevation drawn flat and open shows you a closet you will never stand in front of.
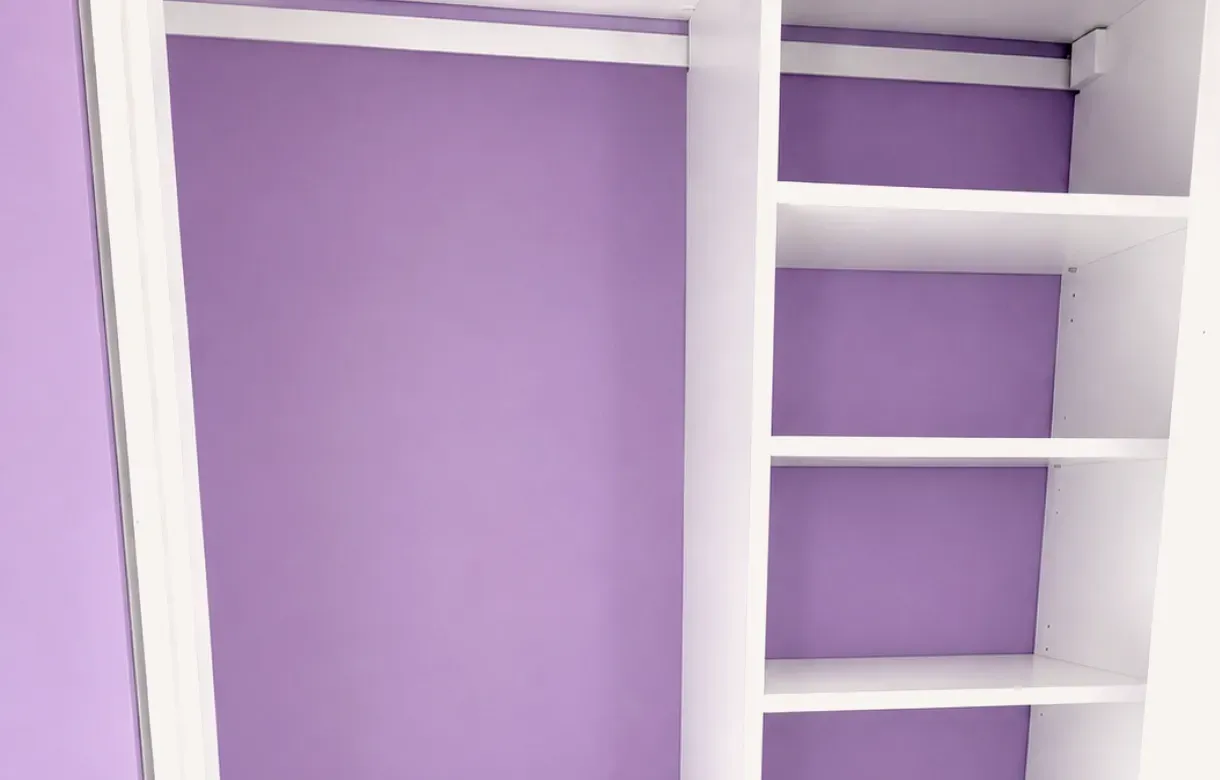
Parts are cut to the opening as measured rather than to a nominal width, with shelf holes drilled through the full height so the spacing can move later. Scribe allowance is built into the visible edges, since a closet opening is rarely as square as it looks.
Reach-in closet installation Abbotsford homeowners book is among the shortest jobs we do, usually a matter of hours rather than a day. The closet has to be completely empty first, top shelf included, because anything left in it stops the work rather than being worked around. Old shelving comes out, the new interior goes in and is brought true to the opening, and the room is left clean. Our own installers carry it out.
The load in a closet is unusual in being constant. A rod full of coats weighs the same at three in the morning as at any other time, and it never comes off, so everything holding it is under sustained rather than intermittent load.
That is why panel rather than solid timber does the work. Solid boards cup and bow over long horizontal runs under steady weight; engineered panel holds its line, and a closet is little else but long horizontal runs carrying weight. Cut edges are sealed, since an open edge takes up moisture from an ordinary bedroom over years and swells at exactly the points where fixings sit.
What carries the load into the house matters more than the components do. Rods fail at their supports and their span rather than in the middle of the tube, so runs are kept short enough not to bow, a centre support goes in where a run has to be long, and the end fixings reach framing rather than stopping in wall board. In a closet this is the whole of the durability question.
Built-in reach-in closet Abbotsford installations are also expected to move slightly, because houses do. Hinges and runners are chosen with adjustment range so a door that has drifted can be trued up in minutes rather than lived with, which over a couple of decades is the difference between a closet that still shuts properly and one that does not.
The reach-in problem in Abbotsford is a consequence of the houses being newer and larger, which is not where most people would expect a closet problem to come from.
Bedroom closets in the detached stock built here over the last few decades are wide. A secondary bedroom will often have a closet running six or eight feet along one wall, considerably more than an older house would give the same room. They are also fitted, almost without exception, with a pair of bypass sliding panels, because that is the arrangement that needs no clearance in front of it and costs least to install.
Put those two facts together and the result is counterintuitive. A bypass arrangement exposes half its opening at a time, so the wider the closet, the more of it is behind a panel whenever you are standing at one end. A generous eight-foot closet with sliders gives you four feet of access and four feet of storage you have to go and uncover. A narrow closet with a hinged door gives you all of it at once. Measured by what you can actually get at without moving anything, the smaller older closet frequently wins.
What follows from that is a different design conversation from the one most households expect to have. The question is not how to fill the width; it is which half deserves to be the accessible one, and what goes in the half that is not. Once the hidden zone is given a definite job — the off-season layer, the occasion clothes, the interchangeable run of shirts where it genuinely does not matter which is in front — the width becomes an asset rather than a place things disappear into.
The other consequence is that the doors deserve more thought here than they usually get, because in this stock they are the constraint far more often than the closet is. Changing them is construction rather than cabinetry and it is not always worth it, but it should be a decision rather than an assumption. We have been working across the Lower Mainland for more than fifteen years, and the widest closets we are called to are seldom the ones that are working hardest.