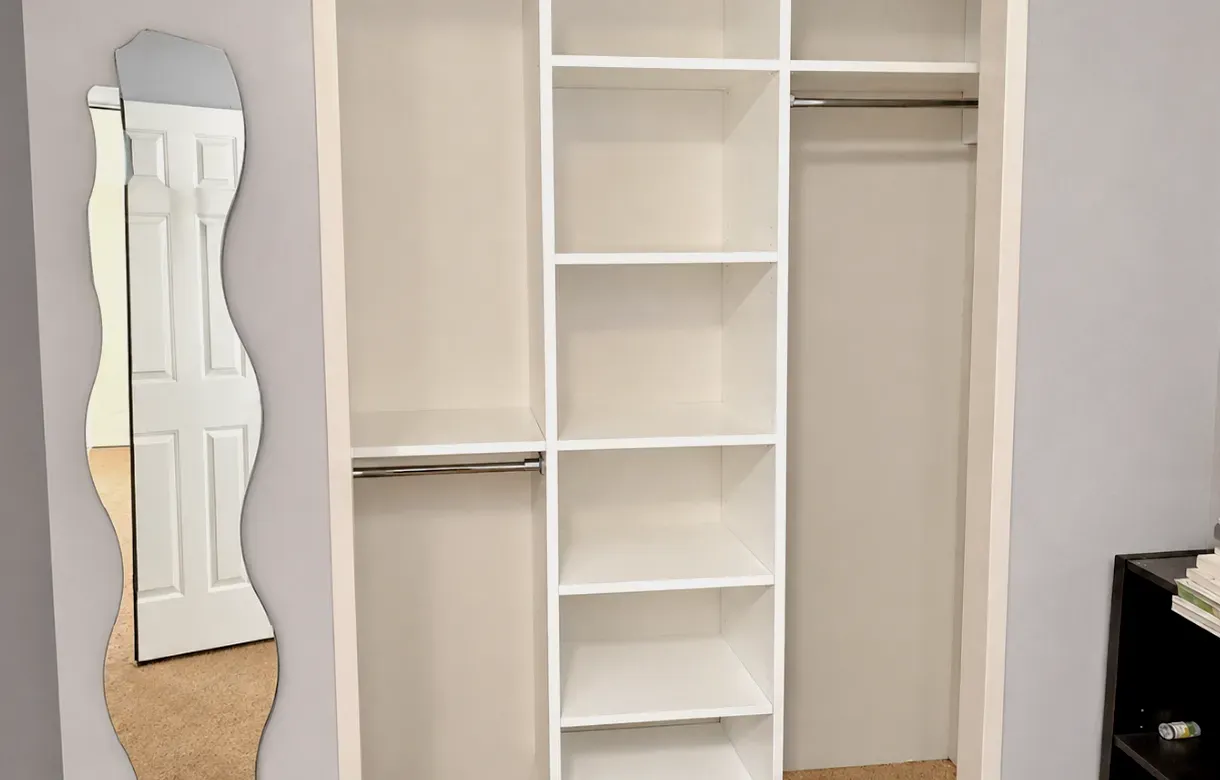
Slide open almost any bedroom closet in Coquitlam and you will find the setup the builder left behind: one rod, one shelf, and a floor that has quietly become the landing zone for shoes, bags, and everything that never found a home.
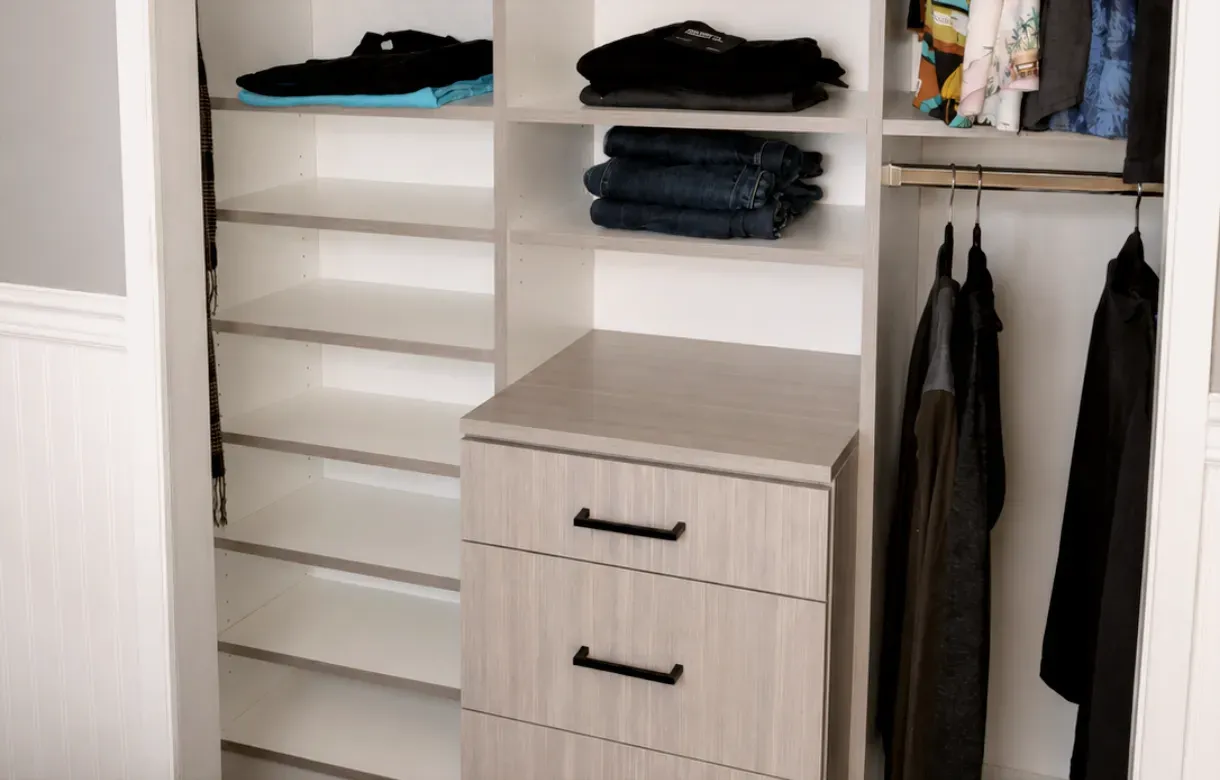
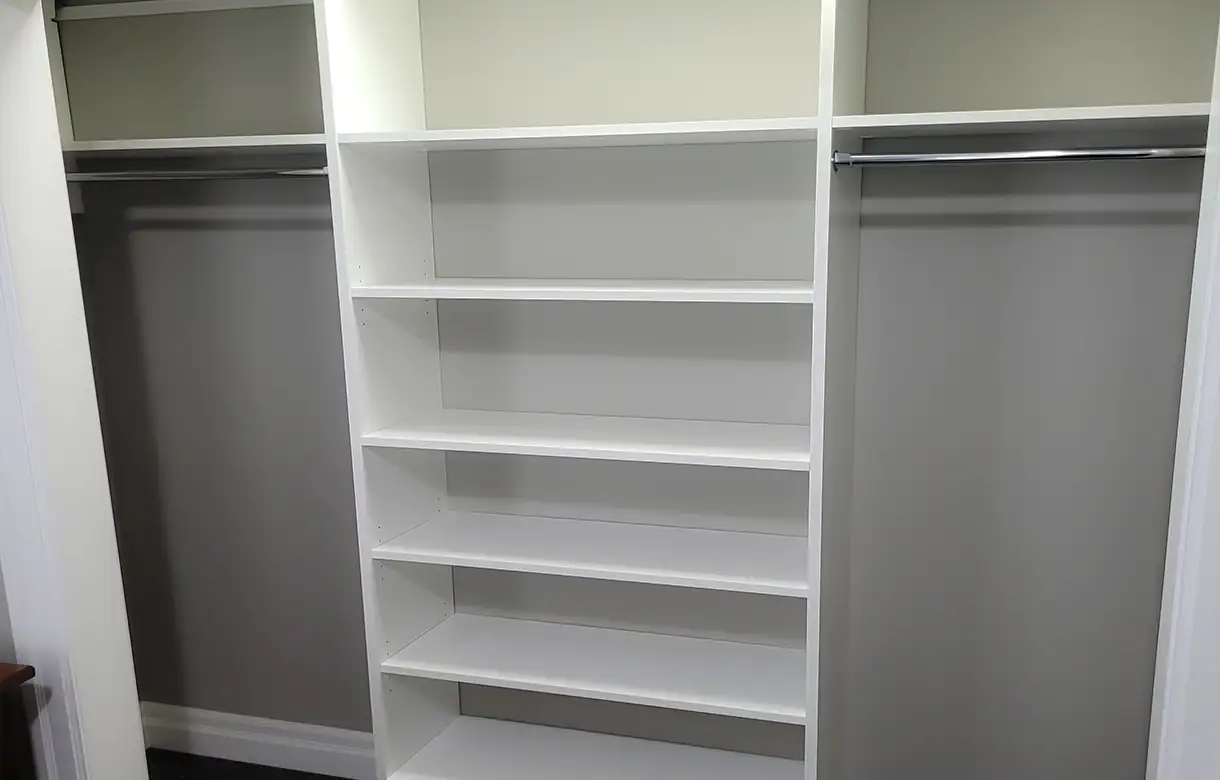
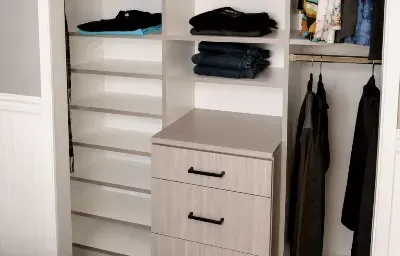
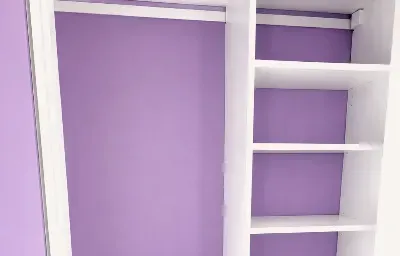
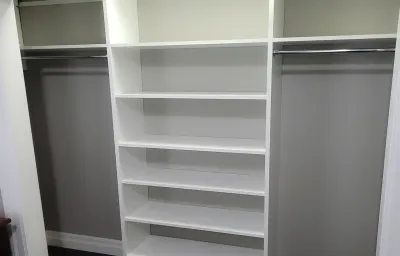
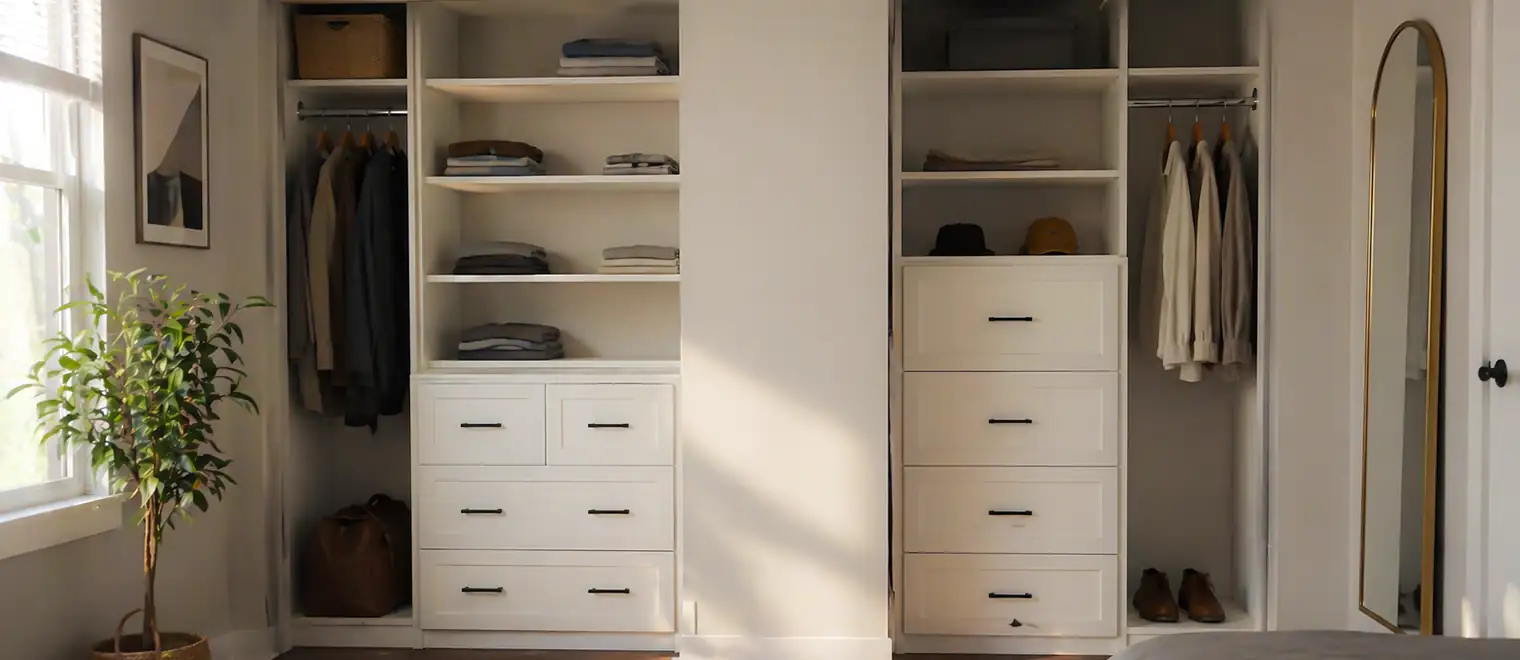
My Inspired Space replaces that guesswork with a fitted interior designed around what you actually own. Double hanging where your shirts and jackets want to be, adjustable shelving above, drawer inserts below, and a dedicated spot for footwear so it finally stays off the floor.
We have spent more than fifteen years designing and building storage for Lower Mainland homes, and our own installation crew handles every project from the first measurement to the final adjustment — no subcontractors, no hand-offs.
Getting started is easy. Call 778-910-2227 or use the form above, and we will book a free in-home design consultation anywhere in Coquitlam, at a time that suits your week.
A reach-in closet has a fixed footprint, so the only way to gain capacity is to use the full height of the cavity. The single-rod layout most Coquitlam bedrooms came with leaves the top third of the closet holding air and the bottom third holding whatever fell there last week.
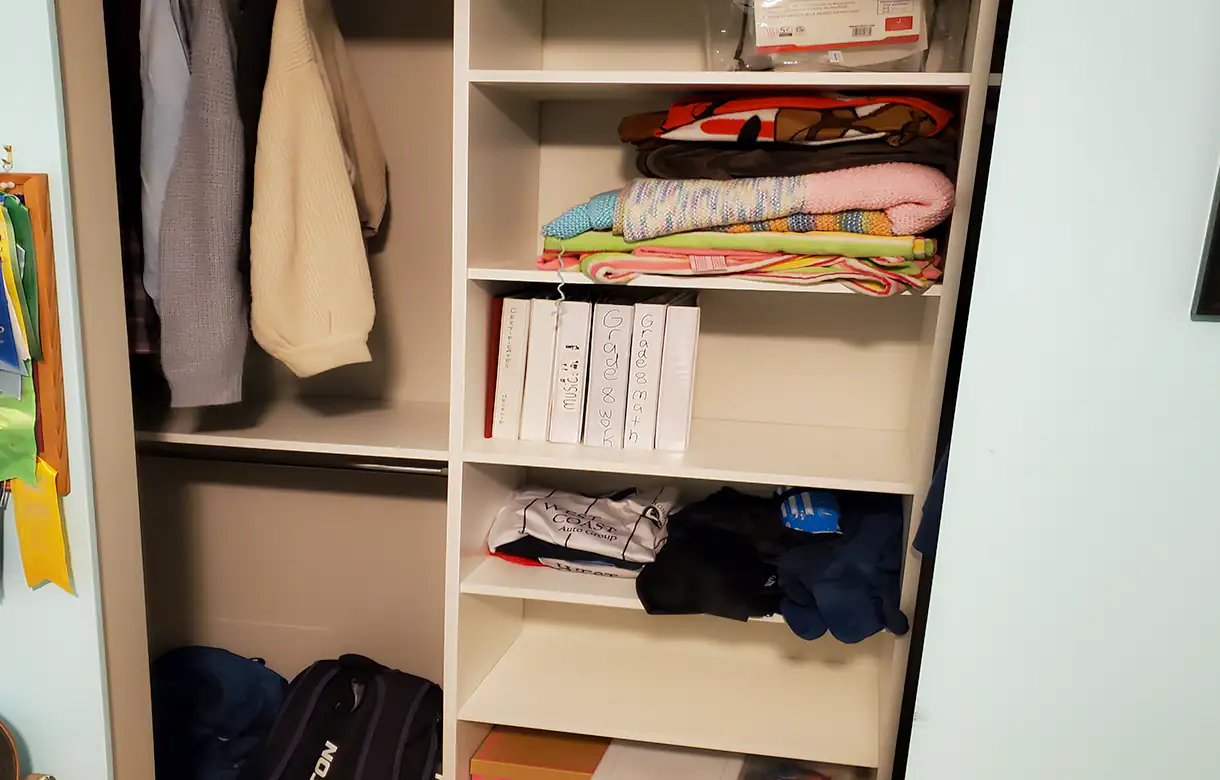
Our systems put that wasted volume to work. Two hanging levels where garments are short, long-hang where they are not, shelf towers for folded clothing, and drawers that keep the small stuff sorted and out of sight. Nothing about the room changes except how much it holds — most clients end up with roughly double the usable storage.
Every project begins with a conversation in front of the open closet. We measure the space, look at your split between hanging and folded clothing, ask what frustrates you every morning, and sketch a layout that fixes it. You approve the drawing and the quote before anything gets built, and the installation itself is normally wrapped up within a day.
Want a broader look first? Browse our reach-in closet overview to see how these systems come together across the region.
"Michael and his team designed and built closet organizers and also built new closets for our family at multiple residences over the years." — Hussein J., Google review
That kind of repeat business is why we hold a 5.0-star rating on Google — and why most of our new projects come from referrals.
Eagle Ridge and Ranch Park are full of split-levels from the seventies and eighties, and their bedroom closets show their age: shallow cavities, bypass doors that hide half the interior at any given moment, and framing that was never meant to serve a modern wardrobe.
We design around those quirks rather than fighting them. The zones you reach for daily get placed behind the panel you naturally open first, drawer inserts replace the dresser that has been crowding the room, and where it makes sense we can talk through swapping sliders for swing doors so the whole closet opens at once.
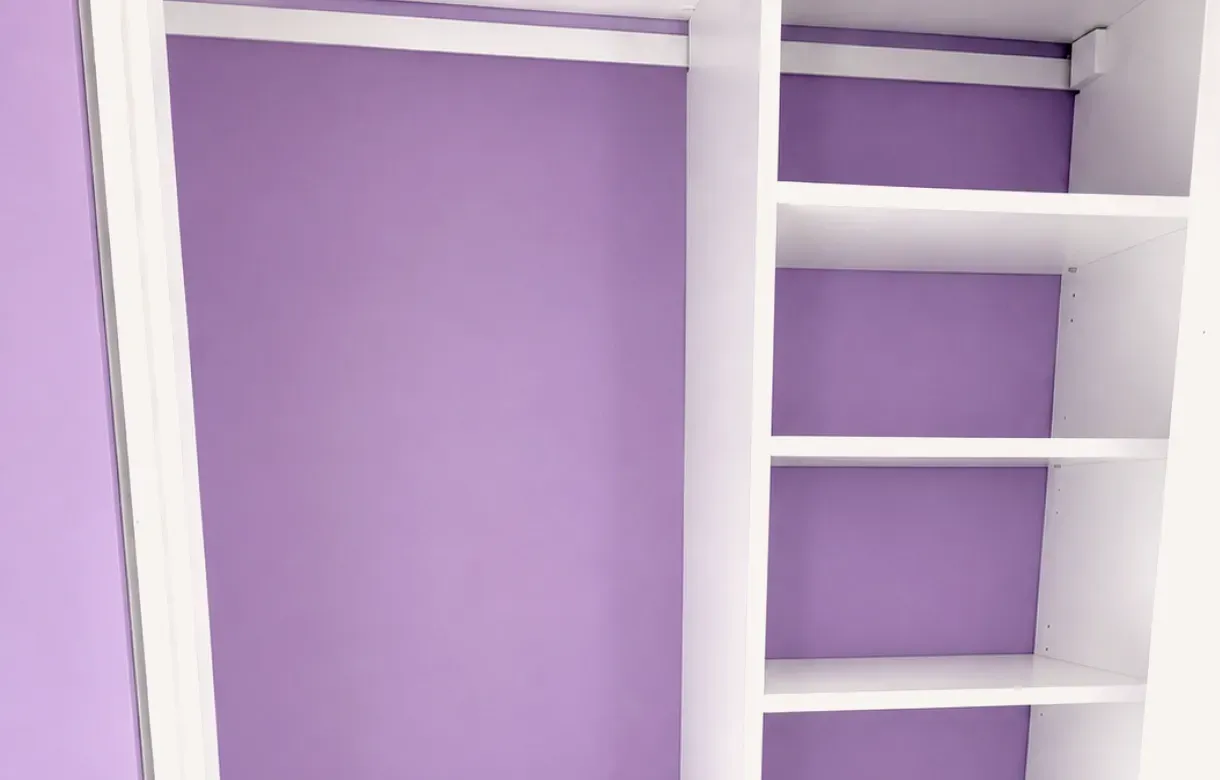
Burke Mountain's newer three-storey homes hand every child's bedroom the same thing: a single wire shelf and rod combo that a growing wardrobe outgrows by kindergarten. Westwood Plateau's larger nineties houses are roomier, but their secondary bedrooms and guest rooms got the same one-rod treatment when they were built.
For children's rooms we set rods at heights kids can actually reach and add shelving that migrates upward as they grow. Guest room and hallway closets get their own plan — linen shelving spaced for real stacks of towels, seasonal storage up top, and hooks or drawers for the things a spare room always collects.