My Inspired Space builds custom reach-in closets in Port Coquitlam that roughly double what the same opening holds — full-height systems with double-hang, adjustable shelving and built-in drawers, measured to your closet and usually installed in a single day. More than fifteen years in the Lower Mainland, and the reach-in closet design consultation is free.
The reach-in is the closet almost everyone has and almost nobody has thought about. It arrived with the house, finished the way builders have finished them for fifty years: one rod at chest height, one shelf above it, and a floor. That arrangement uses roughly the middle third of the wall and leaves the rest to gather dust and orphaned shoes.
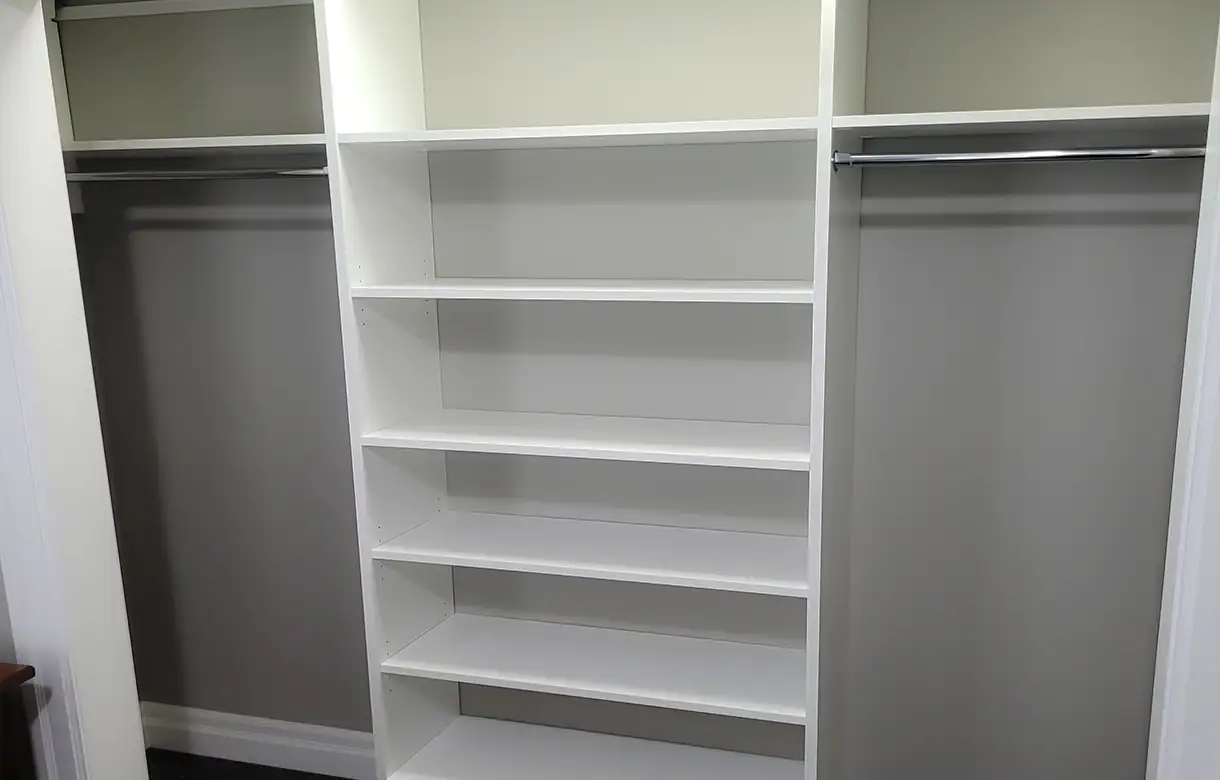
What makes reach-ins worth doing is the arithmetic. You are not adding floor area, moving a wall or borrowing from the bedroom. You are using height that you already own and already paid for. A double-hang section where a single rod was, adjustable shelving in the band above it, and drawers or shoe storage in the dead space below will hold close to twice as much in an opening that has not changed by an inch.
The catch — and it is the part that separates a good reach-in from a disappointing one — is that a reach-in is defined by two things you cannot change: how deep it is, and what kind of doors it has. Get those two wrong in the planning and you end up with a well-built system you cannot comfortably use. Most of this page is about getting them right.
Reach-in closet design in Port Coquitlam covers more rooms than people expect. The bedroom closet is the obvious one, but the same approach applies anywhere there is an opening in a wall with a door on it, and some of the best returns come from the closets nobody thinks of as projects.
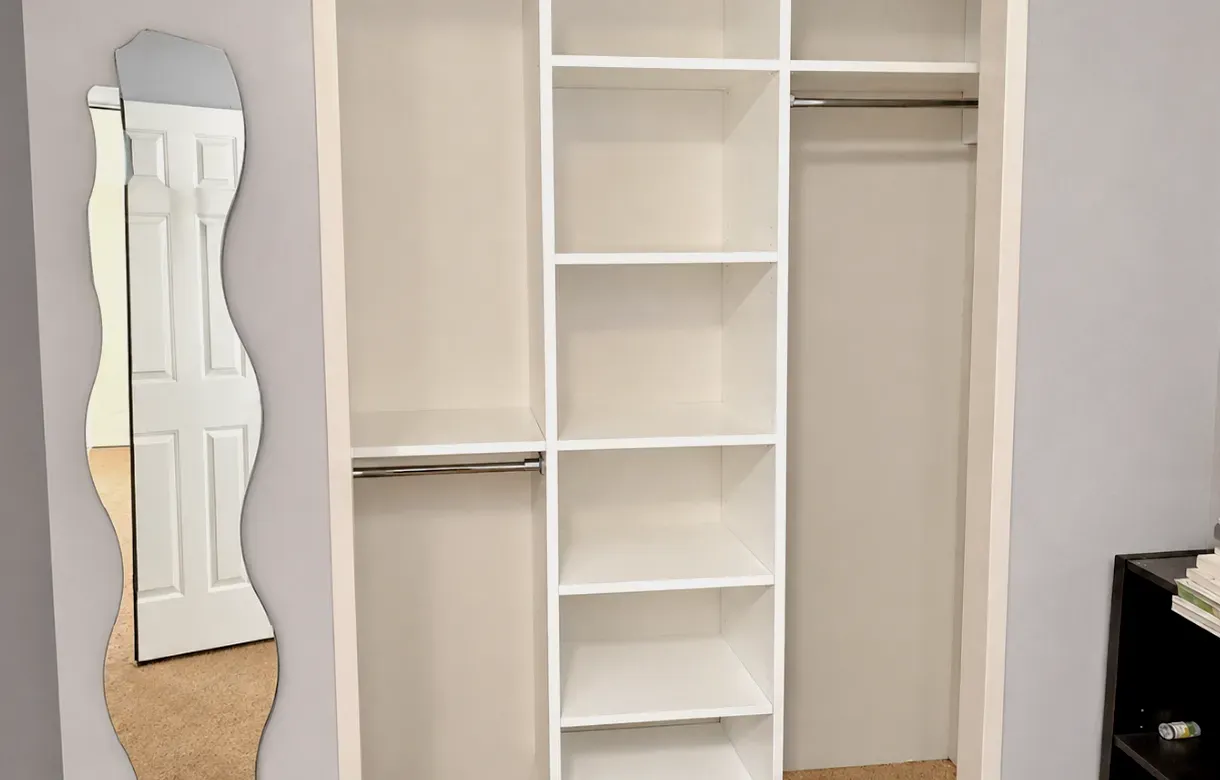
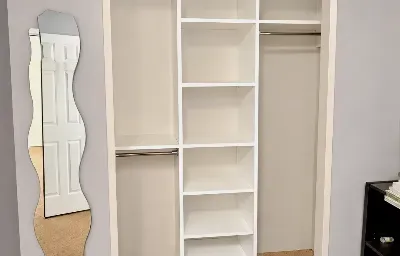
The standard job, and the one where the capacity gain is largest. Most bedroom closets in Port Coquitlam are somewhere between four and eight feet wide, and almost all of them are running a single rod. Splitting the width into a double-hang section for shirts and folded trousers, a long-hang section for dresses and coats, and a drawer bank underneath is the arrangement that suits the overwhelming majority of wardrobes. Building it to the ceiling rather than to the old shelf line is what turns a tidy-up into a genuine change.
Post-war and 1960s houses often have closets of eighteen or twenty inches deep, which is too shallow for a conventional rod — a garment on a hanger is around seventeen to nineteen inches across the shoulders, so there is no room for the clothes plus clearance. These closets are not lost causes, they just need the hanging to turn ninety degrees. A front-to-back rod, or a pull-out rod that brings the garments out to you, makes a twenty-inch closet properly usable rather than a place where the doors will not shut.
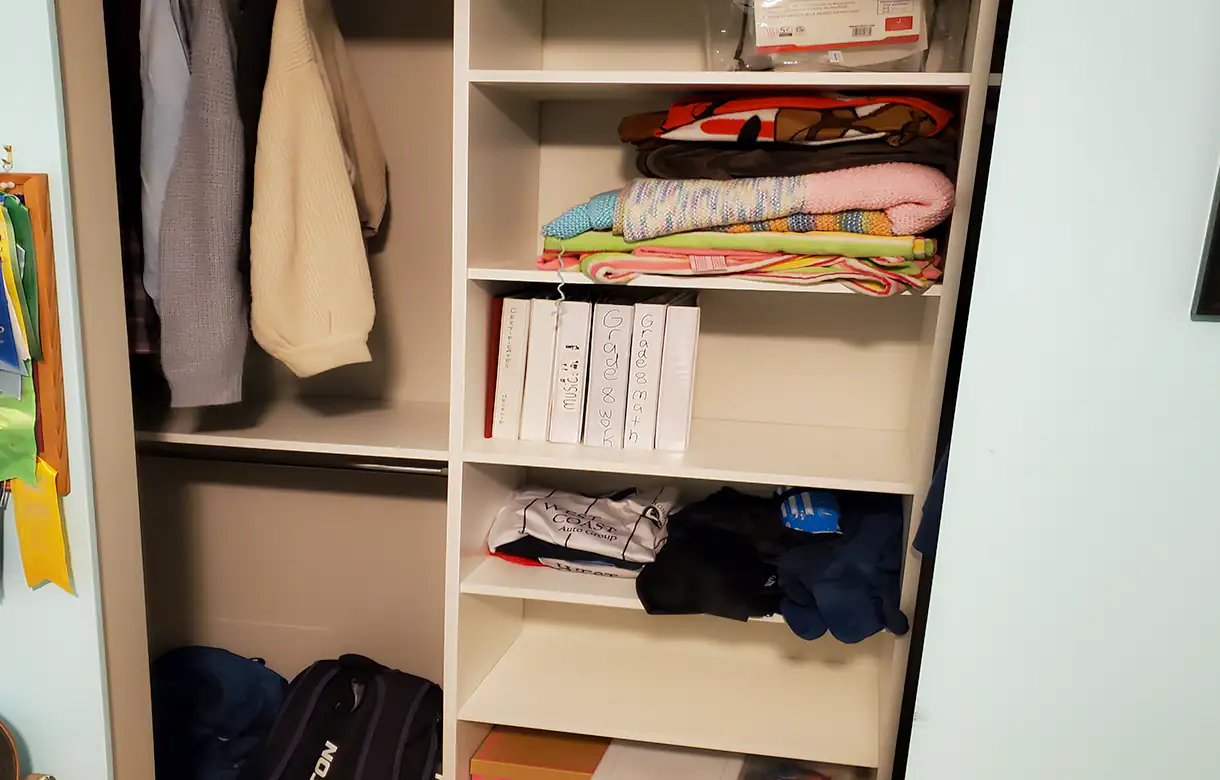
Children's closets fail for one reason: everything in them is at adult height. A rod at 66 inches is invisible to a six-year-old, so clothes end up on the floor and the closet becomes storage for things the child cannot access. Dropping the rod to child height, using open bins rather than drawers for toys, and keeping every shelf adjustable means the closet rises with them instead of being rebuilt at eleven.
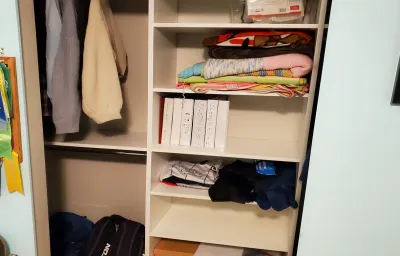
Linen closets are almost always built with fixed shelves at spacings that suit nothing you own. Towels need less height than duvets, and both get stacked into whatever gap the builder happened to leave. Adjustable shelving set to your actual folded stacks is a small change that recovers a surprising amount of a closet you use daily.
An entry closet has a different job from a bedroom one, and in this climate the difference matters. It needs shorter hanging for jackets rather than full-length rod, a shelf above for hats, gloves and dog leads, and something at floor level that copes with wet boots draining onto it. A single rod and a high shelf handles none of that, which is why coats end up over the newel post from October to April.
A closet of around 24 inches deep with bifold or hinged doors will take any layout you like. One at twenty inches needs side-facing hanging. One with sliding doors needs the frequently used sections positioned where the panels do not cover them. These are the constraints, and working inside them honestly is what makes the difference between a closet that looks good in a drawing and one that works in February.
Start with what a kit is. It is a set of components manufactured to fit a hypothetical closet: a particular width, a particular depth, square corners, a standard ceiling. Your closet has none of those guarantees. Openings in the same house frequently differ by an inch or two, older homes settle, and a kit that fits at the left-hand end will be short or tight at the right. The usual outcome is a system installed slightly askew with a filler strip, or one that stops short of the wall and creates a gap that becomes a slot for lost hangers.
Then there is the ceiling. A kit is made to a height, and that height is almost never yours. This is the largest single loss in a standard reach-in: the band above the kit, often two feet or more, doing nothing. A built system runs to the ceiling because it was cut for your closet.
The third difference is that a fitted system can answer your closet's specific problems. A shallow closet gets side-facing hanging. A closet behind sliding doors gets its daily-use sections where the panels leave them reachable. A light switch or service panel inside gets designed around rather than covered over. None of that is available from a boxed product, because none of it was known when the box was made.
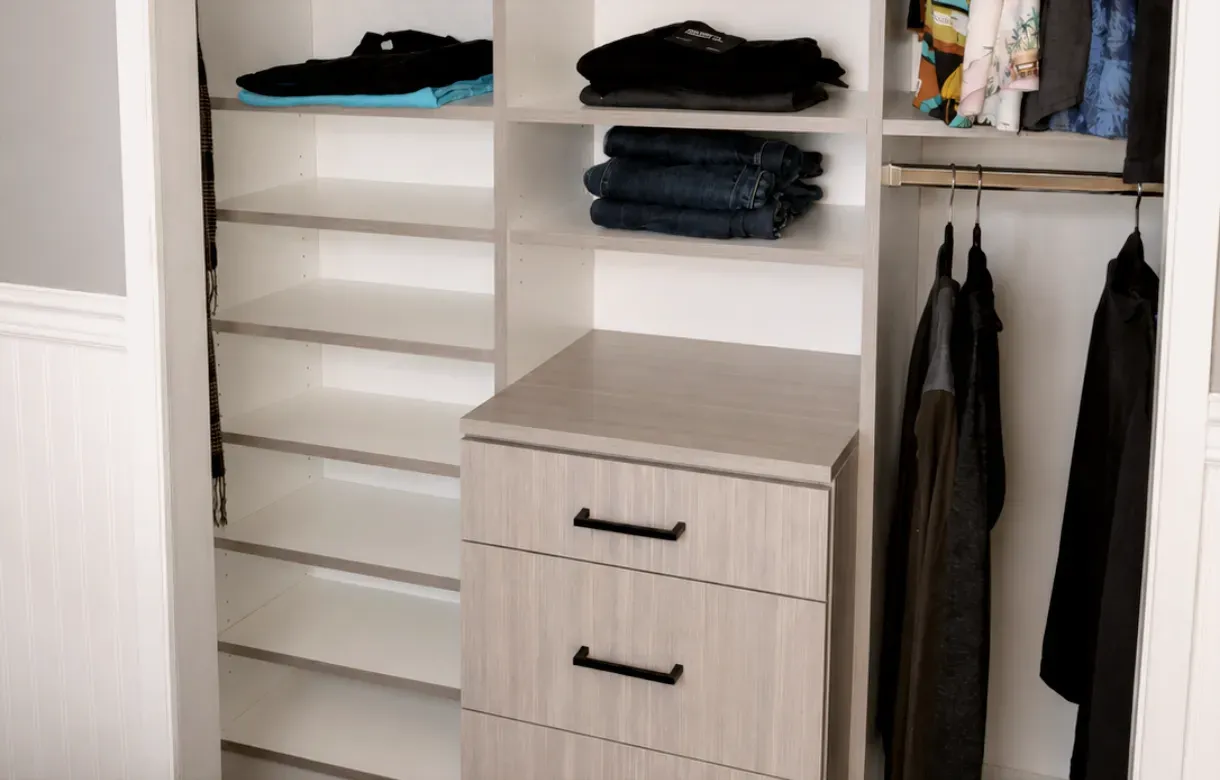
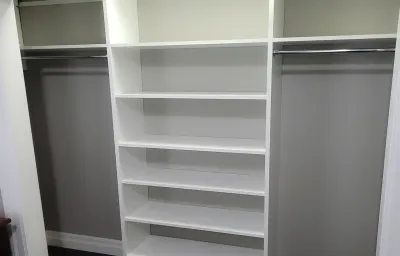
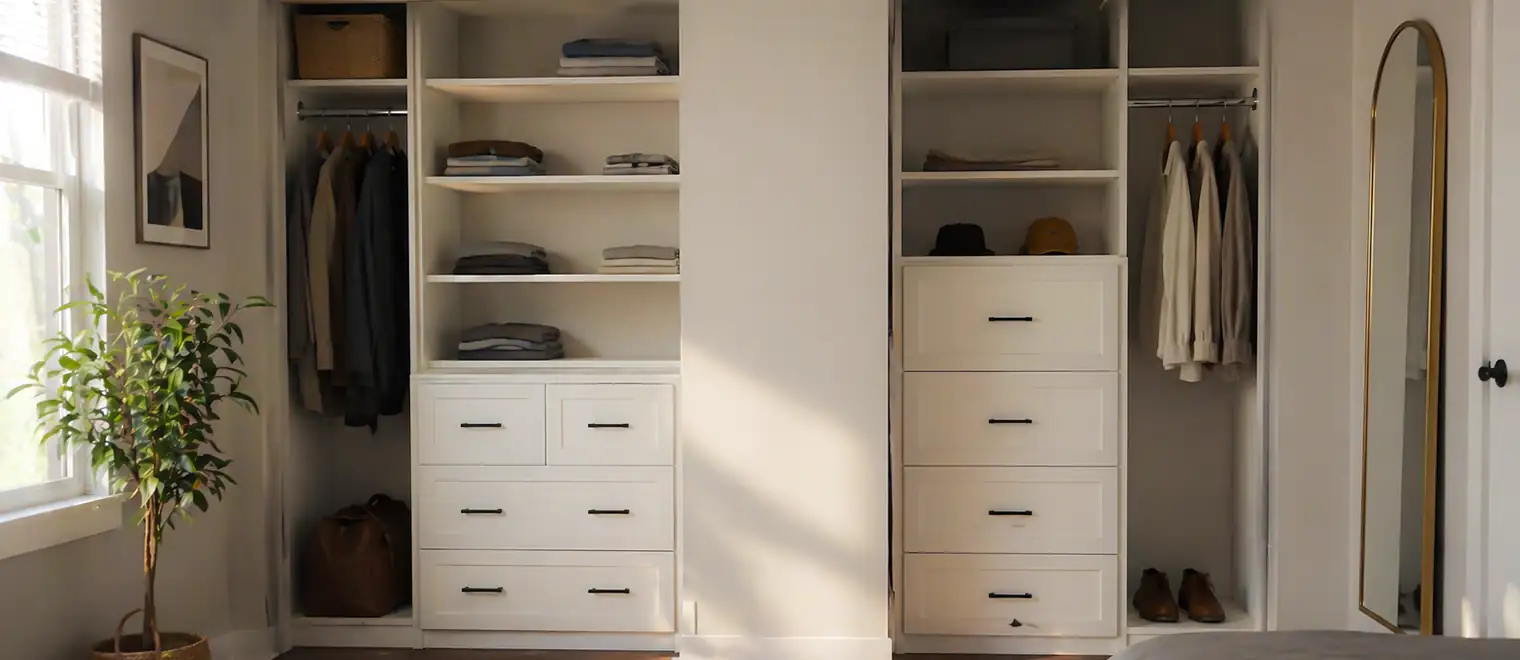
The middle band carries the hanging, and it is where the capacity gain lives. A double-hang section stacks two rods in the vertical space a single rod occupied, which suits shirts, blouses, folded trousers and skirts — most of a typical wardrobe. Beside it, one long-hang run handles dresses, suits and winter coats. Getting the ratio between those two right, rather than defaulting to full-height rod across the whole width, is the single most valuable decision in a reach-in.
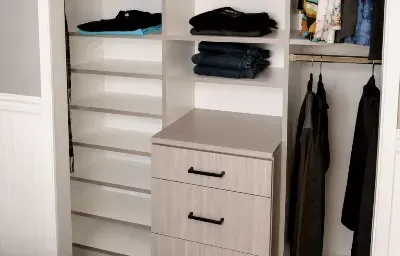
The band above is adjustable shelving, deliberately set for what you rarely need: luggage, seasonal bedding, spare bedding for guests. The band below is where a reach-in earns its keep twice over — a bank of full-extension, soft-close drawers there holds what a bedroom dresser holds, which means the dresser can leave the room. In a smaller bedroom or a basement suite that is often the change people notice most, because the bedroom gains floor area without the closet growing.
The reach-in closet organizers in Port Coquitlam homes we fit handle the rest: angled or flat shoe shelving sized to what you actually own, pull-out racks for belts and ties, valet rods for setting out tomorrow, a concealed hamper where the floor was going spare, and dividers in the shallow drawers for jewellery and watches. Small things, but they are the ones that decide whether the closet still looks like this in a year.
Twenty-four inches is the standard reach-in depth, and the figure is not arbitrary. A shirt or jacket on a hanger measures roughly seventeen to nineteen inches across the shoulders, so 24 inches accommodates the garment plus the clearance you need in front of it for the doors and for your hand. At that depth a conventional side-to-side rod works, and so does everything else.
Below about twenty inches, it does not. Garments on a front-facing rod will press against the doors, which is why so many shallow closets in older Port Coquitlam homes have doors that never quite close. The answer is to rotate the hanging: a rod that runs front to back, so garments face sideways, or a pull-out rod that travels out of the closet when you need it. Either way the closet becomes usable, and the rest of the height can then be given to shelving, which needs only fourteen to sixteen inches.
This is the part that most reach-in designs ignore, and it costs more than any other oversight. The width of your closet is not the width you can get at, and how much of it you can get at depends entirely on the doors.
Sliding or bypass doors are the strictest: two panels on parallel tracks mean roughly half the opening is covered at any moment, and the covered half changes depending on which way you push. A system designed as though the whole width were available will put a drawer bank or a shoe rack behind a panel that has to be slid aside every time. The fix is straightforward once you know to plan for it — daily items in the sections the panels can clear, seasonal storage in the overlap zone.
Bifold doors are better: folded back they expose most of the opening, though the stacked panels block a few inches at each end, which is exactly where a full-depth drawer becomes awkward. Hinged doors expose the entire opening and are the most generous of the three, at the cost of swing room in the bedroom. If you are rebuilding the interior, that is the cheapest moment you will ever get to revisit the doors.
Most adults can comfortably take something down from around 72 to 78 inches. Anything above that needs a stretch or a step, and a shelf you need a step for is not a shelf you will use weekly. This does not mean stopping there — the height above is genuinely valuable — it means being deliberate about what goes in it. Luggage, out-of-season bedding, the box of winter gear. Put anything you need on a Tuesday morning up there and it will migrate back down within a month.
Finally, know what has to go in. Count your hanging clothes as two groups, short and full-length, and you have the double-hang to long-hang split before anyone measures a wall. Most people find they have been giving full-height rod to shirts, which wastes the vertical space twice over.
A good share of our reach-in work in Port Coquitlam is a second attempt — either a builder's original or a kit installed a few years ago that did not deliver. The recurring problems are consistent enough to list.
Designing as though the doors were not there is the most expensive of them, and it is almost always sliding doors. A beautifully specified system with a drawer bank sitting permanently behind a panel is a system that gets used at half its capacity, and no adjustment afterwards fixes it because the cabinetry is already fixed.
Stopping at the old shelf line comes next. It is the default when a kit is bought to a standard height, and it leaves the easiest capacity in the closet untouched — the band between the top of the system and the ceiling. Related to it is treating that band as though it were ordinary shelving: it is above comfortable reach, so it needs to be planned for seasonal items rather than filled with things you want on a weekday.
Then there is forcing a front-facing rod into a shallow closet, which produces the closet-door-that-never-shuts problem endemic to older housing here. And shelving cut too deep: past about sixteen inches, folded items get stacked front to back and whatever is at the back is effectively gone.
The last one is subtler. Fixing every shelf in place makes a closet that cannot absorb change, and reach-ins serve rooms whose use changes more than people expect — nursery to child's room to guest room to office. Adjustable shelving lets one closet follow that whole sequence instead of being rebuilt at each step.
A designer comes to your Port Coquitlam home and takes the numbers that matter for a reach-in: depth, width at several heights, ceiling height, door type and how much of the opening those doors actually leave you. We also look at what is inside the closet that has to stay — a light switch, a service panel, a bulkhead. Free, no obligation.
You see the closet drawn before anything is cut, with the double-hang and long-hang split worked out from what you own, and the door constraint visible in the drawing rather than discovered later. Move a drawer bank, trade shoe shelving for hanging, change your mind about the top shelf — all free at this stage. The price sits with the drawing.
Components are cut and edged to your measurements at our shop, which is why the system meets your walls rather than needing a filler strip to cover the difference.
Our own crew handles the installation, and most reach-in closets are finished in a single day — a straightforward bedroom closet often well before the afternoon is out. Several closets in one house may run to a second day, confirmed with you in advance. The work carries a satisfaction guarantee.
Two construction questions come up on nearly every reach-in, and both are worth deciding knowingly rather than by default.
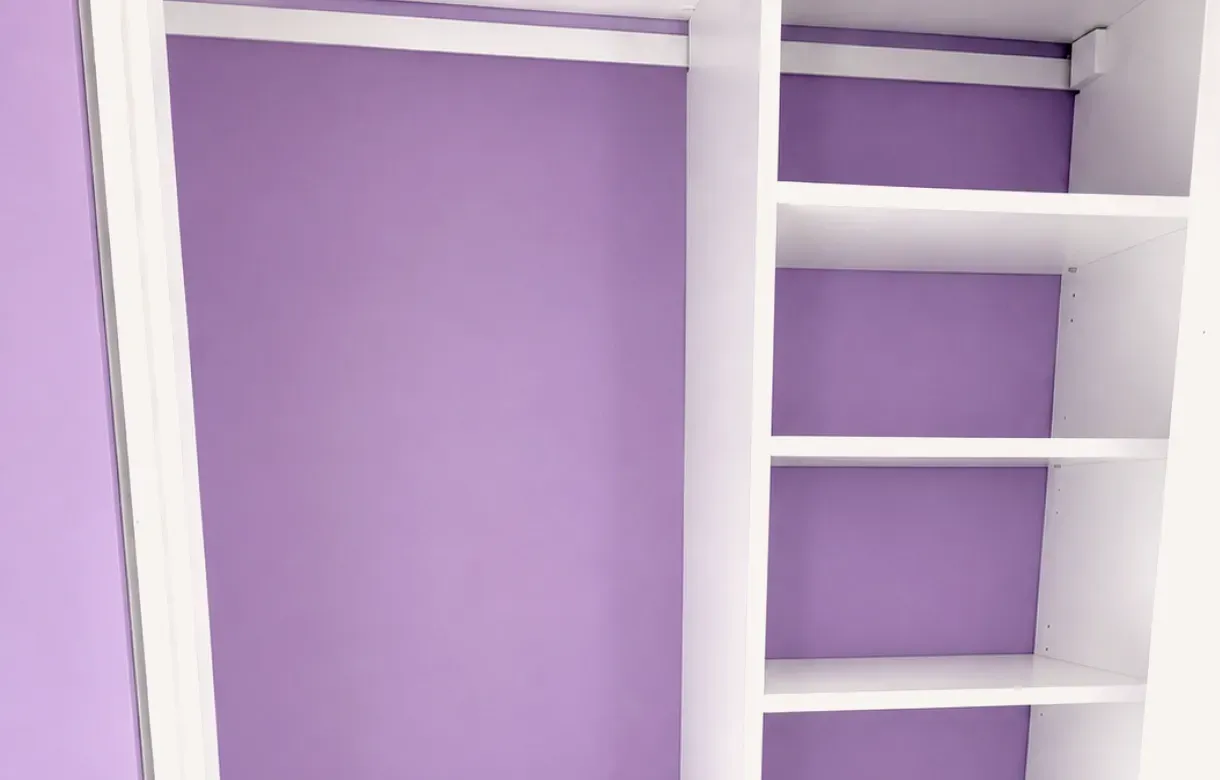
The first is what happens to what is already there. A builder's closet usually has a wire shelf on brackets and a rod on two end supports, and taking those out leaves anchor holes and sometimes paint damage across the back wall. Knowing in advance whether the new system covers that area or leaves it visible determines whether any patching and painting needs doing first — much easier before the cabinetry goes in than after.
The second is how the system carries its load. In a reach-in the practical choice is usually a wall-hung arrangement supported off a rail, which leaves the floor clear and lets the bedroom flooring run through unbroken. It also means the weight goes into the framing rather than the drywall, which matters once a run of full drawers is loaded. Where a design includes a tall drawer stack, floor support underneath is the more sensible route.
Beyond that the choices are the familiar ones. Adjustable shelving over fixed, because a reach-in outlives the wardrobe it was designed for. Full-extension slides so the back of the drawer is reachable, and soft-close on the drawers opened every morning. Shelf depth kept to fourteen to sixteen inches so nothing disappears behind a second row. And a finish and edge detail chosen so that the closet reads as part of the room, which in a reach-in is judged mostly on the moment the doors are open.
What varies from house to house is less the neighbourhood than the room. Primary bedroom closets are the most common request and usually the deepest, which means they take any layout and deliver the largest gain. Secondary bedrooms tend to be narrower and are where the dresser-into-drawers move pays off most, because those rooms have the least floor to spare. Basement suites and converted lower floors bring shallow closets, sloped soffits and the occasional service panel that has to stay accessible.
Older housing brings the depth problem specifically. Post-war and 1960s homes around Oxford Heights and Birchland Manor, and plenty of the ranchers through Mary Hill, were built with closets under twenty inches deep, and that single measurement changes the whole design approach — side-facing or pull-out hanging rather than a conventional rod. It is common enough here that we treat it as a normal case rather than an exception.
Newer stock has the opposite characteristic. Townhouses and condominiums around downtown Port Coquitlam usually have adequate depth but limited width and, very often, sliding doors — so the design work is about placing the daily-use sections where the panels leave them reachable. Homes through Citadel Heights and Riverwood tend to have larger closets in the primary bedroom and standard reach-ins in the children's rooms, and it is frequently the children's closets that get rebuilt first, because those are the ones failing daily.
We cover Port Coquitlam, Coquitlam and Port Moody, plus Pitt Meadows, Maple Ridge, Langley, Burnaby, New Westminster and Vancouver. If you are not sure whether you are in range, phone and ask.
A standard bedroom reach-in typically runs [VERIFY]. A wider opening with a drawer bank is [VERIFY], a shallow closet conversion [VERIFY], and a linen or entry closet [VERIFY]. Each figure covers [VERIFY].