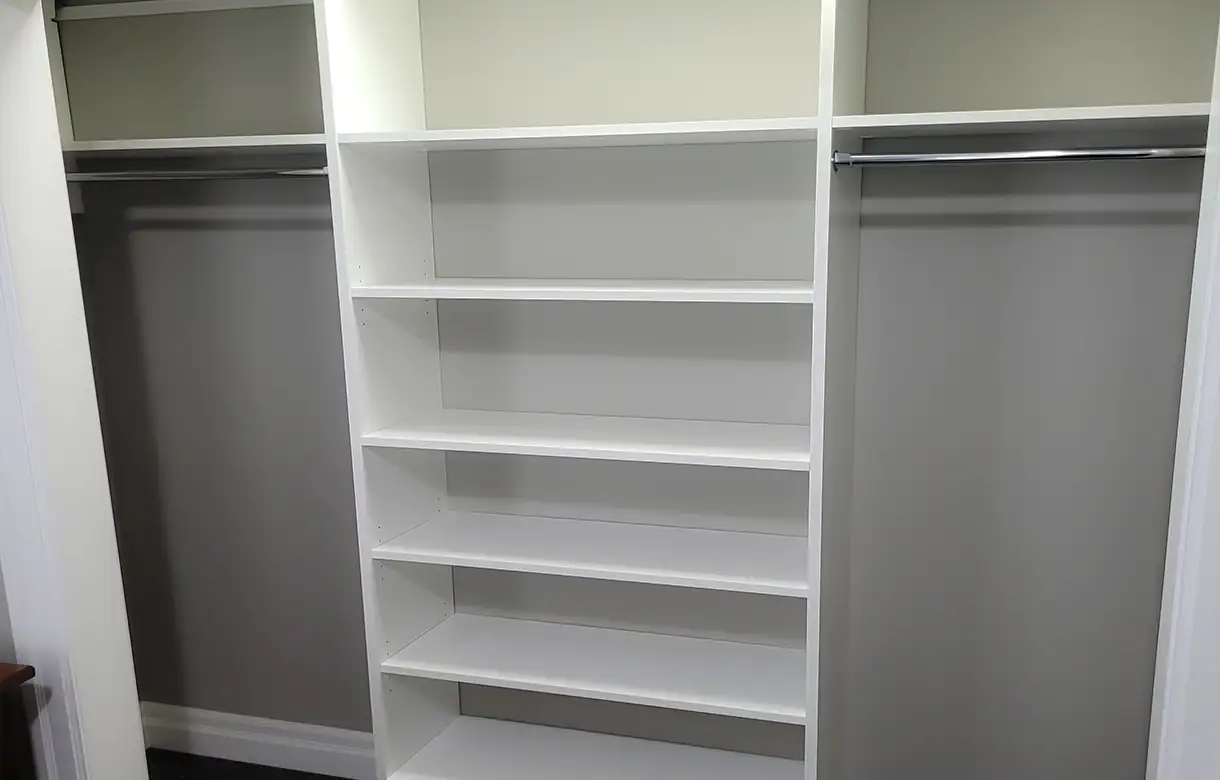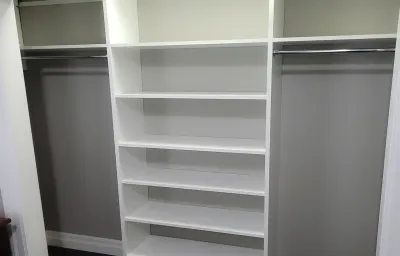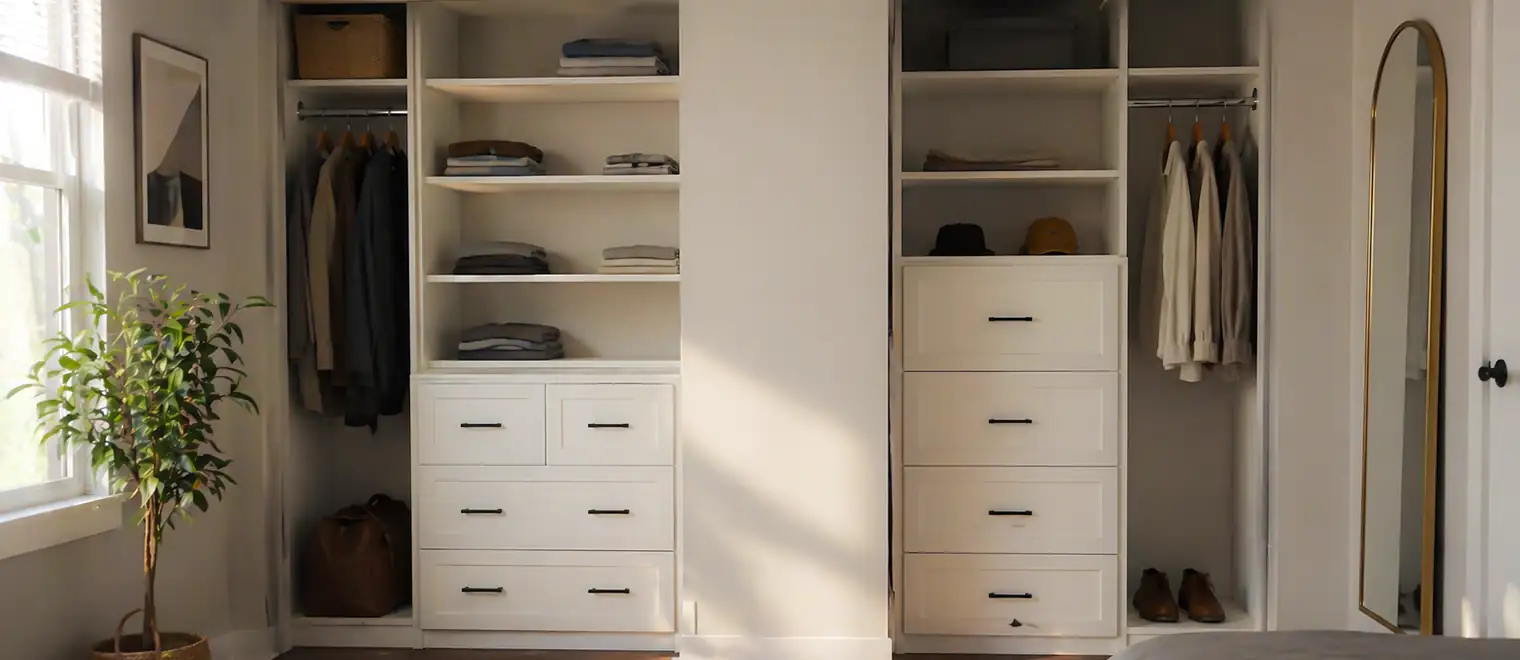
Every South Surrey house has four or five reach-in closets and most households could only tell you what is in one of them. The bedroom closet gets thought about. The linen closet, the hall closet, the one under the stairs and the one holding the vacuum were all given a single shelf and a rail by the builder and have been absorbing whatever had nowhere else to go ever since.
Those are the worst-performing storage in most houses, and reach-in closet storage solutions are the cheapest fix available anywhere in a home. A reach-in is a fixed box: the depth cannot change without moving a wall, the width is the opening, and the only variable is how the height is divided. That sounds limiting and is actually the opposite, because it means the entire improvement comes from a decision rather than from construction.
My Inspired Space designs and installs reach-in closet systems across South Surrey and the Semiahmoo Peninsula, in the newer houses of Grandview Heights, Morgan Heights and Rosemary Heights, the larger homes of Morgan Creek and Elgin Chantrell, and the established properties of Ocean Park, Sunnyside and Crescent Beach. Where you are weighing up which type of closet a room needs, our custom closets page covers that decision.
The reach-ins outside the bedrooms do quite different jobs from each other, and the reason they all fail the same way is that they were all built the same way: one shelf, one rail, regardless of what was going in.
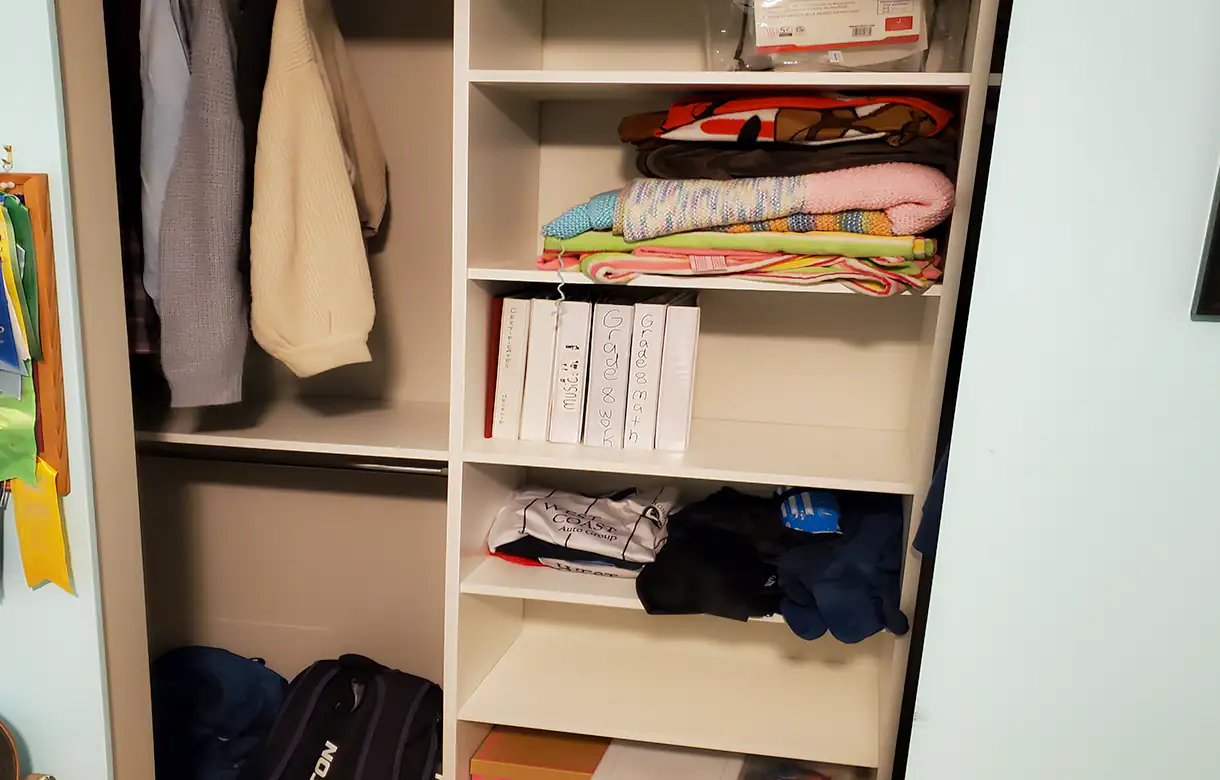
A linen closet holds soft, bulky, compressible items in a small number of categories, and almost nothing about a builder-standard interior suits that. The shelves are spaced for garments hanging in a wardrobe rather than for folded stacks, which means a band of air above every pile and towels collapsing sideways into the sheets.
Reach-in closet shelving set to the actual contents changes the capacity substantially: closer spacing for towels, taller for duvets and pillows, and shelf dividers to stop stacks merging. It is among the cheapest interventions we do and one of the most immediately noticeable, because a linen closet that holds its arrangement is a linen closet somebody can find a pillowcase in.
The hall closet is the one that has stopped having a purpose. It usually holds a rail nobody uses at full width, a shelf above it out of comfortable reach, and a floor covered in whatever has been put down over several years. In most houses it is the single largest piece of wasted storage volume on the main floor.
What it needs is division rather than capacity. Defined zones for the household's utility items, shallow shelving rather than a deep single shelf, and a specific home for the tall awkward things — the vacuum, the ironing board, the step ladder — which are exactly what a rail and a shelf cannot accommodate and exactly why the floor fills up.
The closet beneath a staircase is the most geometrically awkward storage in any house and usually the least designed. Headroom falls away across its depth, so a conventional shelf arrangement wastes the tall end and makes the low end unreachable, and the standard outcome is a cave with a torch kept by the door.
Fitted out properly it follows the actual soffit line: full-height storage at the high end for tall items, drawers or pull-outs under the low end where nothing else can reach, and a light. That last one matters more than anything structural, because an under-stair closet without light is a closet whose back half is guessed at. Any new circuit is separate licensed electrical work with its scope set out in writing before the build.
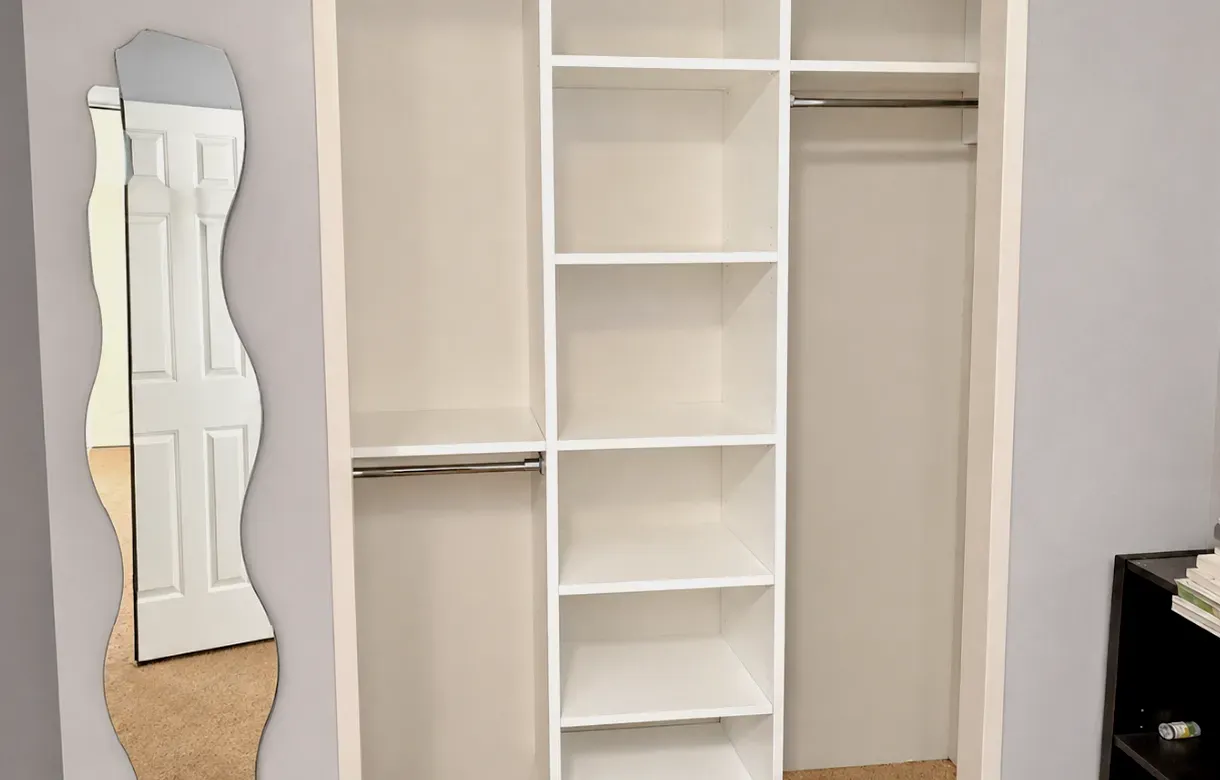
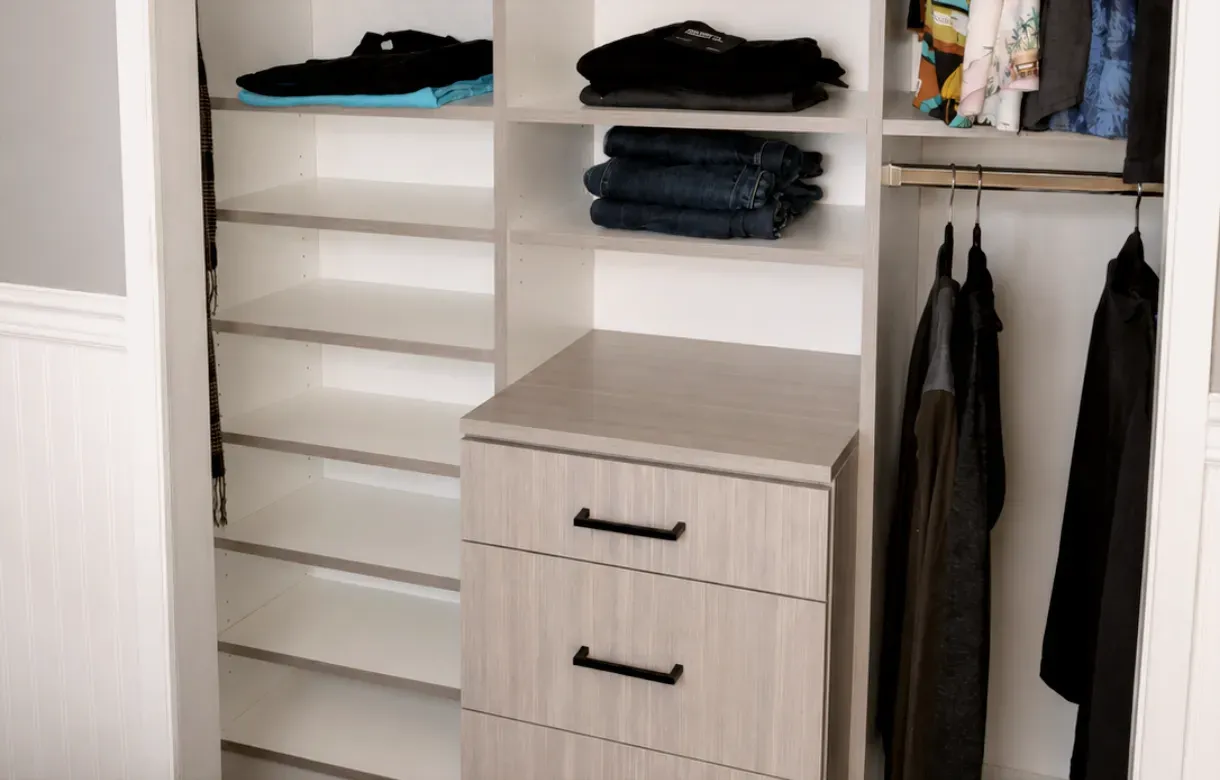
The bedroom reach-in is the one people ask about, and the gain there is almost entirely vertical. A single rail at around two metres with shirts and jackets occupying just over one leaves most of a metre of dead air under every hanging garment, and another stretch above the shelf. Splitting part of the run into double hanging and putting the upper zone to work as designed storage is where the capacity comes from.
Where the household has several bedroom reach-ins, doing them together is more efficient than one at a time, though which of them to prioritise is worth thinking about honestly. A guest room closet frequently carries more household overflow than guest clothing, which makes it a heavier and more varied load than the room suggests.
Start with the one that is annoying you daily rather than the one that looks worst. A linen closet you open every day and a hall closet you open twice a week will return more than a spare bedroom closet you open monthly, even if the spare room closet contains more chaos.
The second consideration is what the closet is being asked to hold that it was never designed for. Small closet organization fails most reliably when a box built for hanging garments is being used for vacuums, linens or utility items, and identifying that mismatch is usually the whole diagnosis.
The first reason is that the builder interior was specified for nothing in particular. One rail at one height and one shelf above it is a default rather than a design, and it happens to suit long hanging garments and nothing else. Every reach-in in the house gets the same treatment regardless of whether it will hold coats, towels, a vacuum or board games.
The second is the vertical waste, which is invisible until it is pointed out. The band above the shelf and the band beneath hanging garments together account for a large share of the volume in a typical reach-in, and neither is doing anything. Custom reach-in closets recover both without touching the walls, the door or the footprint.
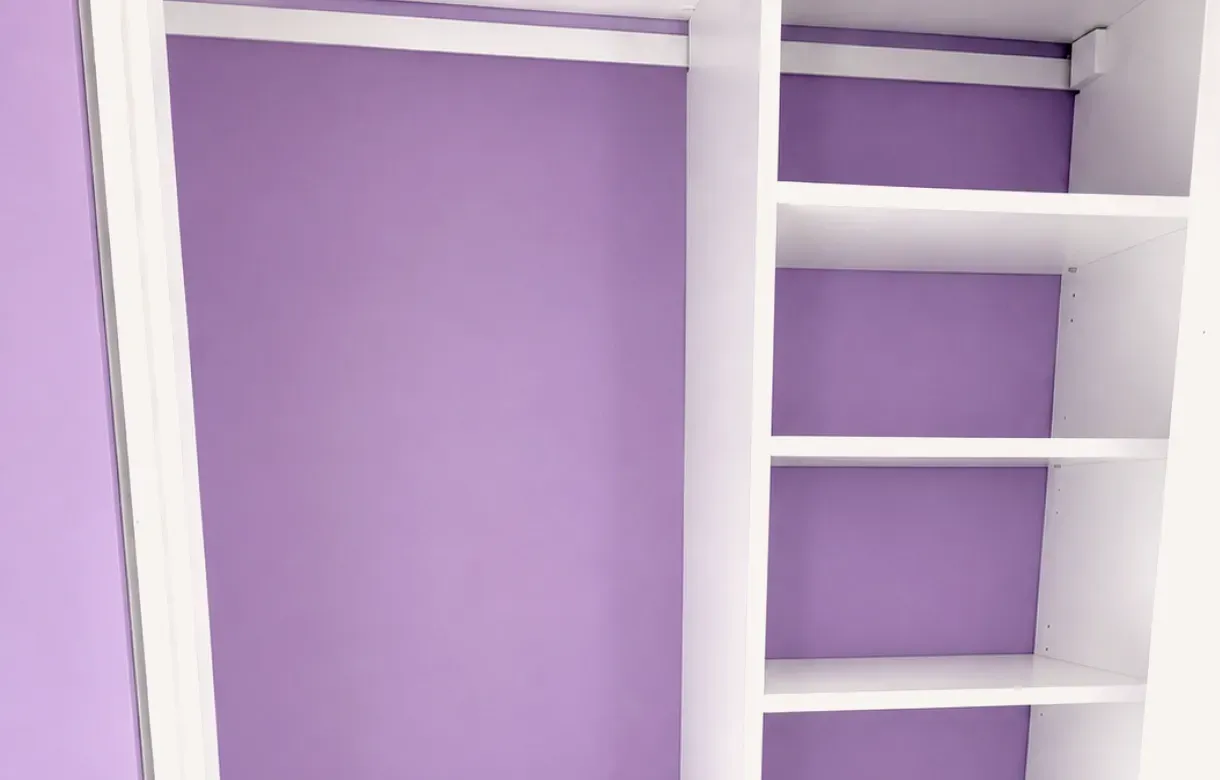
The third is that fitted interiors can vary within one box. Shallow shelving on one side and a full-height tower on the other, dividers where stacks need separating, a pull-out where the depth would otherwise swallow things. A rail and a shelf can only do one thing across the whole width, which is why a wide closet holding several categories organises so badly.
The fourth is that nothing structural changes. A built-in reach-in closet goes inside the existing opening, so there is no wall work, no permit question and no disruption beyond emptying the closet. Of everything we build, these are the projects with the highest ratio of improvement to upheaval.
Start by deciding what the closet is actually for, which in a non-bedroom reach-in is frequently a question nobody has answered. A closet holding five unrelated categories badly will hold two or three of them well, and choosing which is a better outcome than trying to accommodate everything. The rest has to go somewhere and it is better to say so at design stage.
Then measure the contents rather than the closet. Folded towel height, duvet bulk, the vacuum standing up, the ironing board flat. Those dimensions set the shelf spacing and the tall-item bay, and they are why a reach-in built to standard spacing suits almost nothing.
Then divide the height, because it is the only dimension you control. Depth is fixed by the wall and width by the opening, so every decision in a reach-in is about how the vertical is split and what goes in each band. The comfortable reach zone goes to whatever is used most, weight goes low, and the band above the old shelf line becomes designed storage rather than a place things are put and forgotten.
Then check what the door allows. A hinged door gives the whole opening but needs clear swing space; a slider only ever exposes half the closet, which means anything used daily must not live behind the panel that stays shut. In a wide closet with a narrow opening, pull-outs are what bring the far corners within reach.
The most common is one rail at one height across the full width. It is the builder default and it wastes roughly half the vertical space in the opening, because hanging garments occupy a fraction of the drop available. Splitting part of the run into two tiers is usually the single largest capacity gain available in a reach-in, and it requires no additional space at all.
The second is a single deep shelf above the rail. It is above comfortable reach, it is deep enough that the back is invisible, and the result is a shelf holding a layer of things nobody remembers owning. Two shallower shelves in the same band, with the upper one treated as genuine long-term storage, hold more and hide less.
The third is using a garment box for non-garment contents. A linen closet with wardrobe spacing, a utility closet with a rail across it, a hall closet holding a vacuum that has nowhere to stand upright. The contents did not change; the interior was never matched to them.
The fourth is no tall bay. Vacuums, ironing boards, step ladders and long-handled items are what end up on a closet floor, and they are the reason the floor fills. One full-height section in a run is usually enough to clear it, and it costs one column of shelving.
The fifth is treating every reach-in in the house identically. The linen closet, the hall closet and a spare bedroom closet hold entirely different things and want entirely different interiors, and fitting all three to the same arrangement reproduces the builder's mistake with better materials.
We look at all of the reach-ins rather than the one you called about, because in most houses the right answer involves more than one and the priority is not always the obvious closet. At each we measure the opening, the depth and the height, check the door arrangement and what it allows, and go through the contents by category and by actual dimension rather than in general terms.
The measurements become an interior layout with the height divided against the contents, the comfortable reach zone assigned to what is used most, and a tall bay where the awkward items need one. You see it before anything is built. Where several closets are being done together, finishes and hardware are specified once so the house reads as one project.
Components are manufactured off site and brought in finished, which keeps cutting and dust out of the house and means what arrives is already sized to the opening. Shelf spacing is set to the dimensions recorded rather than to a standard, and edge treatment is confirmed at this stage because shelf noses and door edges see the most contact.
These are among the quicker installations we do, once the components are manufactured. The closet has to be emptied completely beforehand, including the top shelf, because the existing interior normally comes out before the new one goes in. The run is scribed to an opening that is rarely square and fixed into sound framing, established on site rather than assumed.
A reach-in interior is built as a set of cases sized to the measured opening and scribed to it, rather than as a standard unit pushed into the space with filler at the edges. Closet openings are rarely square, particularly in older houses, and an interior built to nominal dimensions shows the variance as a visible gap at one side.
Shelving sits on adjustable supports rather than fixed dados, so the spacing that suits this year's contents can be reset when they change. In a linen or utility closet that matters more than it does in a wardrobe, because what a household stores in those closets shifts considerably over a few years while the cabinetry is intended to last far longer.
Load is the consideration people underestimate in a linen closet. Folded textiles are heavier per shelf than they look and they load a shelf evenly across its full span, which is a different case from a few objects sitting at the supports. Span, thickness and support method together decide what a shelf carries, and span does the most damage, so a wide closet wants shorter supported runs rather than one continuous shelf across the opening.
Panel specification, shelf load capacities, span limits, hardware ratings and warranty terms are confirmed directly for the configuration you are quoted rather than published here as general figures.
The newer housing across Grandview Heights, Morgan Heights and Rosemary Heights is generous with reach-ins and mean with what is inside them. A typical house of that generation has a closet in each bedroom, a linen closet on the upper landing, a hall closet on the main floor and frequently one under the stairs, and every single one of them was fitted with the same rail and shelf. Nothing is worn out and nothing is designed, which makes these houses unusually rewarding to work in.
The upper-landing linen closet is the one we are asked about most often in those homes and the one that returns the most, because it is opened daily and it is almost always spaced for garments rather than for folded textiles. It is also the smallest project in our range, which makes it a sensible first piece of work for a household that wants to see what fitted storage actually changes before committing to a larger room.
The townhomes present the same closets in a tighter house with no basement, which raises the stakes considerably. When the hall closet and the under-stair closet are the only general storage on the floor, the cost of leaving them undesigned is much higher than in a house with somewhere else for things to go.
The established homes in Ocean Park, Sunnyside and Crescent Beach bring openings that have settled out of square, older wall construction that is checked rather than assumed, and occasionally a closet that is unusually shallow by modern standards. Those are all workable, and they are the reason an interior is scribed to the opening rather than built to a nominal size.
We design and install throughout South Surrey and the surrounding area from our own Pitt Meadows shop, covering Grandview Heights, Morgan Heights, Morgan Creek, Rosemary Heights, Sunnyside, Ocean Park, Crescent Beach, Elgin Chantrell, Hazelmere and Pacific Douglas, along with neighbouring White Rock and the rest of the Lower Mainland.