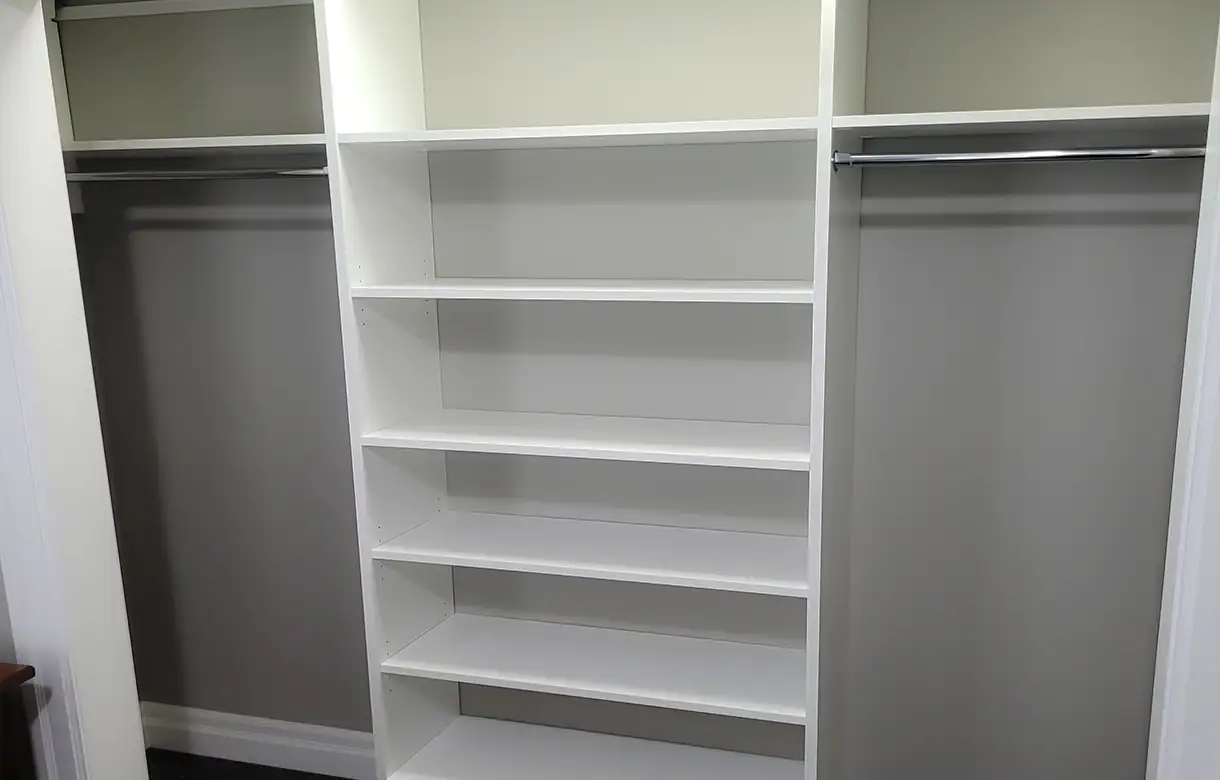
The defining fact about a reach-in closet is that you never go inside it. You stand in the room and operate it through an opening, which means the usable storage is not the volume of the box but the part of that volume you can see into and get an arm into from where you are standing. Anything outside that aperture exists on the floor plan and does very little in practice.
That single distinction explains most of what goes wrong. A closet six feet wide with a four-foot opening has lost the ends, not because they are unreachable in theory but because reaching them means leaning past whatever is in front of them. A closet deeper than an arm's comfortable reach has a back that fills with things nobody retrieves. In both cases the plan says there is storage there and the household's behaviour says otherwise, and the household is right.
My Inspired Space designs, fabricates and installs reach-in closets in White Rock, in the bedrooms of the converted cottages and postwar houses near the beach where the original closets are modest, the hillside homes above Marine Drive, the newer builds uphill towards Bayridge and the apartments around Johnston Road and Five Corners. Where you are still deciding between closet types, or whether the existing recess is worth keeping at all, our custom closets page covers that choice.
Four things, and they are all consequences of operating a box from outside it. Reach-in closet design in White Rock starts with the opening and works inwards.
Usable width is opening width. Where a closet is wider than its aperture, the sections beyond the opening can still be used, but only for things retrieved rarely and reached for deliberately — seasonal items, luggage, the coat worn twice a year. Treating those sections as though they were prime storage is the commonest planning error in this category, and it is why so many wide closets hold less in practice than narrow ones.
The same applies vertically. What sits between roughly hip and eye level, directly in the aperture, is where the daily clothing belongs. Above and below that band is real storage but it is second-tier, and the design should allocate it accordingly rather than distributing everything evenly. Reach-in closet systems in White Rock work best when the allocation follows the geometry of standing outside and looking in.
The door decides the aperture, which makes it the most consequential component in a reach-in and the one most often inherited without thought. Sliding doors give you half the opening at a time and permanently hide one half or the other, so the middle is always accessible and the two ends never are simultaneously. Bi-folds open more of the width but stack at the sides, which eats into the ends. A pair of hinged doors gives the full opening and needs swing clearance the bedroom may not have.
Removing the doors entirely is worth considering more often than it is considered. An open reach-in loses the ability to hide its contents and gains the whole aperture, which in a small bedroom is frequently the better trade — particularly where the closet is well organised enough to look deliberate. Where doors stay, matching the internal layout to the aperture they actually leave is what separates a fitted system from a rail in a box.
Every reach-in wider than its opening has corners, and they are the part of the closet that decides whether it feels efficient or wasteful. The mistake is putting hanging in them: a garment in the corner of a reach-in has to be dragged along the rail to the aperture before it can be seen, which means the corner garments quietly stop being worn.
Reach-in closet shelving in White Rock is the better use of a corner: shelving for boxed or folded items retrieved as a unit, a shallow section for shoes stored in pairs, or long-term storage that comes out twice a year. Reach-in closet storage solutions in White Rock that allocate the corners honestly — as secondary storage rather than as more of the same — end up holding more of what the household actually uses.
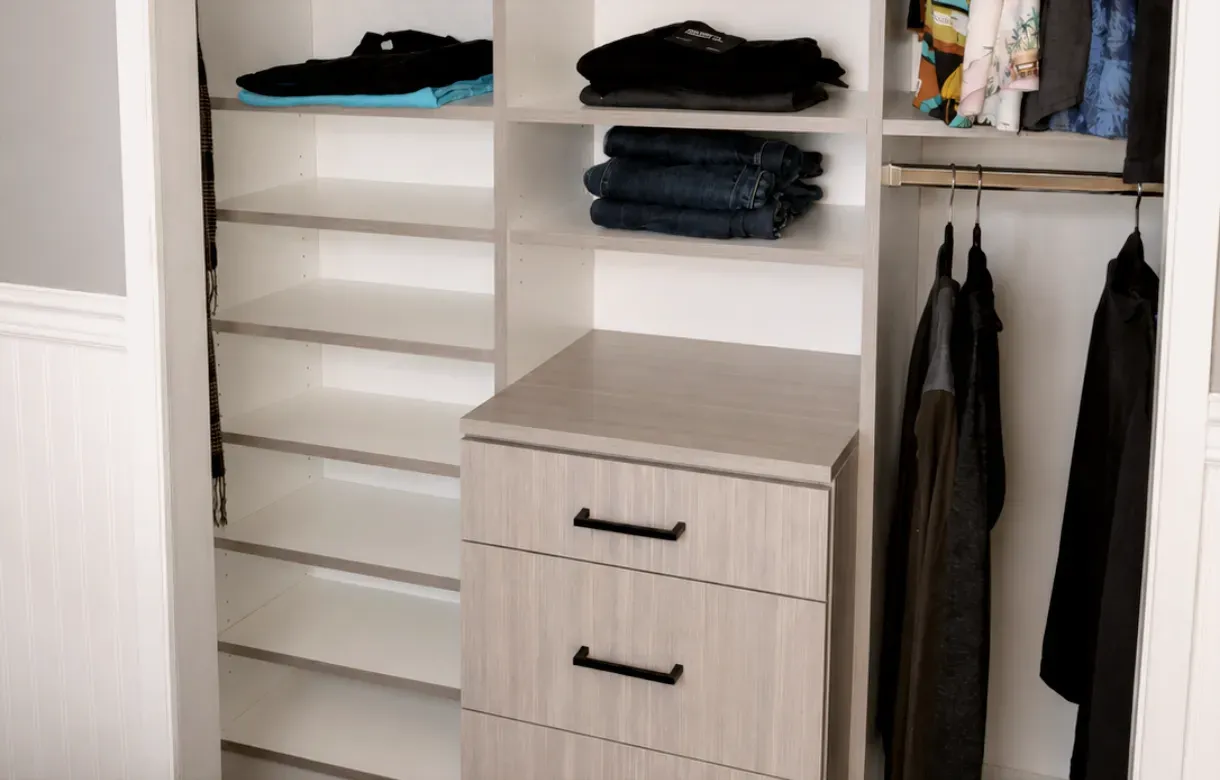
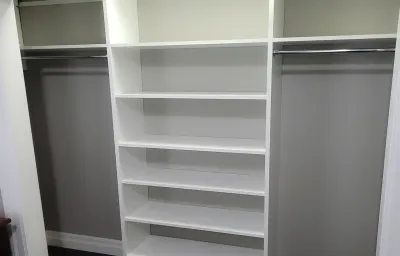
A reach-in has to fit the same clothing as a larger closet into a fraction of the volume, which makes vertical allocation the main efficiency lever. Double hanging is the largest single gain available, because shirts, jackets and folded trousers need roughly half the drop of long garments, so two tiers occupy what one tier currently wastes. Almost every original closet in this housing stock has one rail at one height, which is the arrangement that leaves the most room on the table.
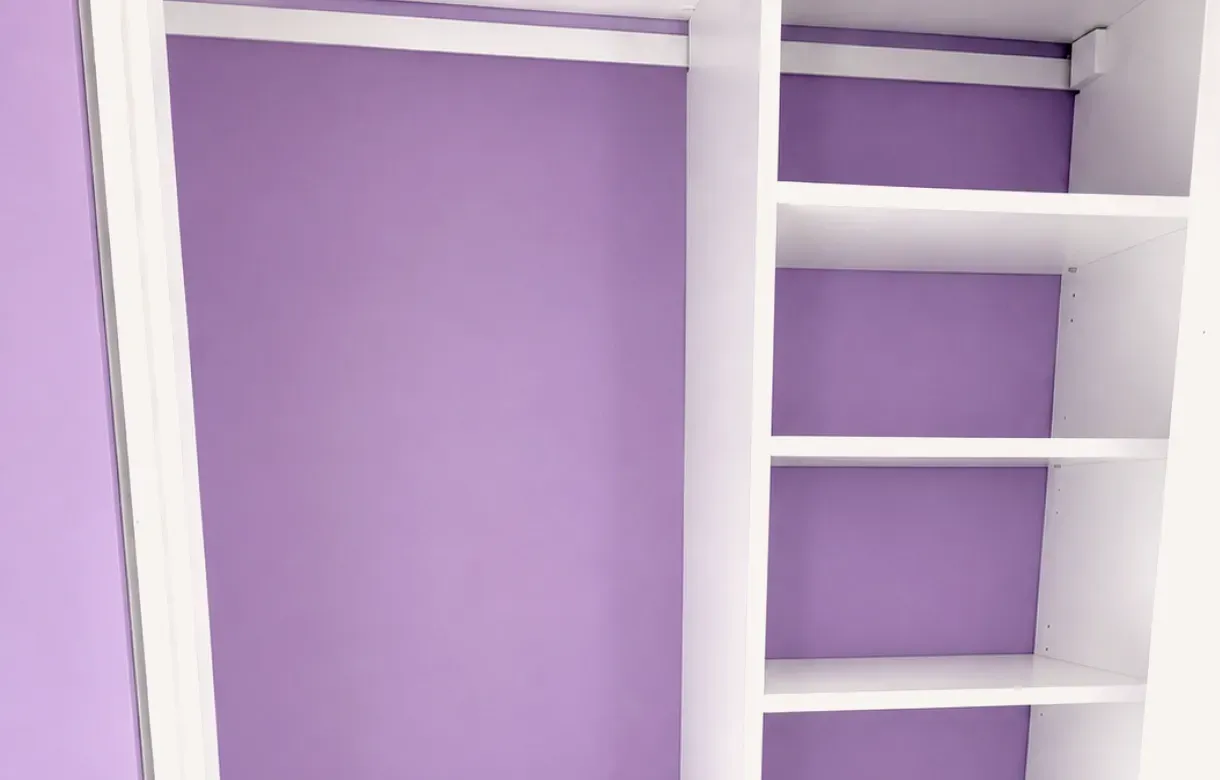
Above the hanging, the shelf that usually exists is frequently too deep and too high to be useful, and it works better divided into a usable front band and an acknowledged long-term zone behind. Reach-in closet organizers in White Rock earn most of their value in this band rather than at the extremes. Below it, the floor should not be storage: anything sitting loose on a closet floor is in the worst position in the whole closet, invisible and in the way, which is what shallow drawers or a shoe section at low level are for.
The proportions of the opening decide it. A tall narrow opening suits a full-height arrangement with double hanging on one side and a drawer stack on the other. A wide opening with generous width relative to its height suits a long double-hanging run with a shelf band above. And a small opening in an older house — common near the beach, where closets were built for a fortnight's clothing rather than a wardrobe — suits concentrating everything daily within the aperture and accepting that anything outside it is seasonal.
The depth then constrains what is possible inside that. Where the recess is too shallow for a hanger to sit square, no internal fitting will fix it and the honest options are a shallower hanging arrangement turned sideways, conversion to shelving and drawers, or a different approach altogether — which is a broader conversation than this page.
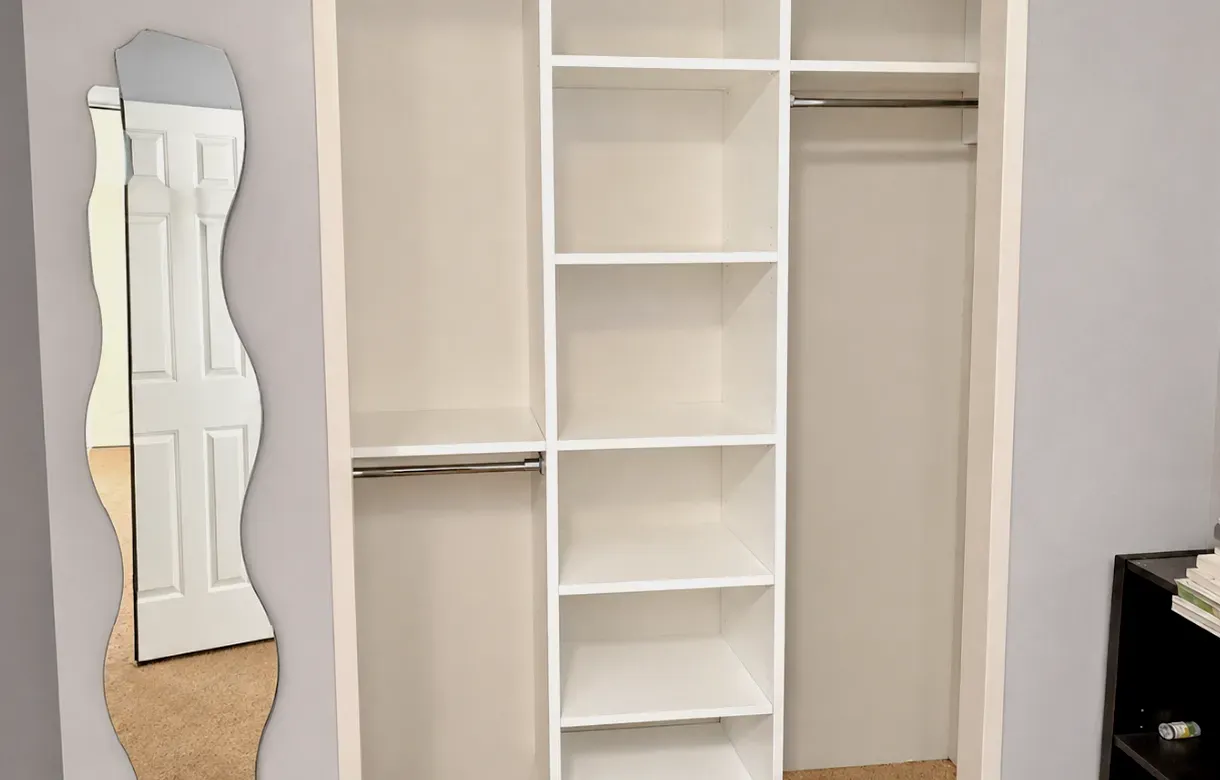
The gap between a builder's reach-in and a designed one is larger than in almost any other storage in a house, because the starting point is so inefficient. One rail at one height with a single deep shelf above it uses perhaps half the available volume: there is dead height above the shirts, dead depth behind the shelf, dead floor below the hanging, and dead width in the corners.
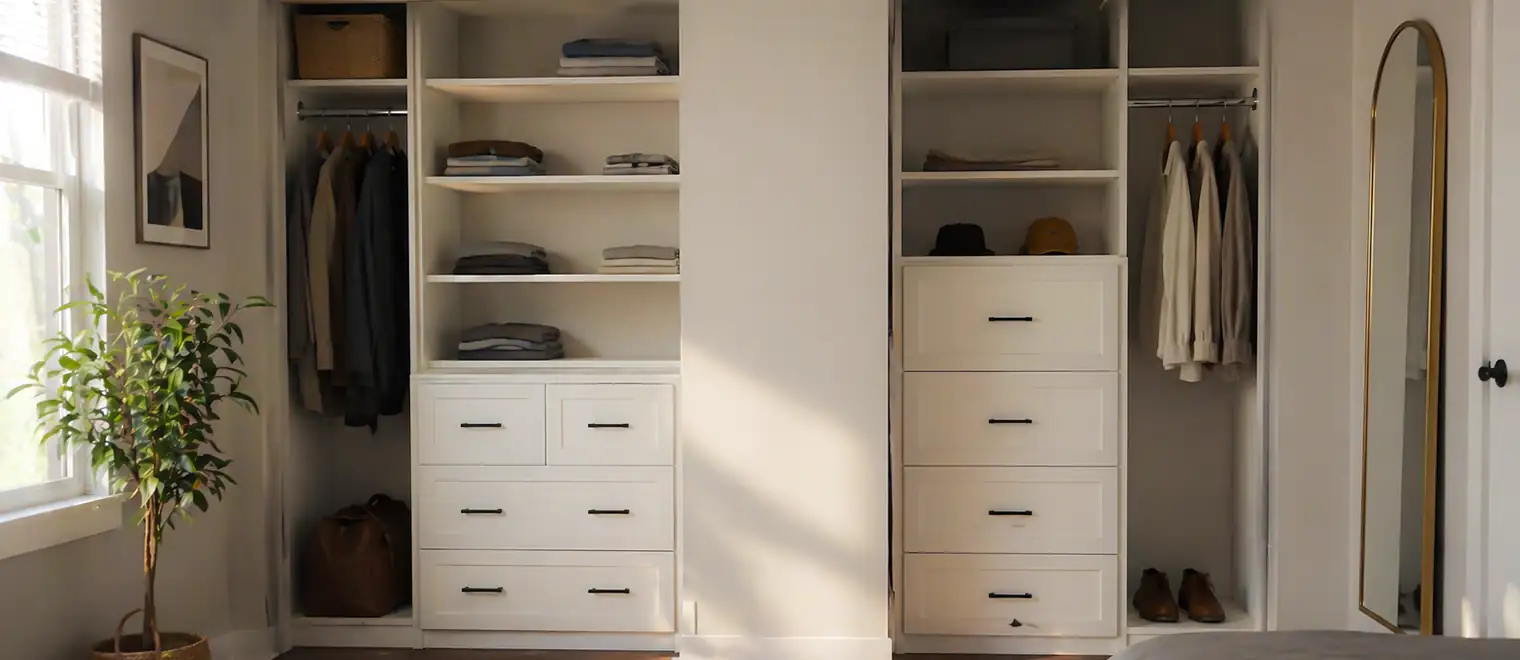
A built-in reach-in closet in White Rock takes each of those in turn — double hanging where garment lengths allow, drawers where folded clothing currently sits on a shelf and collapses, a divided shelf band instead of one deep one, and a floor kept clear. Custom reach-in closets in White Rock routinely hold a good deal more than the closet did before without the recess changing at all, which is why this is the most cost-effective closet work available.
It is also why the comparison people reach for — that a walk-in would be better — is frequently the wrong comparison. A well-designed reach-in against a poorly designed larger closet is not a contest about size, and in a house where there is no floor area to give to a dressing room, improving the reach-in is the entire available gain rather than a consolation.
Measure the recess honestly first, at more than one point, because in the older houses here the opening and the back wall are frequently not parallel. Then establish two things: whether a hanger sits square in the depth available, and how much of the width falls within the aperture. Those two answers determine the entire layout before any preference is discussed.
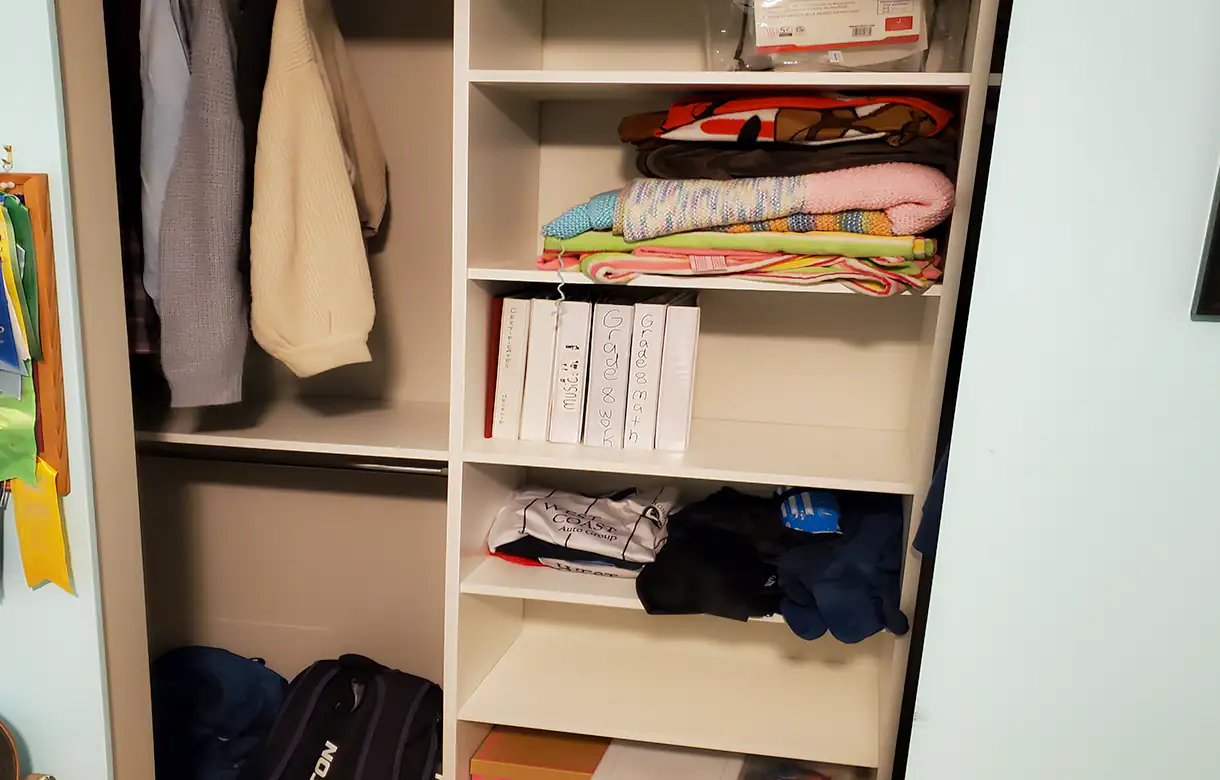
Then count what has to go in. Long hanging, short hanging, folded, shoes, boxed and seasonal — with the seasonal separated out honestly, because in a reach-in it is the category that most deserves to be moved somewhere else entirely. A reach-in asked to hold a full year's clothing will always underperform one holding the current season with the rest stored elsewhere.
Last, plan the aperture band deliberately: what sits directly in the opening at hand height is what you will actually use, so it should be the clothing worn this week rather than whatever fits neatly. Small closet organization in White Rock is mostly this — deciding what earns the prime position and being disciplined about what does not.
The most common is a single rail at a single height, which is what the builder installed and what a surprising number of replacements repeat. It wastes the dead height above short garments and it is the largest recoverable gain in most closets.
The second is hanging carried into the corners behind a sliding door, where garments cannot be seen and have to be dragged to the middle. The third is a deep shelf above the rail used as a single unit, which becomes a place where things are put and not retrieved.
The fourth is depth, and it runs both ways in this housing stock. A recess deeper than a hanger needs wastes floor the bedroom wanted, while one too shallow for a hanger to sit square leaves everything at an angle and stops the doors closing cleanly. The shallow case is the more common here and it is not fixable with fittings — it needs the partition moved or a different arrangement, which is worth being told at the consultation rather than after.
A designer comes to the house, measures the recess at several points and the aperture the doors actually leave, checks whether a hanger sits square in the depth, and goes through the inventory with you. The room around the closet matters too, since door swing and the bed position affect what kind of front is possible. The consultation is free and carries no obligation.
The design comes back as a 3D rendering of your closet with the opening shown, so you can see what falls within the aperture and what does not before anything is committed. Changes cost nothing here, and this is the stage where most clients move capacity from long hanging into double hanging and drawers having seen the allocation drawn to scale.
Once approved, the system is fabricated to your measurements in our own shop in Pitt Meadows rather than assembled from stock modules — which matters in a reach-in more than most places, because the recess is rarely the size a module expects. Materials, finishes, edge details, adjustability and hardware are confirmed in writing for the configuration you are quoted.
Our own installers carry out the work, scribing the system to the recess as they find it and fixing back into sound structure, with every rail, shelf and drawer set before they leave. Reach-in closet installation in White Rock is short work because the components arrive finished, and the old fittings are taken away rather than left with you.
A reach-in takes a concentrated load in a small volume: hanging carries a constant distributed weight along rails that are frequently short but fully loaded, drawers are opened daily, and every adjustable shelf support is a small structural connection. So the parts that decide whether the system stays true are the carcase construction, the fixing back into the wall, the rail support across its span and the drawer hardware ratings.
Fit does the rest, and in this housing stock a reach-in is one of the least regular spaces in the building. Original closets have been formed, reduced and altered, the back wall is often not parallel to the opening, and floors fall away. Scribing the system to those conditions is the difference between a fitted installation and a kit packed out with filler strips, and in an opening this size a filler strip is visible from the doorway.
Shelf and rail load ratings, span limits, substrate and finish specification, hardware ratings, adjustability and warranty terms are all confirmed directly in writing for the configuration you are quoted rather than published here as general figures. We do not carry out plumbing, electrical or venting work: a light inside the closet, a new outlet or moving a switch is separate scope for the appropriate trade, and removing a partition is only ever done once it has been established that the wall is not load-bearing.
This is the closet type this town has most of, and the reason is the age and origin of the housing. A great many houses near the beach began as seasonal cottages and were converted, so their bedrooms were built with a modest recess rather than a dressing room, and those recesses are frequently narrow, shallow and fitted with a sliding or bi-fold front that halves the aperture. That combination is exactly the situation where a designed system recovers the most.
The shallow ones deserve a specific note. Where the depth will not let a hanger sit square, the problem is the position of the partition rather than the contents, and no internal fitting solves it — which means the honest options are turning the hanging sideways, converting to shelving and drawers, or a different arrangement entirely. It is better to hear that at the consultation than to pay for a system that will never close properly.
The hillside houses above Marine Drive add irregularity. Rooms altered in stages, walls that are not parallel and floors that fall away all show up more sharply in a small opening than in a large run, because there is nowhere for a discrepancy to be absorbed. Scribing matters more here than the fittings do.
The newer houses uphill towards Bayridge and through the Hillside streets have adequate reach-ins of a standard size with a builder's single rail and shelf. Those are the quickest wins in this category: the recess needs nothing done to it, and double hanging, drawers and a divided shelf band transform what it holds without any building work at all.
The apartments around Johnston Road, Five Corners and the seafront frequently have a wall of mirrored sliding doors with a single rail behind, which is the aperture problem in its purest form — half the closet is hidden at any moment and the ends are effectively unreachable. Improving what is behind those doors without addressing the front is the most common half-finished closet project we are asked to complete, and strata checks on fixing apply as they do anywhere in those buildings.
We design, fabricate and install throughout White Rock and the Semiahmoo Peninsula from our own shop in Pitt Meadows, covering East Beach, West Beach, Marine Drive, Five Corners, Hillside, Bayridge, Centennial and the streets above Johnston Road, along with neighbouring South Surrey, Ocean Park, Crescent Beach and the rest of the Lower Mainland. If you are comparing quotes, ask each designer how much of your closet falls inside the opening and what they intend to put outside it. That question sorts a fitted design from a rail and a shelf.