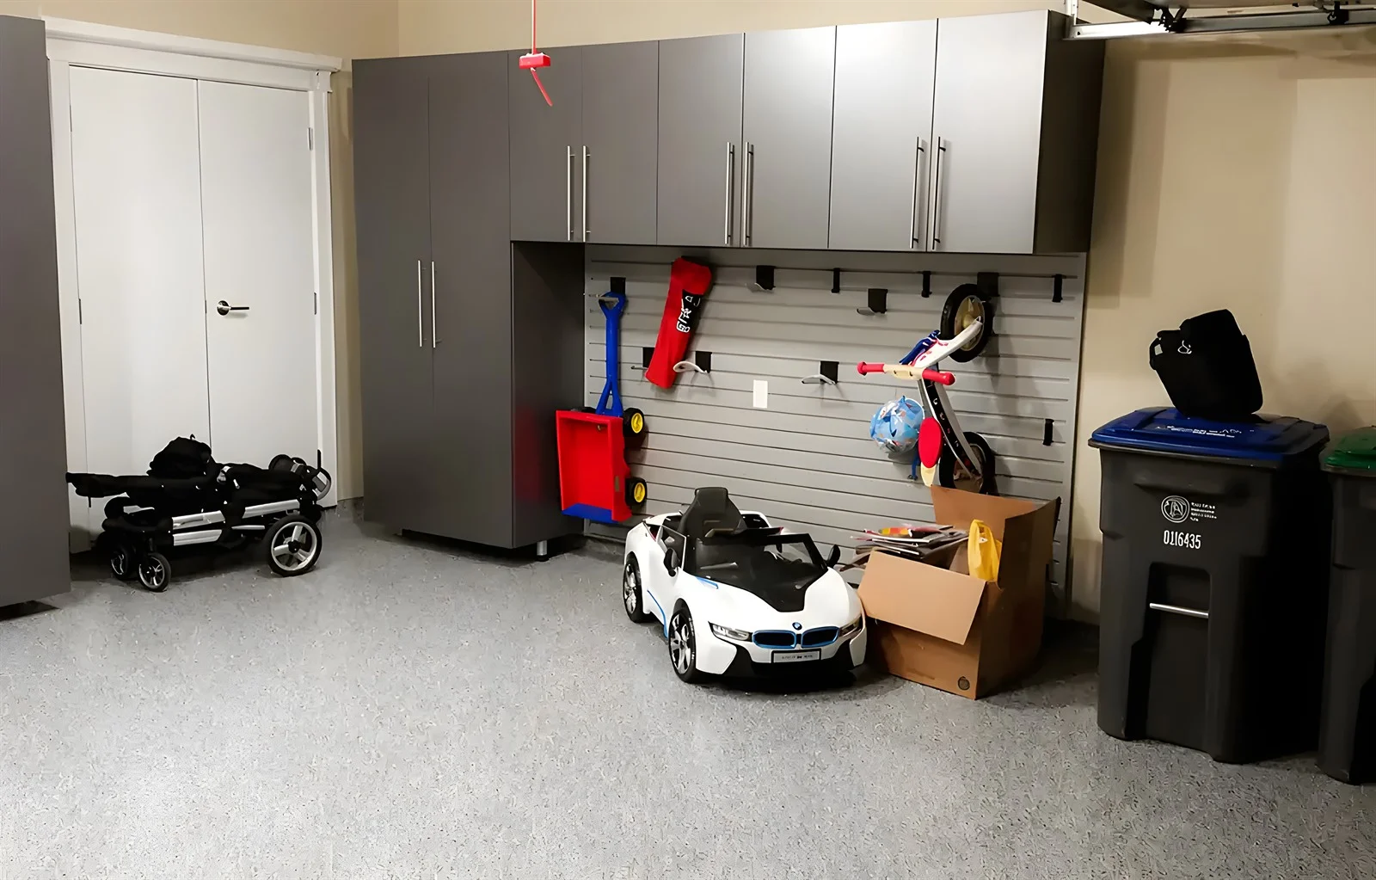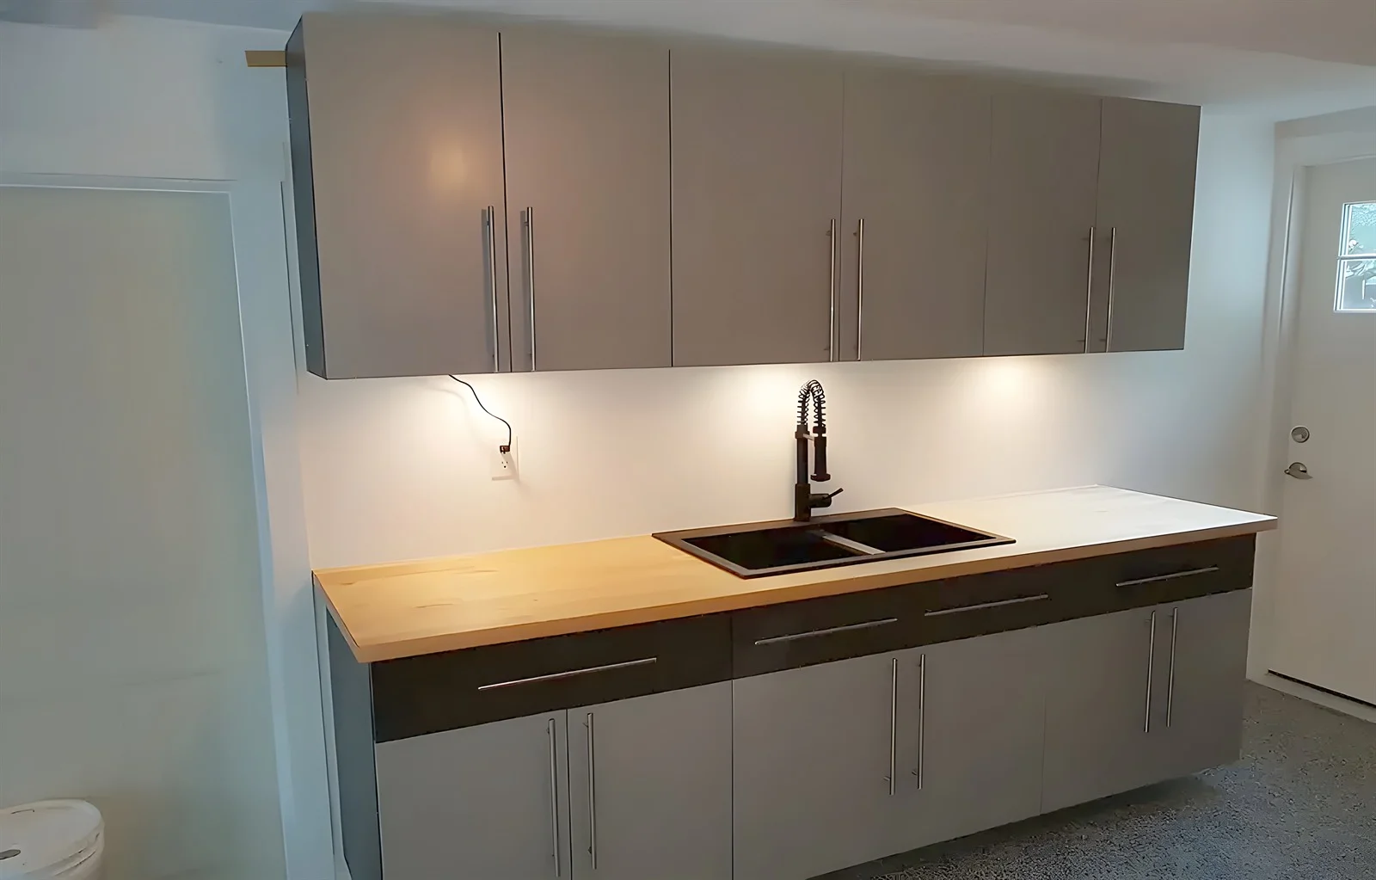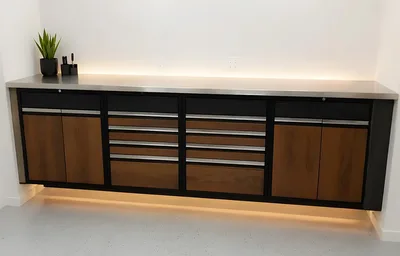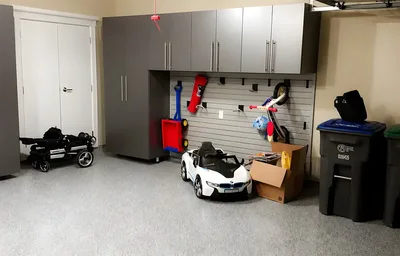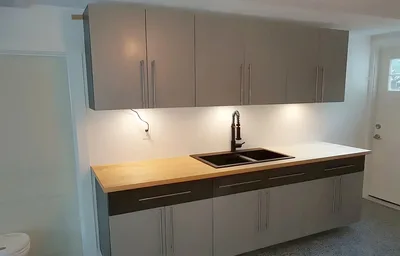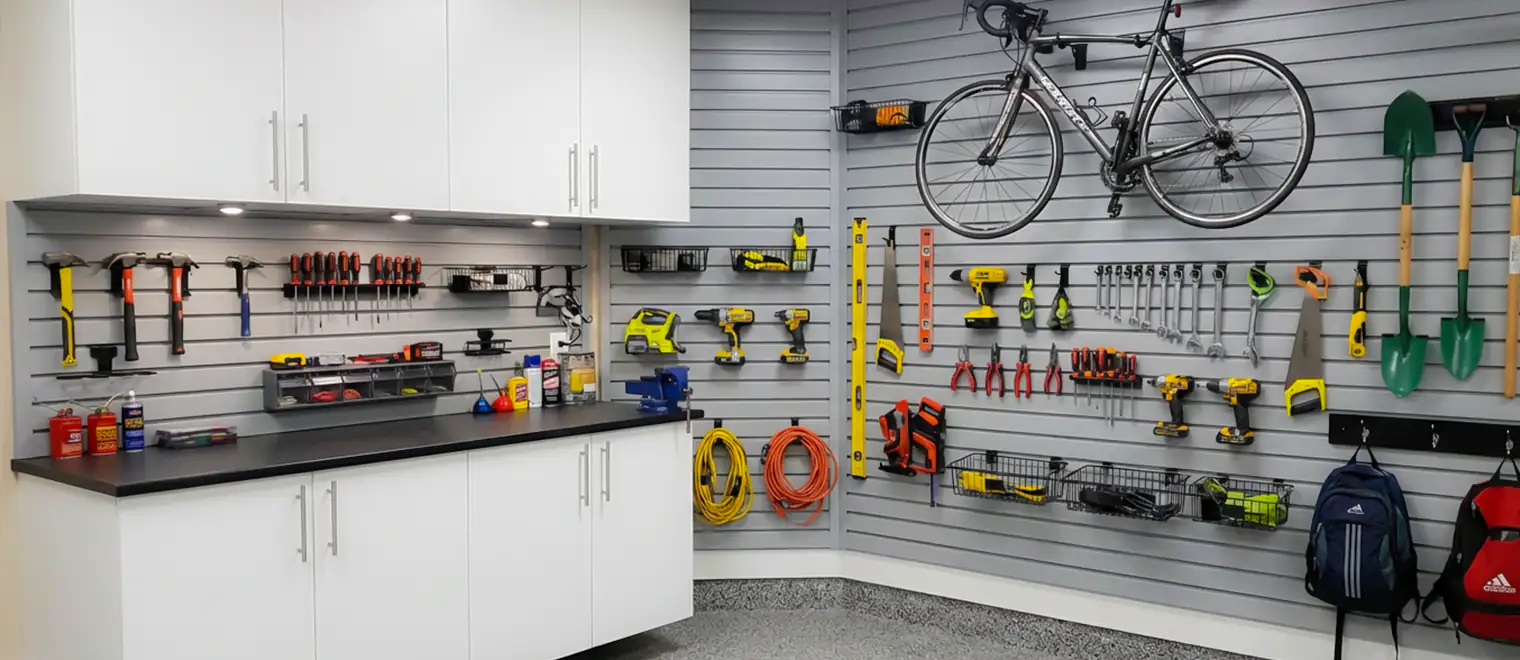
Stand in a garage that has already been fitted out and look at the wall from about shoulder height up to the underside of the ceiling racks. In most of them there is nothing there at all.
It is the largest continuous empty surface left in a finished garage and it is empty for a reason that has nothing to do with the space itself. Cabinets stop where cabinets stop. A panel system covers the band where hands work. Racks hang from the ceiling and come down only so far. Each of those layers has an obvious home and this strip belongs to none of them, so it gets passed over by every conversation and stays bare.
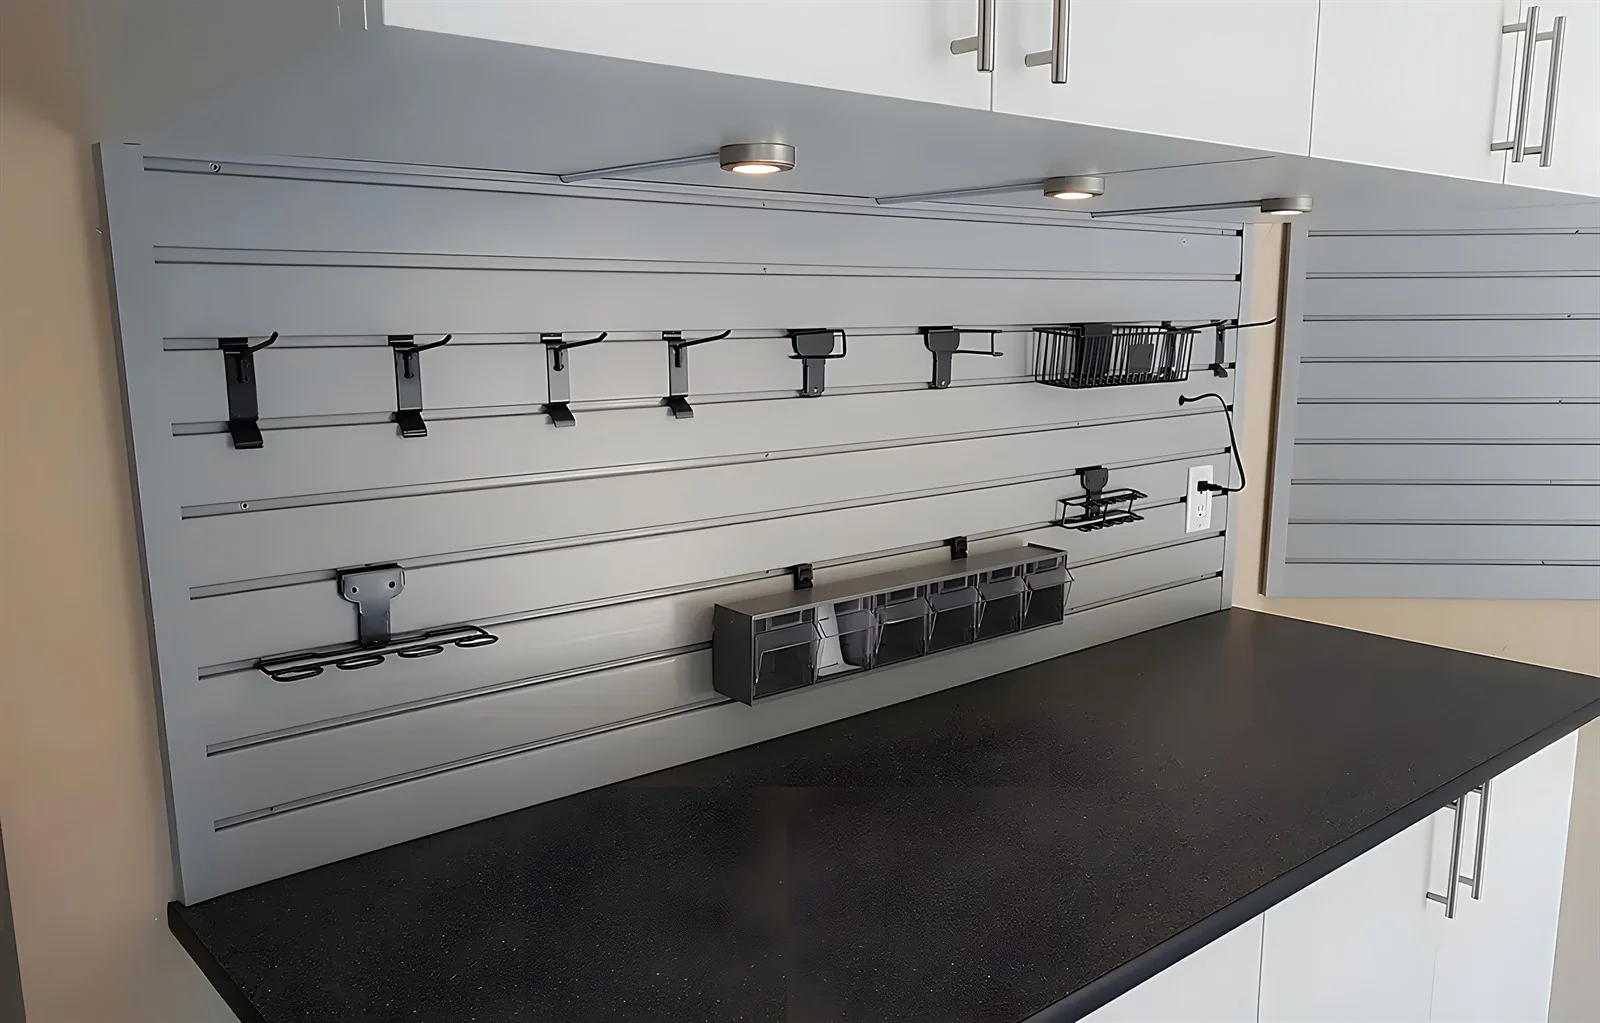
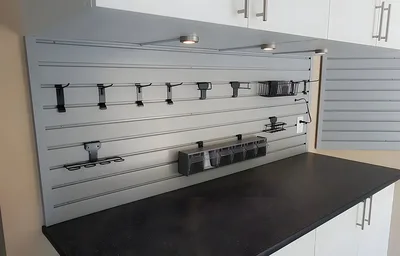
Wall storage systems Abbotsford garages benefit from most are usually the ones that fill it. This page is about wall-mounted shelving and cabinets in general terms. Where the requirement is specifically a slotted panel system with accessories that move around, the garage slatwall page treats that as its own subject.
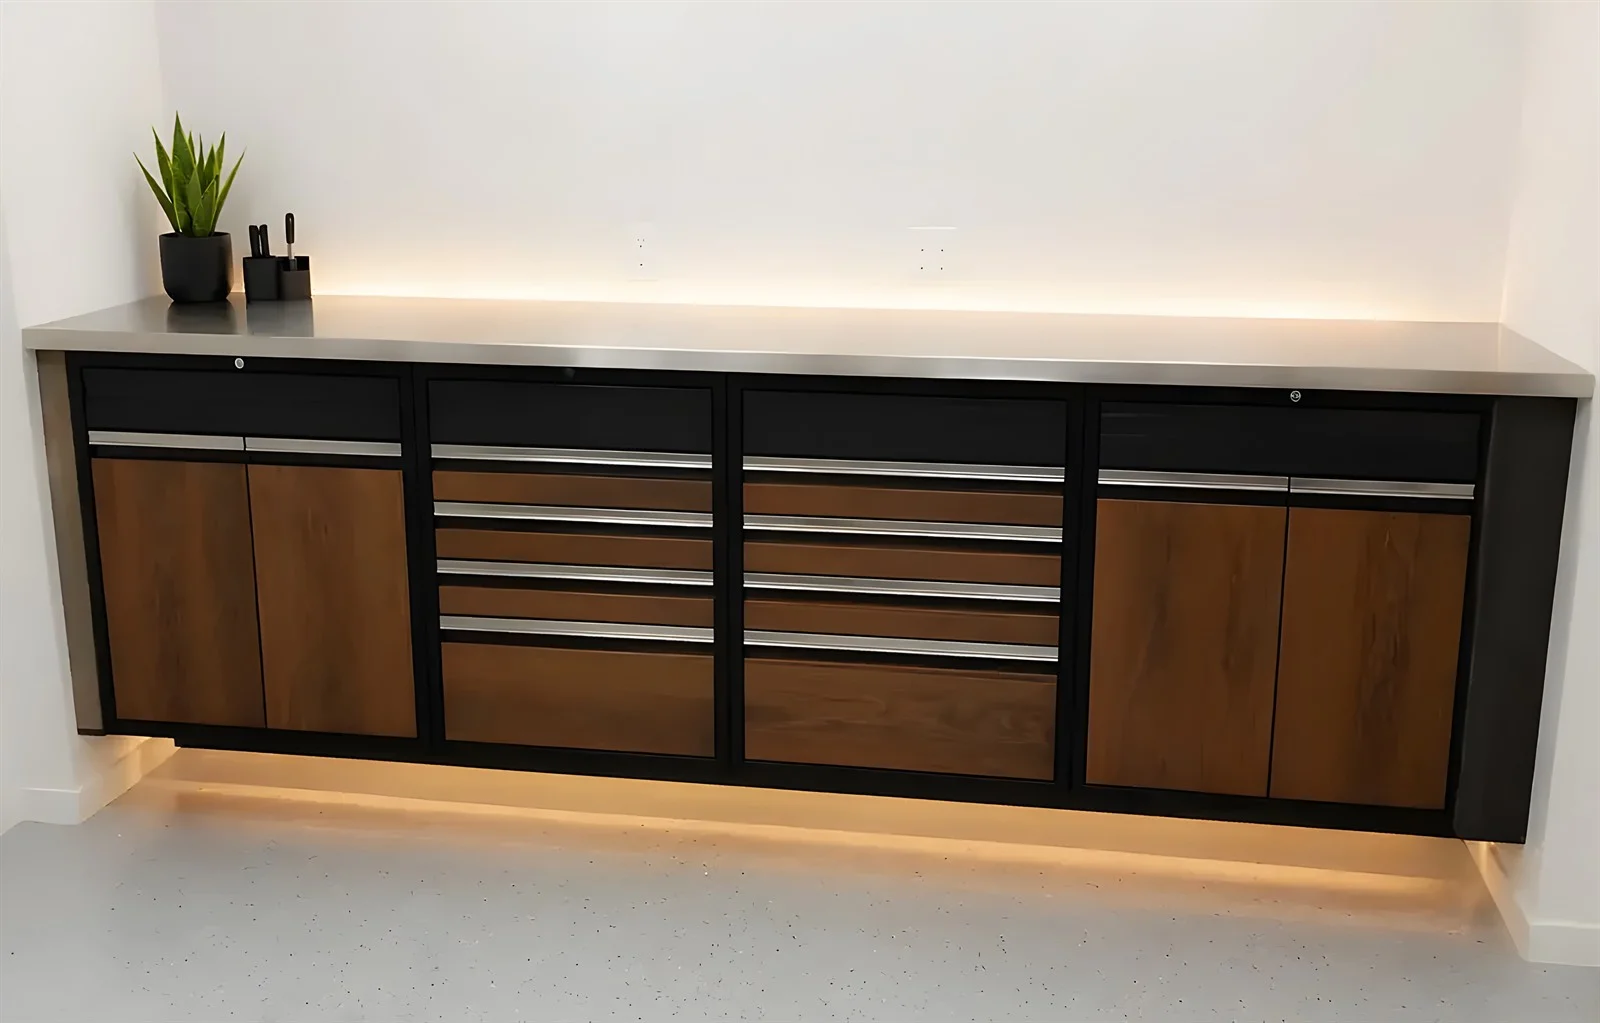
Wall storage is not one product. Wall-mounted storage Abbotsford garages use covers everything that attaches to a wall and does not stand on the floor, and the useful distinctions are by height and by whether it is open or closed.
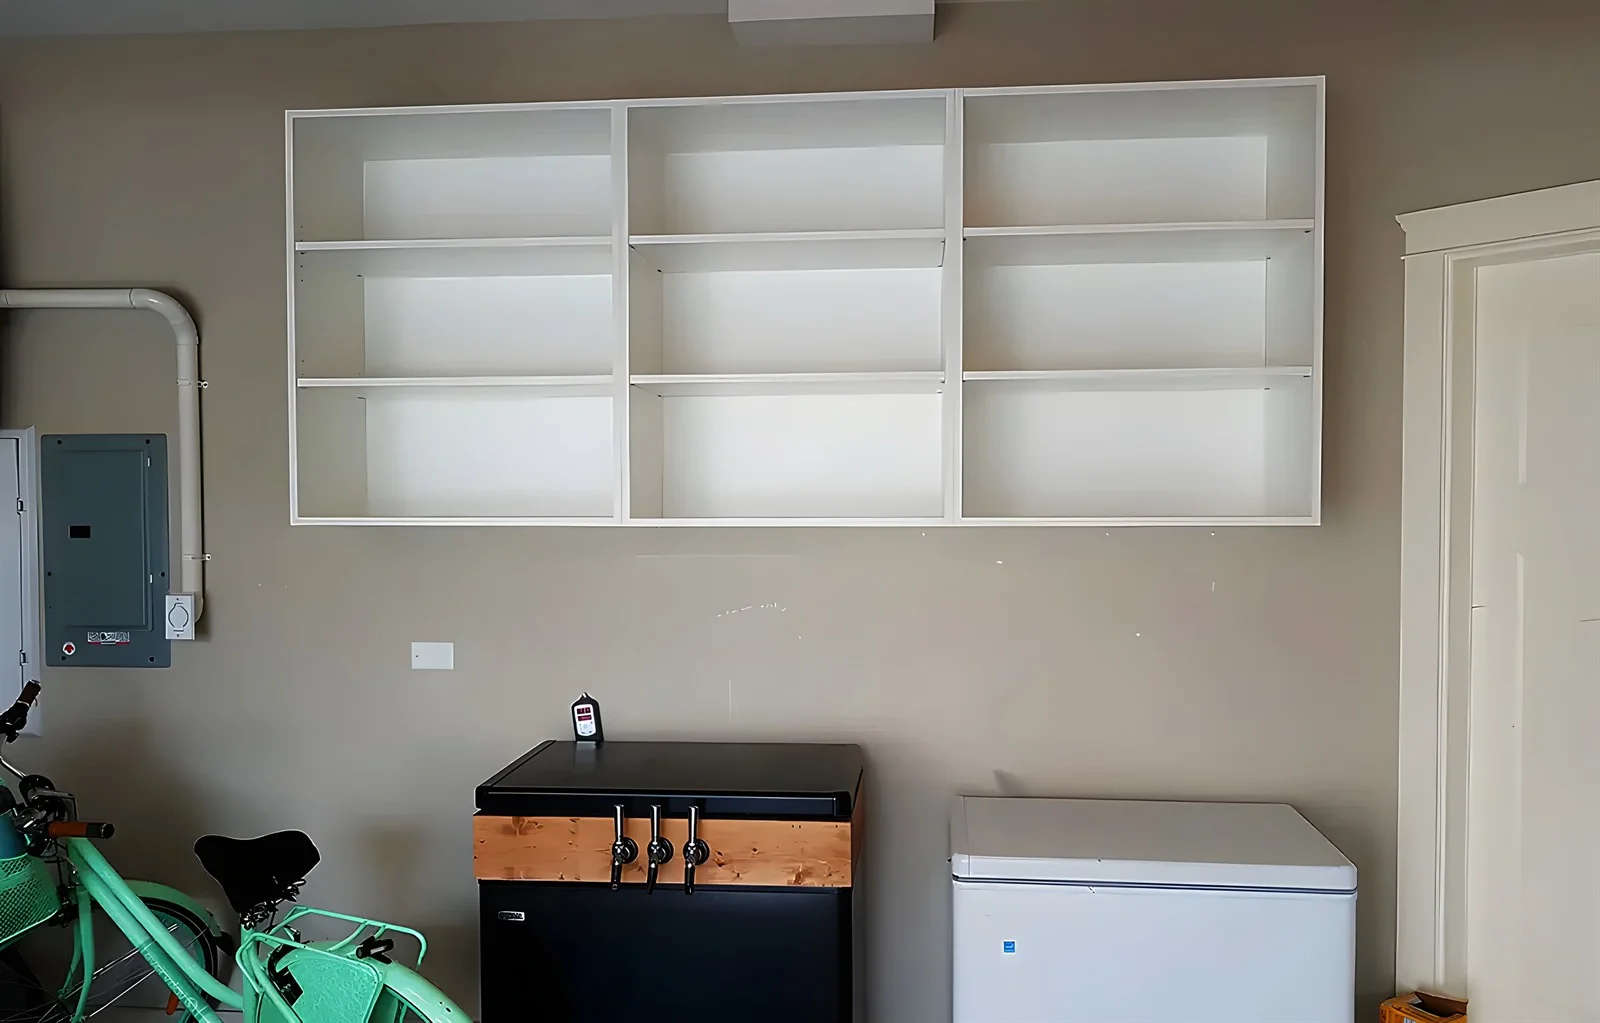
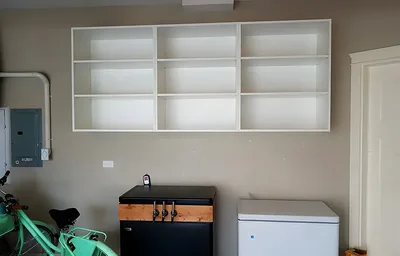
A run of open shelving is the simplest thing that can go on a garage wall and the most frequently under-specified. What it does well is hold things that are bulky, awkwardly shaped and not worth putting behind a door.
Depth is the decision that matters and it is usually taken too generously. A deep shelf looks like more storage and behaves like less, because the back half cannot be seen from the floor and whatever goes there is out of circulation from the day it arrives. Wall-mounted shelving Abbotsford garages actually use tends to be shallower than the homeowner first asks for.
Height then determines the contents rather than the other way round. The higher a shelf sits, the lighter and less frequently used its contents should be, and a shelf above head height holding something heavy is a shelf nobody will empty safely. That rule sounds obvious and it is routinely broken, because the low positions fill up first and whatever arrives last goes wherever there is room left. By the time a garage has been in use for a couple of years the heaviest items are frequently the highest ones, and nobody decided that.
Closed wall units do a different job: they keep dust, light and casual view off what is inside. In a garage that matters more than it does indoors, because a garage generates grit and a great deal of what is stored there would rather not be coated in it.
Wall storage cabinets Abbotsford garages take are worth reserving for things that genuinely need a door. Chemicals and anything that should be out of reach, finishes that skin over, paperwork, and the small dense items that would look like clutter on an open shelf. Putting bulky equipment behind doors is the common inversion, and it wastes the enclosed volume on things that never needed enclosing.
Being off the floor is the other advantage and it is easy to overlook. A wall-hung unit leaves the slab clear underneath, which means the floor can be swept or washed in one pass and nothing is sitting in whatever runs across it.
Garages have leftover strips of wall that nothing standard fits: beside a man door, between a window and a corner, the return next to the opener. Vertical storage systems Abbotsford garages gain most from are frequently these, because the alternative use of that wall is nothing at all.
A tall narrow unit takes very little floor influence and holds a surprising amount, particularly for long items that defeat shelving entirely. The constraint is that a narrow tall unit is easy to overload at the top, so what goes where matters more than in a wide run. It is also the format most likely to be leaned on, being beside a door or in a corner where people turn, so the fixing gets more attention than the shelf spacing does.
These are also the positions where made-to-measure separates from bought, since a strip of wall that is not a standard width is a strip that off-the-shelf shelving cannot occupy.
The thing that makes a garage work is not any single layer, it is where each one stops and the next begins. Where a cabinet run tops out sets what is left above it. What then goes into that space sets the headroom under anything hanging from the ceiling. Get one wrong and the others are compromised even though each is fine on its own.
Custom wall storage Abbotsford projects are therefore drawn as a full elevation even when only part of it is being built. That costs nothing at design and it is the only way a staged project ends up aligned.
The single most common consequence of skipping it is a shelf that lands at the wrong height relative to a rack, leaving a gap too small to use above it and too little headroom below.
Start from what is already on the walls and where it stops. In a garage that has had any work done, the available band is set by what exists rather than chosen freely, and pretending otherwise produces a design that will not fit.
Then sort what needs storing by weight and by how often it is wanted. Those two together place everything, and they place it more reliably than sorting by category does. Anything that needs to be grabbed and returned constantly belongs on a panel system instead, which the garage slatwall page covers properly.
Floor-standing shelving is cheaper, available immediately and needs no fixing, and in a garage it gives up three things that matter.
The first is the floor. A freestanding unit occupies slab that a vehicle, a bicycle or a workbench could have used, and in a garage the floor is the contested resource. Anything on a wall gives that back.
The second is cleaning. A unit standing on the floor has a footprint you sweep around and a gap behind you cannot reach, and both fill with the grit a garage produces. Wall-hung storage leaves the slab continuous, which is the difference between a floor that gets cleaned and one that gets tidied around.
The third is stability under real use. Freestanding units in garages get loaded unevenly, leaned on and knocked by vehicles, and they are designed to stay upright on the assumption that none of that happens. Something fixed into framing does not depend on its own footprint to stay where it is.
What floor-standing does keep is that it can move. If the garage is likely to be reconfigured, or the building is not yours, that is a real argument and worth weighing rather than dismissing.
Survey the wall before designing anything, and survey all of it. Sockets, the opener and the track it runs on, taps, air vents, the side door and the arc it swings through, windows, and any pipe or conduit running in or across the wall. A garage wall is considerably more occupied than it looks, and every one of those is cheaper to find now than after manufacture.
Then establish what already exists and where it stops. Wall storage is almost always added to a garage that has had something done to it, which means the band available is dictated rather than chosen. Measure the top of the cabinets and the underside of the racks and the answer is the gap between them.
Third, sort the contents by weight and frequency rather than by type. Heavy and frequent goes low, light and occasional goes high, and the middle band takes what is in between. It is a duller method than sorting by category and it produces a garage that stays organised.
Fourth, decide open against closed on the contents rather than on appearance. Doors earn their place for what needs protecting or keeping out of reach, and cost more than they are worth for everything else.
Finally, confirm what is behind the wall before committing to positions. Framing, spacing and condition all decide what can be fixed where, and in an unfinished or masonry wall the answer is different again.
Leaving the upper band empty is the commonest and the least noticed, because nothing about it looks wrong. The garage is fitted out, it still has things on the floor, and the largest piece of unused wall is at head height where nobody is looking.
The second is shelves too deep. The back of a deep shelf above eye level is invisible from the floor, so whatever is put there is effectively gone, and the depth that produced the problem was bought as extra capacity.
The third is heavy things high. It is the arrangement that develops by accident, since the lower positions fill first and the heavy items arrive last, and it turns a routine retrieval into a two-person job.
The fourth is fixing into sheet material rather than framing. Garage wall storage Abbotsford homeowners install themselves fails here more than anywhere else, and it fails slowly enough that the load is fully on before anything gives.
The fifth is building one layer without drawing the rest. The shelf goes in at a height that made sense on its own, the racks go in later, and the gap between them is too small to be worth anything.
Someone comes to the garage and surveys the whole wall, not just the stretch being fitted: what is on it, what is behind it, and where anything already installed starts and stops. What needs storing is discussed by weight and by how often it is wanted, since those two place everything.
The design is drawn as a complete elevation of the wall even where only part is being built now, with each band marked and every obstruction shown where it actually sits. That is what allows a later addition to line up with what exists instead of being fitted around it.
Components are made to the surveyed dimensions, with shelf runs kept to lengths that hold their line under the stated load and material specified for a space that is neither heated nor dry. Anything that has to clear an obstruction is cut for it in the workshop rather than on site.
Wall storage installation Abbotsford garages need is typically a day or less for a single wall. The framing is located rather than assumed, runs are set level to the room rather than to a slab that slopes by design, and everything is loaded and checked before we finish. Where the wall is masonry or unfinished the fixing method changes and is confirmed on site.
Everything about wall storage comes back to one question: what happens to the weight. There is no floor under any of it, so the entire load travels sideways into the wall and down through the building, and every part of that path has to be deliberate.
The fixing is the part that decides it. Sheet material will hold a bracket and it will not hold a bracket carrying a loaded shelf for years, and the failure when it comes is gradual rather than sudden — a slight droop, then a gap opening at the top, then the fastener pulling. So the framing gets found rather than guessed at, and where the wall is concrete, block or bare studs the method changes to suit what is actually there.
Span is the second half. A shelf carrying a genuine load over a short supported run behaves completely differently from the same shelf stretched across a long one, and deflection grows quickly rather than evenly as the run lengthens. Runs are therefore kept within a length that holds flat, with an intermediate support dropped in where a wall demands a longer reach.
Material comes third and matters because a garage is not a conditioned space. Board here goes through a temperature and humidity range no room inside the house sees, so what is used and how its edges are finished decide whether a shelf still looks right in five years. None of this is visible once the system is loaded, which is exactly why it is worth asking about before it is.
Garages here get fitted out in stages far more often than they get done all at once, and that sequencing shapes wall storage more than anything about the buildings themselves.
The usual order is cabinets first, because cabinets are what people picture when they think about improving a garage. Racks come later, often after a season of realising the seasonal bins have nowhere to live. Somewhere in between a panel system goes up for the tools and the bikes. Each of those decisions is sensible on its own and each is made without reference to the others, because they happen a year or two apart.
The result is a garage with three layers that were never drawn together, and a band of bare wall between them that is now awkward to use. Sometimes it is too shallow to take a shelf with anything on it. Sometimes it is generous but lands at a height that only works for one kind of thing. Either way it is the last usable surface in the garage and it has been defined by accident rather than by anyone's decision. Nothing about it is a mistake, exactly. It is simply what is left over when three sensible choices are made a year apart without anyone drawing them together, and leftovers in a garage have a way of staying leftovers indefinitely.
Filling it is usually the cheapest remaining improvement a garage can have, because there is no floor to give up, nothing to move, and no other layer to disturb. It is also the one most often left undone, for the straightforward reason that nobody walks into a garage and notices an absence at head height. Vertical garage storage Abbotsford homeowners add at this stage typically takes a day and changes what the floor looks like more than the cabinets did, since the things still sitting on the slab are precisely the awkward light bulky items this band was made for.
If the garage is not finished yet, there is a lesson here worth taking backwards: settle the entire wall on paper first, however little of it is going in this year. Wall shelving systems Abbotsford garages end up with are constrained by whatever was installed first, and a single elevation drawn at the outset costs nothing and keeps every later layer aligned. We have been working across the Lower Mainland for more than fifteen years, and the best garages we see are almost never the ones where everything arrived on the same day. They are the ones where somebody drew the wall before buying anything to put on it.