A garage is the only room in a house that nobody designed. Every other space was drawn with a function in mind, given the outlets and the lighting that function needs, and finished accordingly. The garage was drawn to hold a vehicle, and then it quietly absorbed everything the rest of the house could not accommodate, without anyone deciding that should happen.
That explains the two things every garage has in common. It holds far more than it was meant to, and almost none of it is stored in anything designed for the job. Shelving units bought in a hurry, a chest of drawers retired from a bedroom, plastic bins stacked four high, and a workbench holding everything except tools.
Garage cabinets in Abbotsford are worth doing because a garage is the one room where the gap between what is stored and what it is stored in is at its widest. Nothing on this page is about tidying. It is about what a cabinet run has to be to survive that job, and how the run is planned so it still works in five years.
A garage run is assembled from a small number of cabinet types, and the whole design is a decision about the ratio between them. That ratio should come from what the garage holds, which is why the inventory conversation happens before anything is drawn.
Base cabinets take the weight. Anything heavy belongs low, close to the wall, on a shelf supported for the load rather than spanning a wide opening, and that rule holds regardless of what the cabinet looks like.
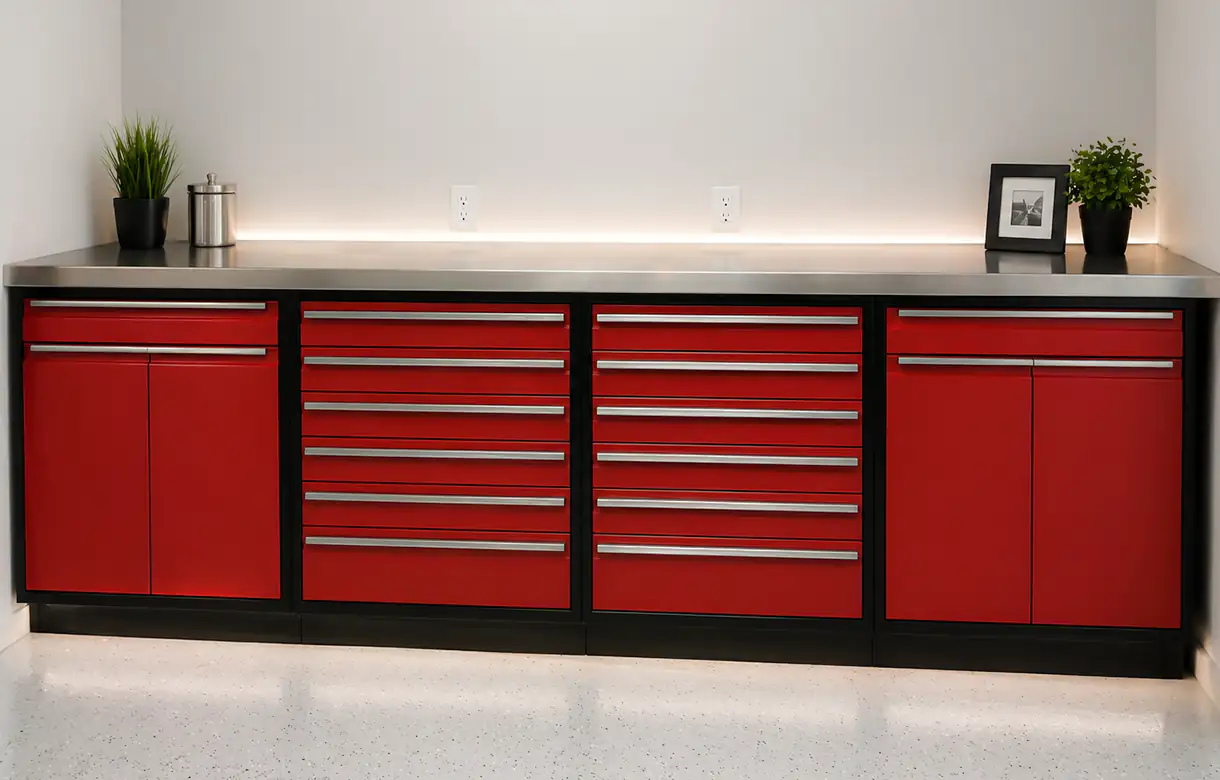
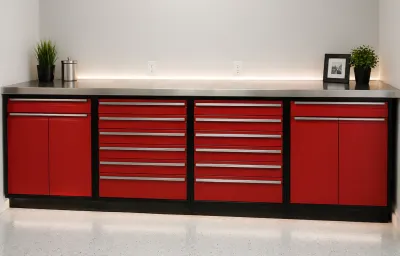
Drawers are where a garage run outperforms shelving most obviously, and they are the element most often left out to save cost. A shelf in a garage presents a front row and buries everything behind it, and what is buried in a garage is not retrieved, it is repurchased. A drawer shows its whole contents when it opens. Graduating the depths, shallow at the top for small items and deeper below, covers most of what a garage actually holds.
Custom garage cabinets Abbotsford households specify usually want more drawer volume than the first sketch includes, and it is worth pushing that number up at design stage rather than regretting it. Drawers are the expensive part of any cabinet run, which is exactly why they get trimmed first and missed later.
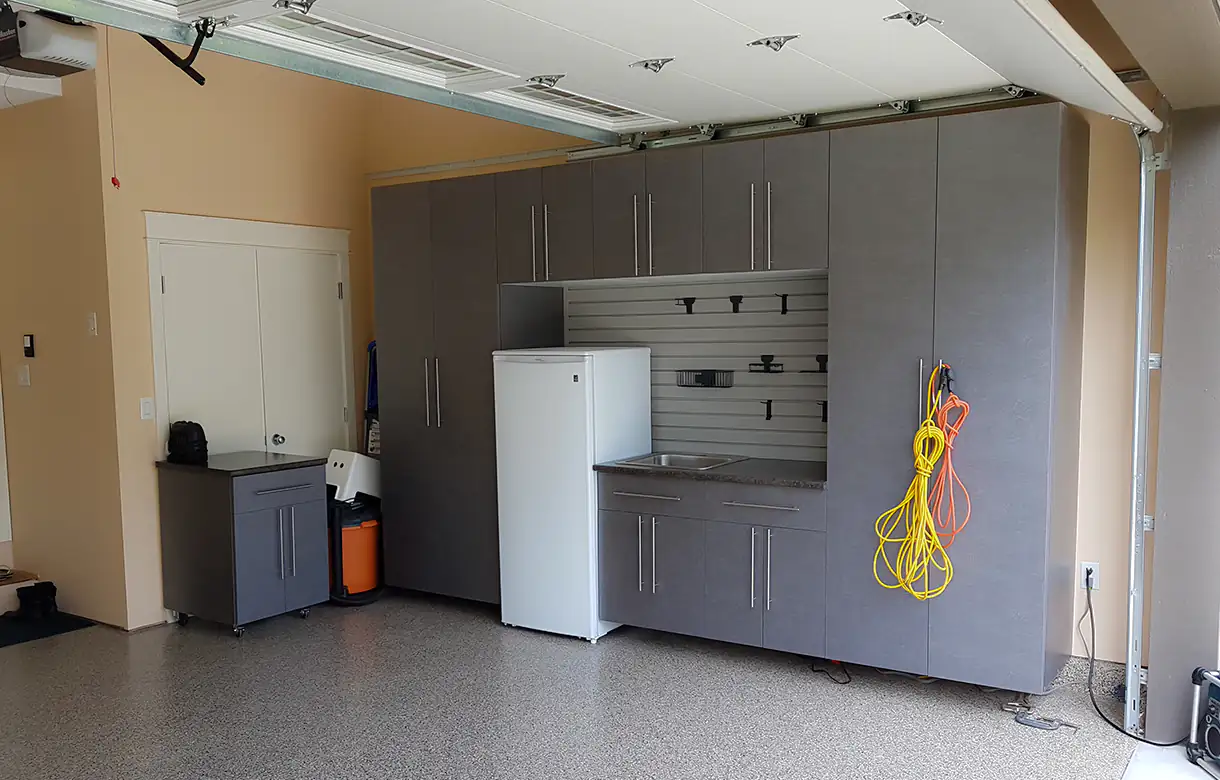
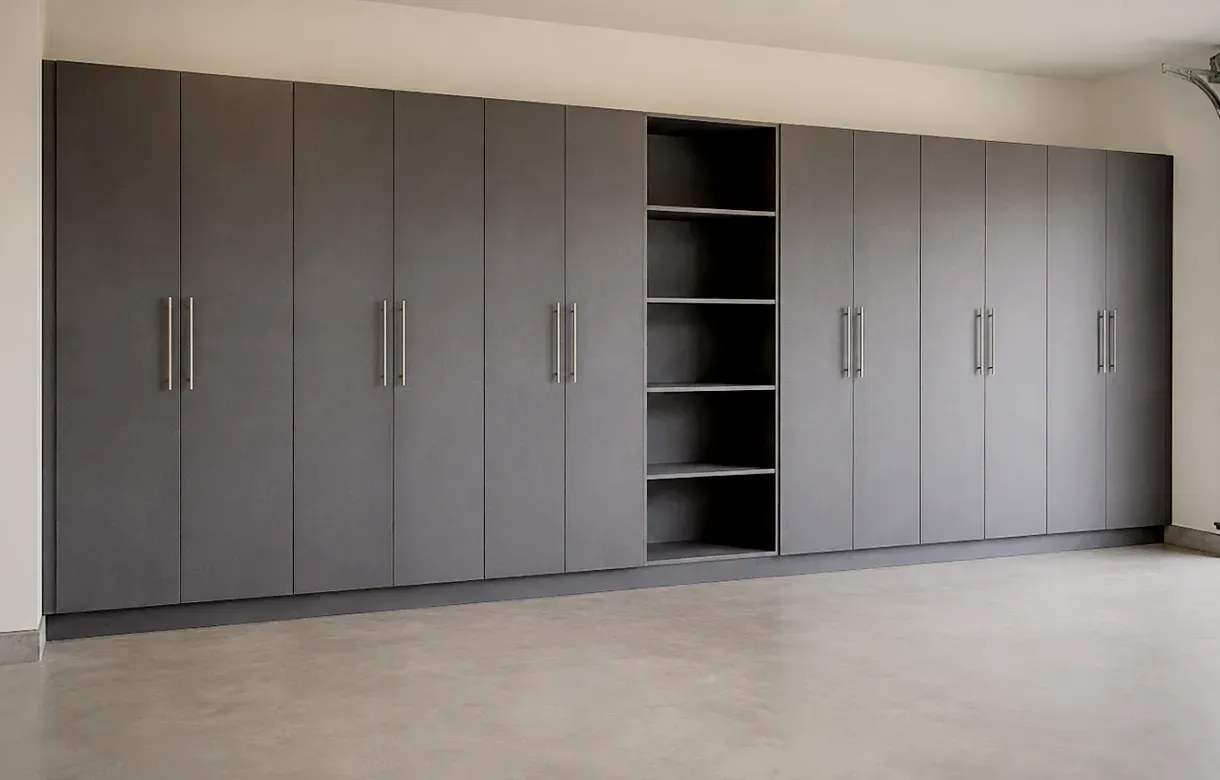
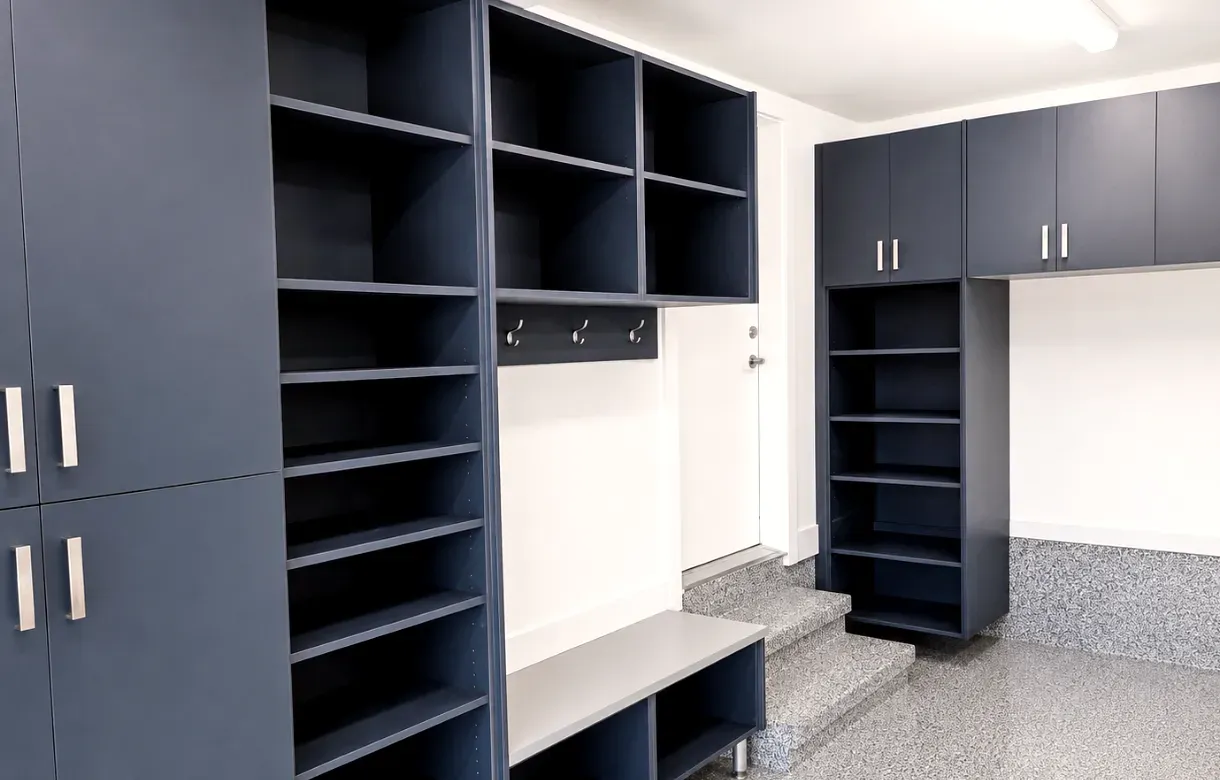
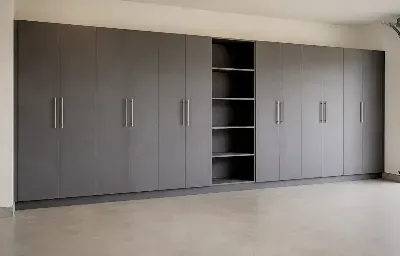
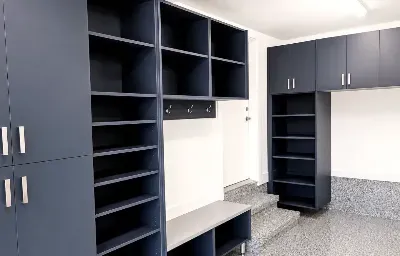
Tall cabinets are what a garage needs most and receives least. They swallow the awkward category: long-handled equipment, folded furniture, sports gear, the things that do not lie flat and do not stack. A run of base and upper cabinets with nothing tall leaves that category on the floor, which is where it was before.
The internal division is what makes a tall cabinet useful rather than just large. An undivided tall cabinet becomes a vertical pile within a month. Adjustable shelving through part of the height, with one clear full-height bay for the genuinely long items, is the arrangement that holds up.
Built-in garage cabinets Abbotsford garages take in full-height form also solve a problem that freestanding units cannot, which is the gap. A tall unit standing clear of the wall and short of the ceiling creates two dead zones that immediately collect exactly the loose material the cabinet was bought to contain.
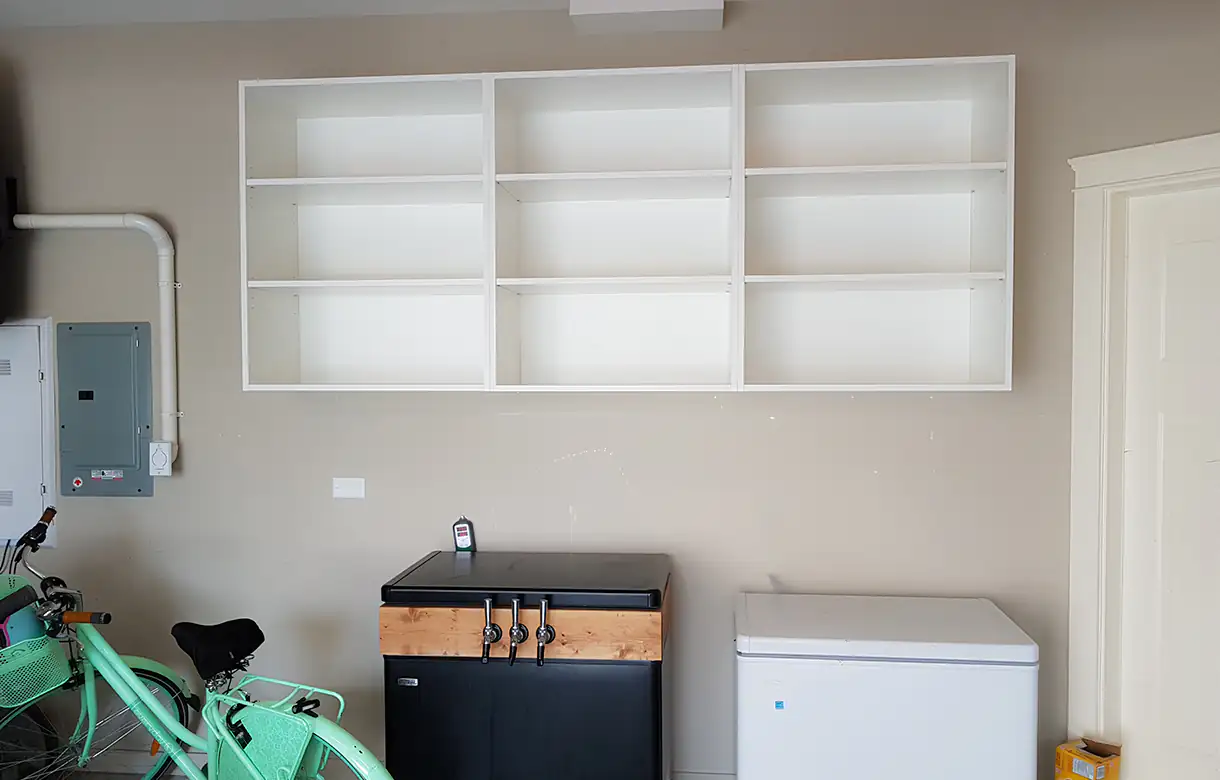
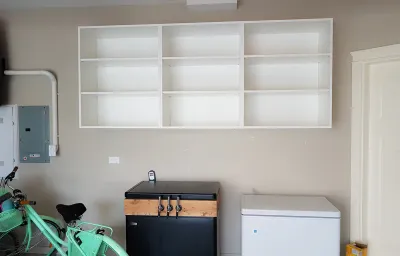
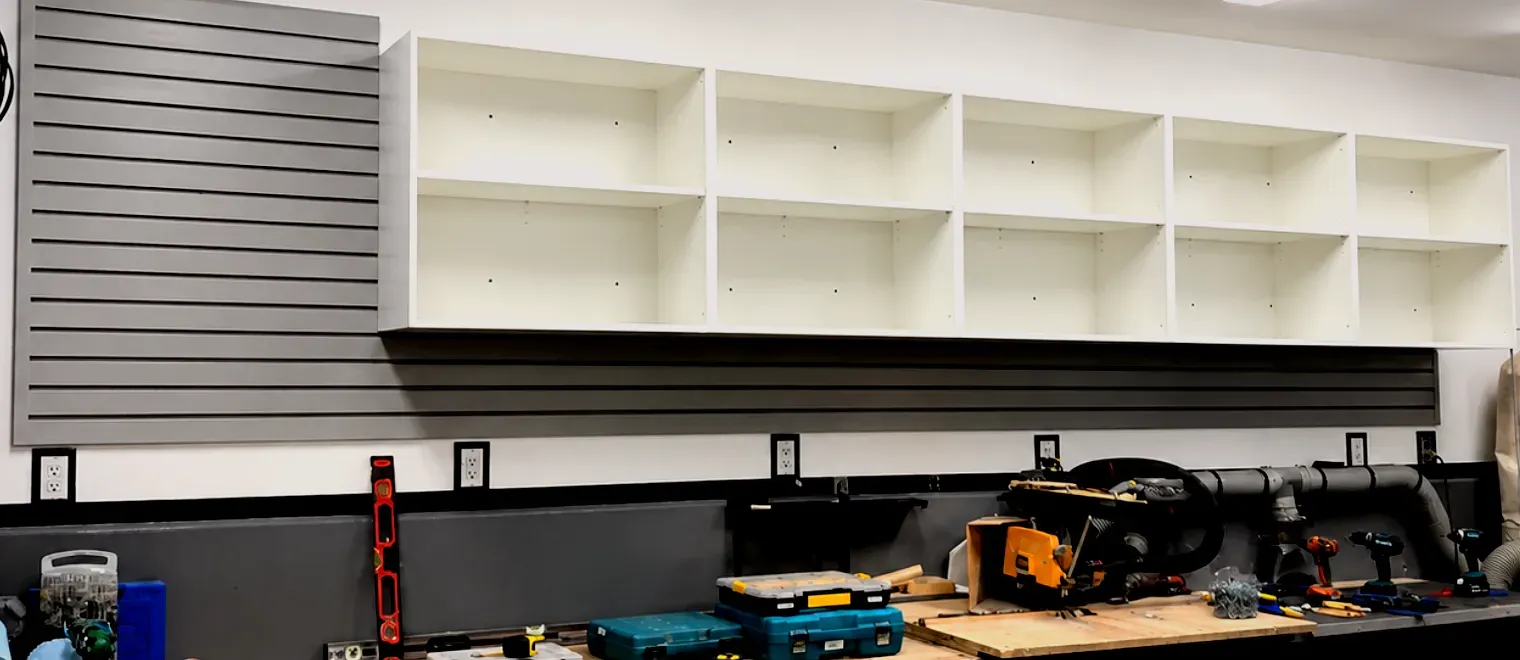
Upper cabinets are for light, infrequent and seasonal material, and they should be planned on that basis rather than filled with whatever did not fit below. Anything above shoulder height will be reached for two or three times a year at most, and putting daily items up there guarantees a stool lives permanently in the garage.
The height they run to is a real decision. Taking uppers to the ceiling uses volume that is otherwise wasted, but it only makes sense if the top section is given deliberately to long-term storage. Stopping short leaves a shelf that collects dust and objects in equal measure.
Where the wall above and between cabinets is left open, that surface can carry wall-mounted storage instead, which is a different system with its own page. A cabinet run and a wall system are complementary rather than competing, and the split between them is worth deciding at design rather than adding one to fix the other later.
A garage is the dustiest room in a house and the one most exposed to temperature swing, so closed storage does more work here than anywhere else. Anything that degrades, corrodes or simply looks bad covered in grit belongs behind a door. Garage storage cabinets Abbotsford households use for bulk material are closed for that reason rather than for appearance.
But an all-closed run has its own failure. Items retrieved constantly end up left out rather than returned, because opening a door is friction and friction wins over time. The reliable arrangement mixes the two: closed volume for the bulk, and a small amount of open or shallow provision at working height for the handful of things picked up every week.
Garage cabinetry Abbotsford projects that hold up over years almost always have more closed volume than the homeowner first asked for and a smaller, better-placed open section than they expected.
The answer comes from the inventory and the walls, in that order. A garage storing mostly bulk and seasonal material wants tall cabinets and deep base units with few uppers. A garage where things are made wants bench height, drawers and tools within reach of the work surface. A garage doing both needs the run divided so the two do not contaminate each other, because they will.
The wall then decides what is possible. Which walls stay reachable with the vehicle parked, where the door tracks and openers sit, and where services run across the wall all constrain the run before any preference does. A designer can establish that on site in under an hour. Where the requirement is really a broad garage system rather than cabinetry, the garage spaces and wall storage pages cover that ground.
Freestanding garage units are sold on price and they are honest about what they are: a box that will hold things. The problem is not quality, it is that every one of them carries its own sides, back and top, stands proud of the wall, stops at a standard height, and leaves gaps at either end and above. Put four along a wall and a meaningful share of the run has gone into carcase and air.
In a garage those gaps are worse than elsewhere, because a garage generates loose material continuously. The gap between two units is where the offcuts, the empty bottles and the thing that had nowhere else to go accumulate, and once that starts it does not reverse.
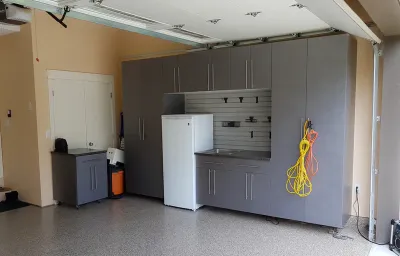
Garage cabinet systems Abbotsford homes are fitted with recover that volume by running continuously, using the corners, taking the full height where it is useful, and sizing every compartment to what goes in it. The gain is not marginal and it does not depend on the garage being large.
The more important difference is load path. A freestanding unit stands on a floor that usually slopes toward the door and is loaded by whoever fills it, with nothing tying it to the building. Fixed cabinetry transfers its load into the wall structure and is levelled to sit true regardless of what the floor does. That is the difference between a run that still closes properly in ten years and one that does not.
Start with an inventory and be honest in it. Not a tidy list of categories, but what is actually in the garage right now including the things nobody wants to admit to. That list decides the ratio of drawers to shelves to tall bays, and it is the single input that most determines whether the finished run works.
The second exercise is triage, and it is the one that saves the most money. A proportion of what is in any garage has not been touched in years and does not merit cabinetry built for it. Separating what genuinely needs storing from what is simply still there means the run is sized for the former. Building cabinets around material nobody wants is the most expensive mistake available in this room.
Third, measure with the vehicle in position. A garage measured empty produces a design that cannot be opened when the car is parked, and a cabinet you can only reach with the vehicle outside is a cabinet that will not be used. Door swing, walking clearance and the actual parked position all have to be recorded rather than estimated.
Then the walls and the obstructions. Garage cabinet design Abbotsford projects live or die on what is already on the wall: the opener and its track, the panel, hose bibs, vents, the man door and its swing, and any services running across. These are established at survey and designed around. Finally, plan for change, because a garage inventory shifts more than any other room in the house. Adjustable shelving absorbs most of that; the footprint and the bench position, if there is one, are fixed at build and need deciding first.
Too few tall cabinets is the commonest. A run of base and upper units looks complete in a drawing and leaves every long or awkward item without a home, so those items stay on the floor and the garage looks much as it did before.
The second is cabinets sized to a standard rather than to the contents. A garage holds a stranger range of shapes than any other room, and compartments in uniform increments waste volume above almost everything in them.
The third is depth chosen without the vehicle. Deeper cabinets feel like more storage and cost the walking route, and a run that forces someone to sidle past a parked car is a run that gets used less each year.
The fourth is putting heavy items wherever there is room. Weight belongs low and close to the wall, and a long shelf carrying heavy loads mid-span will deflect over time regardless of what it is made of. This is a design decision, not a materials one.
The fifth is treating the garage floor as the overflow shelf. If the design assumes some proportion of the contents will continue to live on the floor, it will, and the cabinets end up as a smart-looking backdrop to the same pile. Sizing the run to hold what is actually there is the whole exercise.
A designer comes to the property, looks at the garage as it is rather than as it would be after a weekend of tidying, and goes through what is being stored. The state it is in is information: what is on the floor, what is stacked, and what has clearly not moved in years all tell you more about the brief than a list would. The vehicle should be parked where it normally sits.
The design comes back as a 3D rendering of your garage, with the run shown against the actual walls, obstructions and door position. That matters here because a garage elevation drawn flat hides the two things most likely to go wrong, which are clearance in front of the run and how the cabinetry meets the opener track. Revisions cost nothing at this stage.
Once approved, the cabinetry is fabricated to the measurements taken on site, with substrate and hardware specified for an unconditioned space rather than for a room inside the house. Building to the garage rather than to a module is what lets the run meet an out-of-square corner and step around an obstruction cleanly.
Garage cabinet installation Abbotsford homeowners should expect is usually a single-day job for a typical run, and it needs the garage emptied of anything in the work zone beforehand. Where floor coating is also planned, the coating is normally sequenced first, because coating around installed cabinetry leaves a visible edge. The garage cabinet installers Abbotsford projects are handled by are our own rather than subcontracted, and they fix into located structure and level the run rather than following the floor.
A garage is an unconditioned space, and that single fact drives most of the specification. Temperature and humidity cycle here in a way they never do inside the house, and a substrate chosen for a bedroom will not behave the same way on a garage wall. Board specification is the question that matters most, and it is settled against the conditions the garage actually sees.
Edges are where garage cabinetry fails first, not faces. An exposed or poorly sealed edge absorbs moisture through repeated cycles and swells, and that shows up as doors that stop closing properly long before anything looks wrong. Sealing is not a finish detail here, it is the durability decision.
Fixing is into located structure rather than into sheathing or drywall alone. A loaded garage run carries real weight and the whole of it transfers into the wall, so what is behind the finish is confirmed at survey before the design is finalised rather than discovered on installation day. Where a wall is concrete or block, that is a different fixing operation and it is established on site.
Hardware is specified for grit as much as for weight. Runners and hinges in a garage take dust, debris and temperature swing that hardware inside the house never sees, and grit in a runner is the most common cause of garage cabinetry failing in service. That is a specification decision at design and a cleaning habit afterwards, and the two together matter more than anything on the visible face.
The thing that most often reshapes a garage cabinet brief in Abbotsford is not the garage. It is what has happened to the rest of the house. A high proportion of the properties we work in here have a finished lower level that is occupied as a separate suite, and the moment that happens the household loses the space that would ordinarily hold everything it does not use weekly.
That reserve storage has to go somewhere, and it goes to the garage. The consequence is that a great many Abbotsford garages are not primarily workshops or vehicle stores. They are the household's entire bulk store, holding seasonal goods, luggage, records, decorations, sports and outdoor equipment, bulk purchases and the furniture that is between rooms. That is a fundamentally different brief from a garage that holds tools and a car, and designing the first as though it were the second is the most common way a run ends up wrong.
In practice it changes three things. The ratio shifts hard toward closed volume and tall cabinets, because bulk storage is mostly awkward shapes that need a door in front of them rather than a work surface. Compartment sizing has to be far more varied, since a household's reserve storage has almost no dimensional consistency. And the run has to absorb a seasonal rotation, because material that is stored twelve months a year and used for two weeks needs a defined place instead of being shuffled to whatever shelf is free.
The vehicle still has to fit, which is what makes this genuinely difficult rather than merely large. A garage carrying the storage load of a basement while still parking a truck has less usable wall than the floor area suggests, and the walls that remain reachable with the vehicle in position are the only ones that repay full-depth cabinetry. That is the calculation a garage cabinet company Abbotsford households engage should be making at the survey, and it is the reason the vehicle is parked normally when we measure. We have been working across the Lower Mainland for more than fifteen years, and the garages we are asked to design out here are carrying more of the house than the ones closer in.