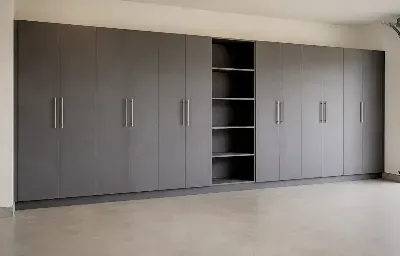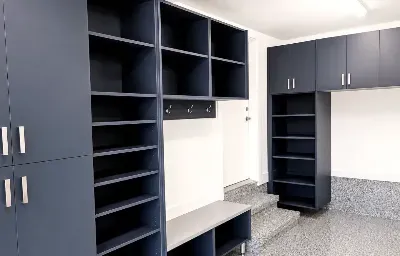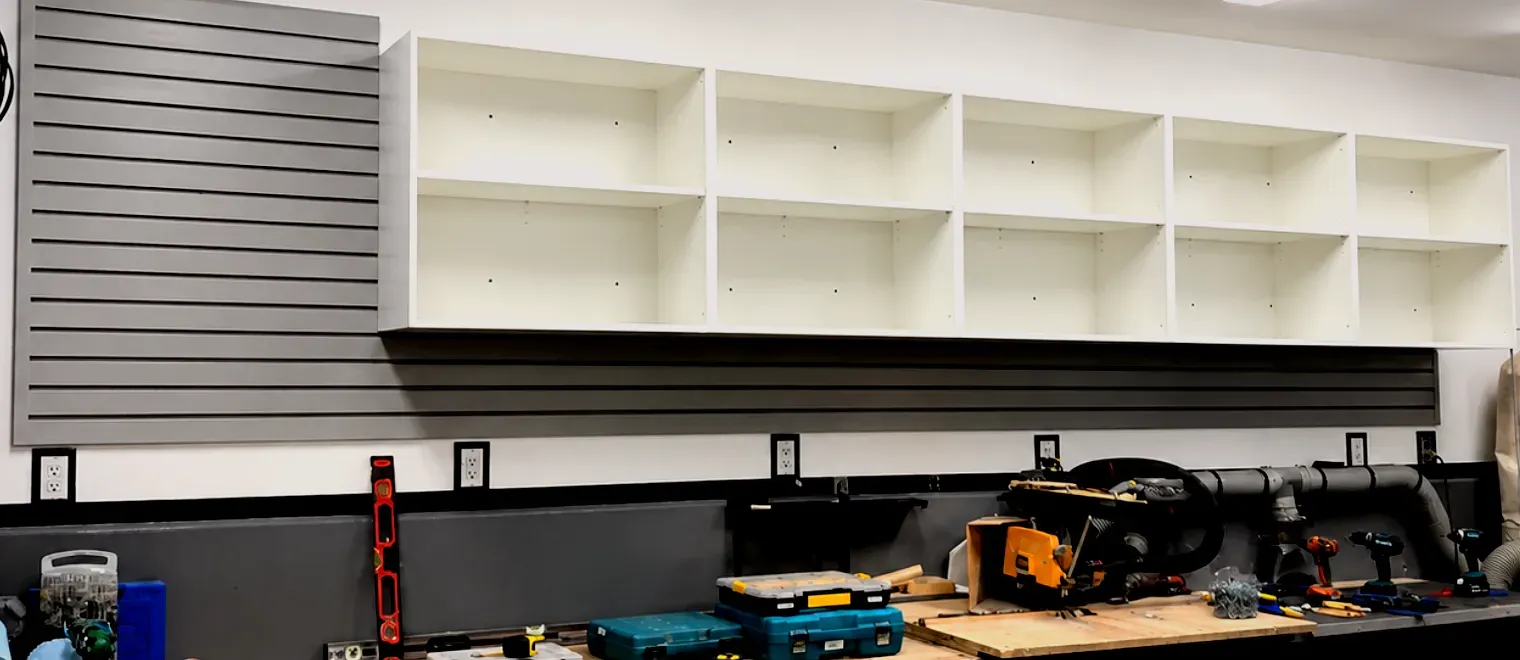
Langley garages work hard. Between the townhome tandems of Willoughby, the family doubles of Walnut Grove, and the shops and outbuildings out toward Campbell Valley, almost every property here leans on its garage for storage - and almost none of them came with storage worth the name.
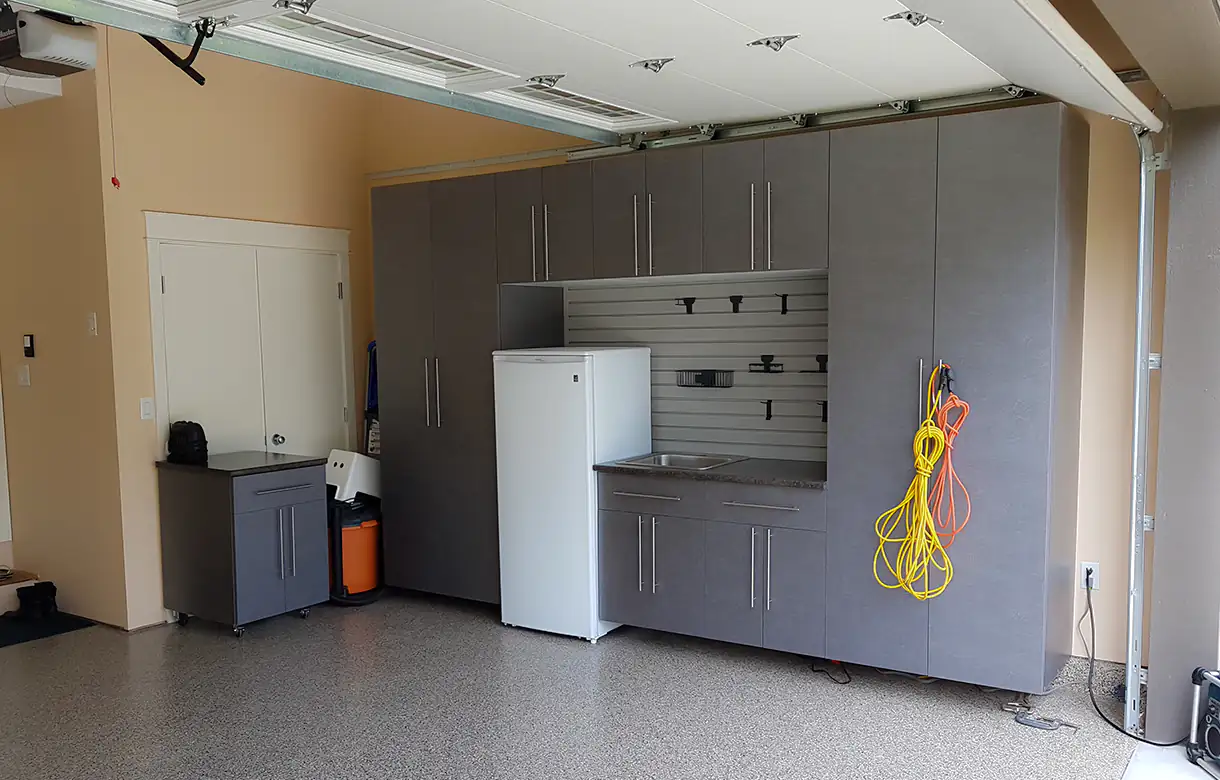
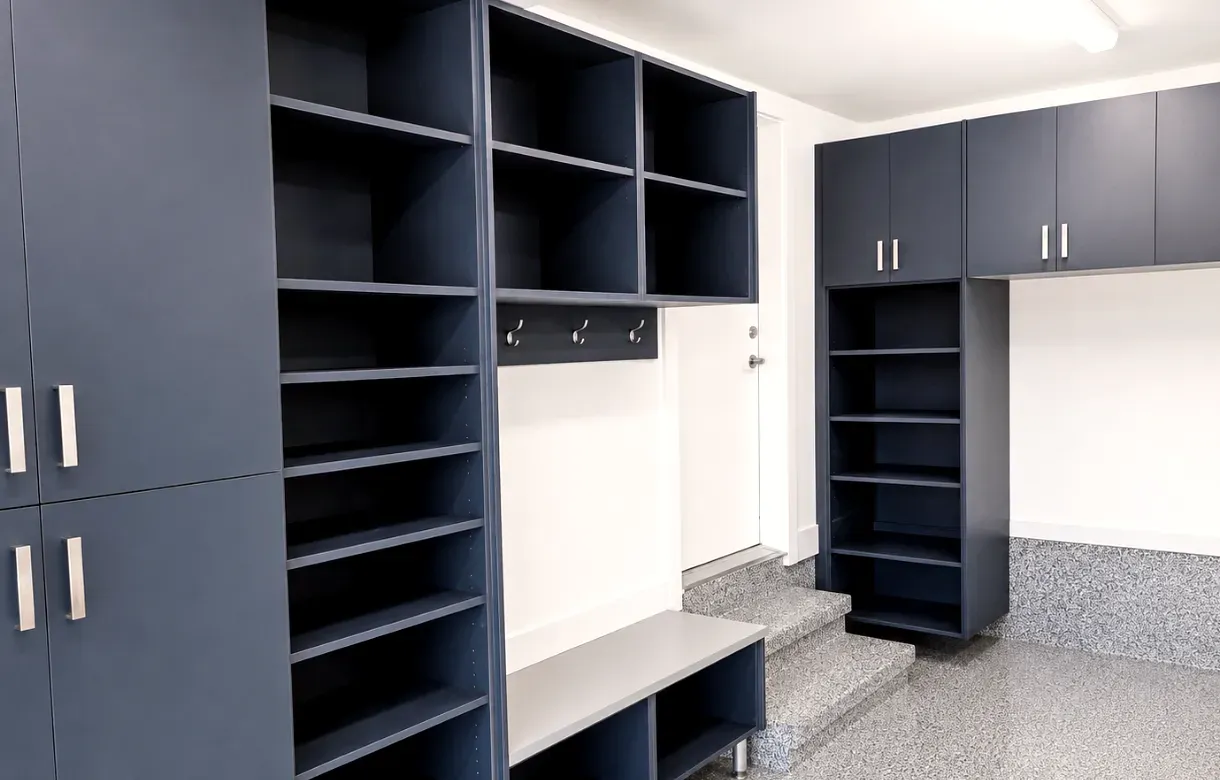
That is where we come in. My Inspired Space designs and installs custom garage cabinet systems: heavy-duty cabinets, integrated workbenches, and overhead storage built to your exact walls, your ceiling height, and the gear your household actually owns.
Builder-basic wire shelving bends, rusts, and wastes half the wall. Purpose-built cabinetry replaces it with lockable doors, full-extension drawers, and finishes that stand up to bikes, tools, and dripping winter gear year after year.
The process starts with a free in-home consultation anywhere in Langley or the wider Lower Mainland. Call 778-910-2227 and tell us what your garage is supposed to be doing for you.
No two garages get used the same way, so we never start from a standard package. Our designer walks the space with you, notes what has to stay reachable - strollers, golf clubs, the shop vac - and maps out cabinet zones that keep daily items at hand while everything seasonal moves up and out of the way.
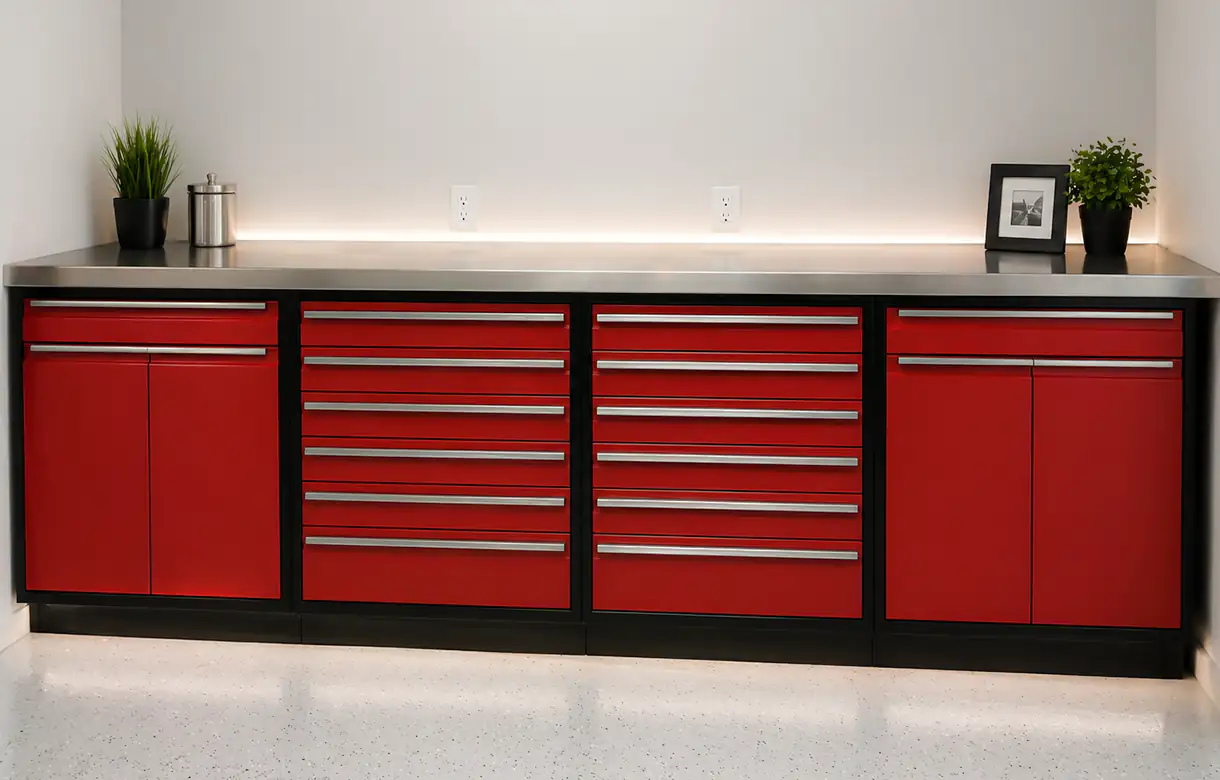
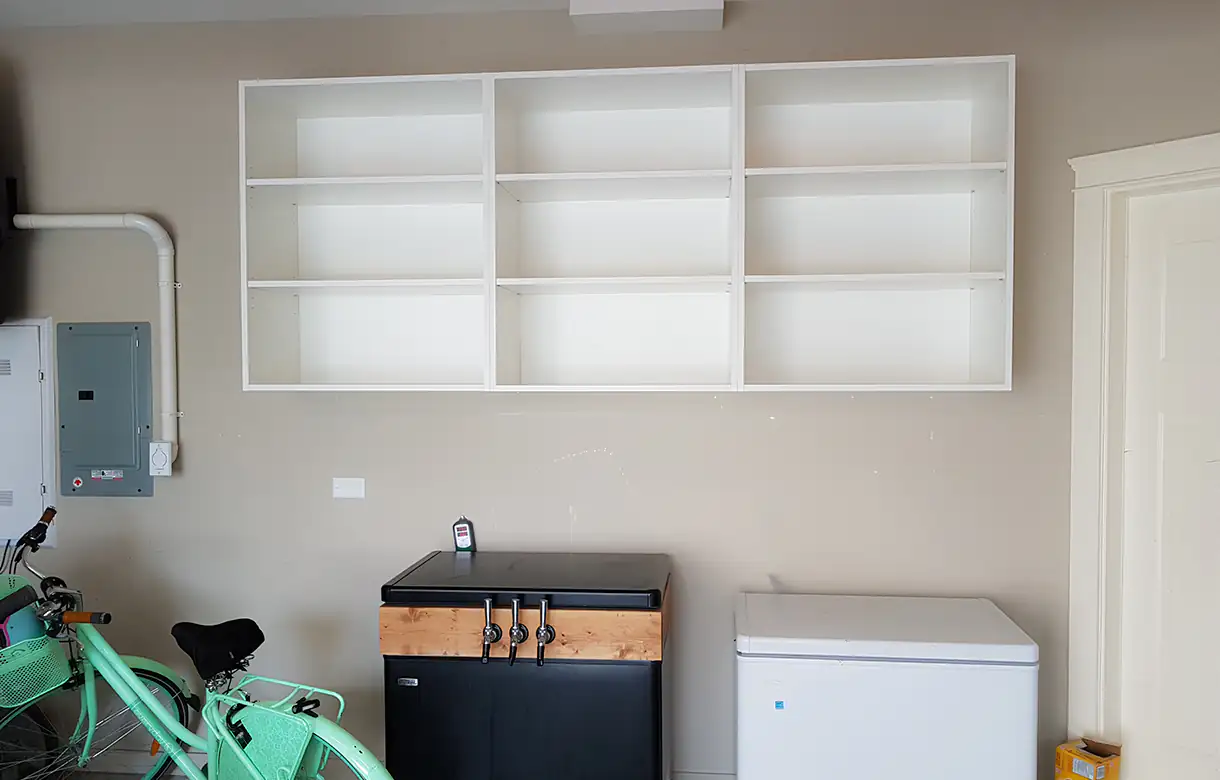
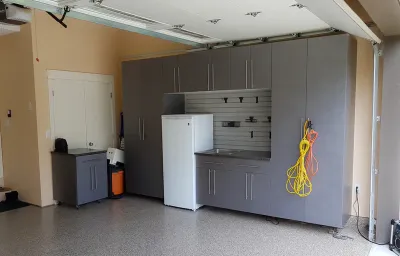
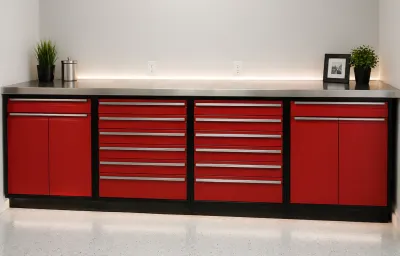
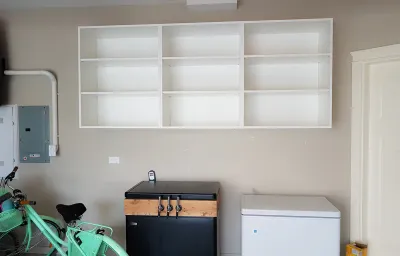
Workbench bays get sturdy counters and drawers that take real tool weight, tall cabinets swallow rakes and long-handled gear, and overhead platforms carry the totes you only open at Christmas.
Most Langley garages are unheated, which means condensation, temperature swings, and everything the rain blows in. We build with garage-grade, moisture-resistant materials and powder-coated hardware chosen to handle exactly that - so doors keep closing smoothly and finishes keep looking sharp long after installation day.
See the full Garage Cabinets solutions range we install across the Lower Mainland, or skip straight to booking your free Langley consultation.
Our Google rating sits at a straight 5.0 stars, and garage projects earn a good share of those reviews. One client wrote:
"…built cabinets for the garage with one custom cabinet for sturgeon rods almost 10 feet tall. … Very happy with the product and the service." — Robert J., Google review
In Willoughby, tandem townhome garages have to hold vehicles, bikes, strollers, and storage in one narrow run. In Brookswood and rural South Langley, the opposite problem: detached shops and oversized garages so big that stuff spreads everywhere without ever being organized.
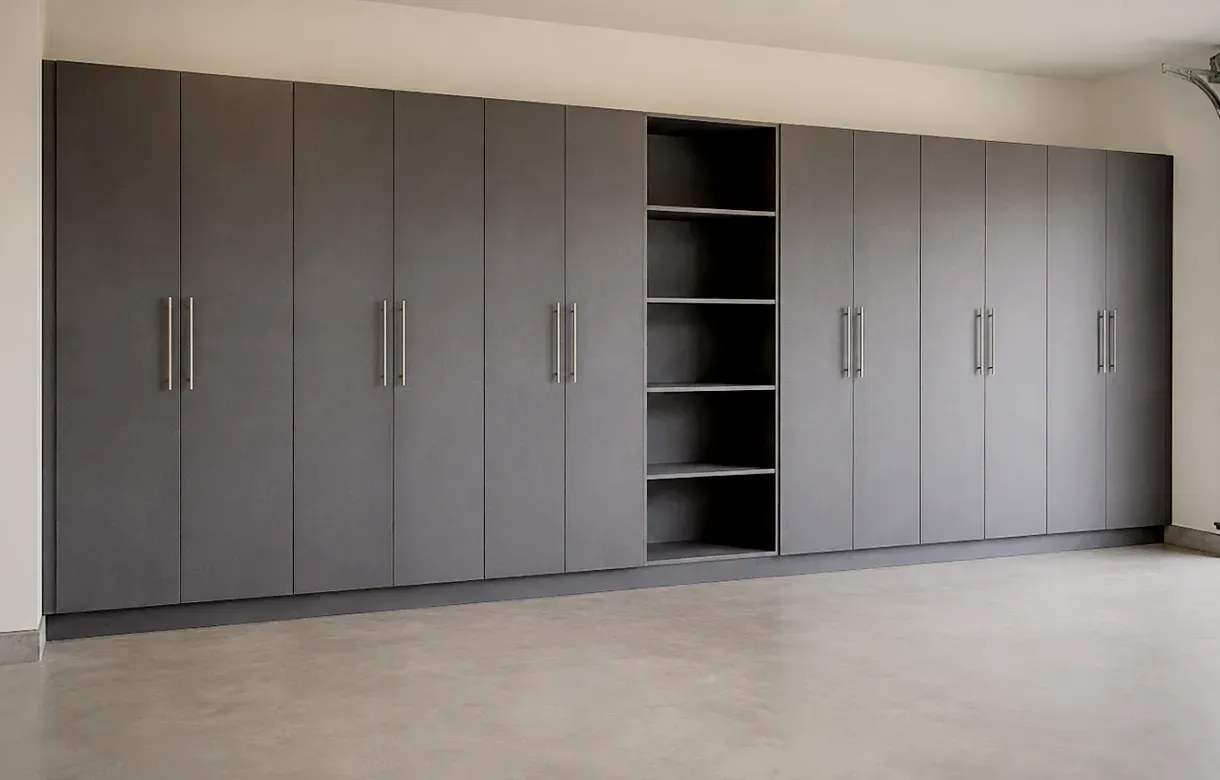
Our cabinet systems scale to both — compact, ceiling-height cabinet walls that keep a tandem garage functional, and full workshop runs with workbenches, tool storage, and lockable cabinets for properties where the garage is a working space. Durable finishes handle temperature swings in unheated buildings.
Acreage properties bring their own storage puzzles - tack, fencing tools, machine fluids, and seasonal equipment that all want a dry, lockable home. A cabinet wall in the shop keeps it sorted, secure, and out of the weather.
Yorkson and the newer pockets of Willoughby hand over beautiful homes with bare-bones garages: a single chrome wire shelf and a lot of empty drywall. The tandem layout means one long, narrow room that has to park the vehicles and hold everything a young family owns.
We replace that wire shelf with a floor-to-ceiling cabinet wall along one side, sized so vehicle doors still swing free. Walnut Grove's 1990s doubles get a similar treatment with deeper benches and more overhead storage, since the extra width and ceiling height give us more to work with.