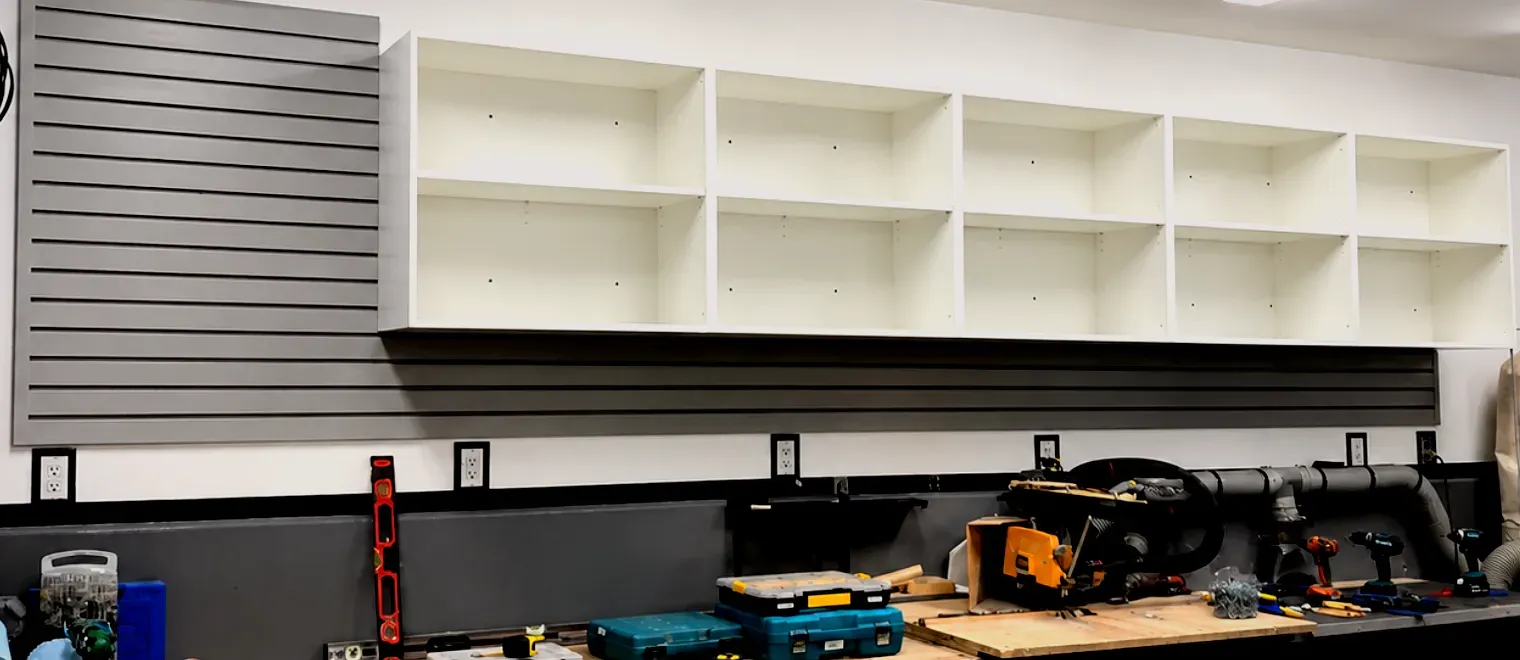
Ask a Coquitlam homeowner what the garage looks like in February and you usually get a sheepish answer. Wet boots, hockey bags, snow tires, camping bins - it all lands in the garage, and without a real storage system, it stays there.
My Inspired Space builds custom garage cabinets that put all of it away. We measure your space, design around your vehicles and your gear, and install heavy-duty cabinetry that keeps everything behind doors - off the floor, out of the damp, and easy to find.
Every system is built for garage life rather than borrowed from a kitchen catalogue: lockable tall cabinets for tools and chemicals, workbench runs with drawers that carry real weight, and overhead storage combinations that swallow the seasonal gear you touch twice a year.
We have spent more than 15 years organizing garages across the Lower Mainland, and the design consultation is always free and in-home. Call 778-910-2227 and we will come take a look at your Coquitlam garage.
A garage here rarely has just one job. It parks the car, stores the bikes, holds the chest freezer, and doubles as a workshop on weekends. Our designers start by asking what your garage actually needs to do, then plan cabinet zones around those jobs - a tool wall beside the bench, sports storage near the door, deep cabinets for bins along the back.
Because every cabinet is built to your measurements, nothing gets wasted: awkward corners become usable storage, the strip above the garage door becomes overhead racking, and the gap beside the furnace room becomes a broom-and-ladder locker.
From November through March, coastal dampness works its way into every unheated garage in the city. That is why we build with moisture-tolerant, garage-grade materials and hardware - sealed surfaces and powder-coated components that shrug off condensation, dripping gear, and road grime instead of swelling or peeling.
You can browse the complete Garage Cabinets solutions line-up we install across the Lower Mainland, then book a free consultation to see how it translates to your own walls.
Homeowners keep telling us the same thing our 5.0-star Google rating does. One recent review put it this way:
"…built cabinets for the garage with one custom cabinet for sturgeon rods almost 10 feet tall. Top notch quality." — Robert J., Google review
Burke Mountain's newer homes often come with long tandem garages — deep, narrow spaces that turn into a canyon of boxes unless the walls are working hard. Across Eagle Ridge, Ranch Park, and Westwood Plateau, the standard double garage faces a different fate: it slowly fills until the cars live outside in the rain.
Our garage cabinet systems put everything behind doors and off the floor — tall lockable cabinets, workbench runs, and wall-mounted uppers sized to your garage's exact dimensions. Powder-coated finishes stand up to damp coastal winters, and layouts are planned so both cars still fit.
The layout conversation matters as much as the cabinetry itself: chemicals and sharp tools go behind lockable doors away from kids, everyday gear sits at grab height by the man-door, and bulky seasonal bins ride overhead where they are out of the way but still reachable with a step stool.
Coquitlam's older neighbourhoods play by different rules. Many Maillardville character homes and Austin Heights bungalows have single garages or detached garages poured decades before anyone owned four bikes and a pressure washer. Space is tight and every square foot has to earn its place.
For these homes we design slim-profile systems - shallow cabinets that still clear vehicle doors, compact bench tops, and vertical storage that runs right to the ceiling. The result is an older garage that finally works like a modern one, without touching the footprint.
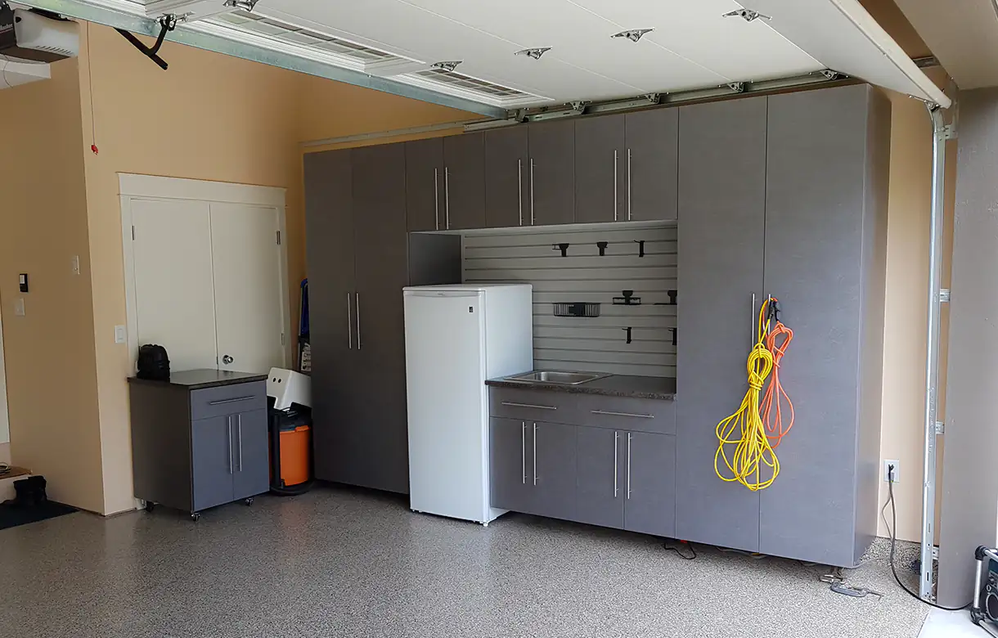
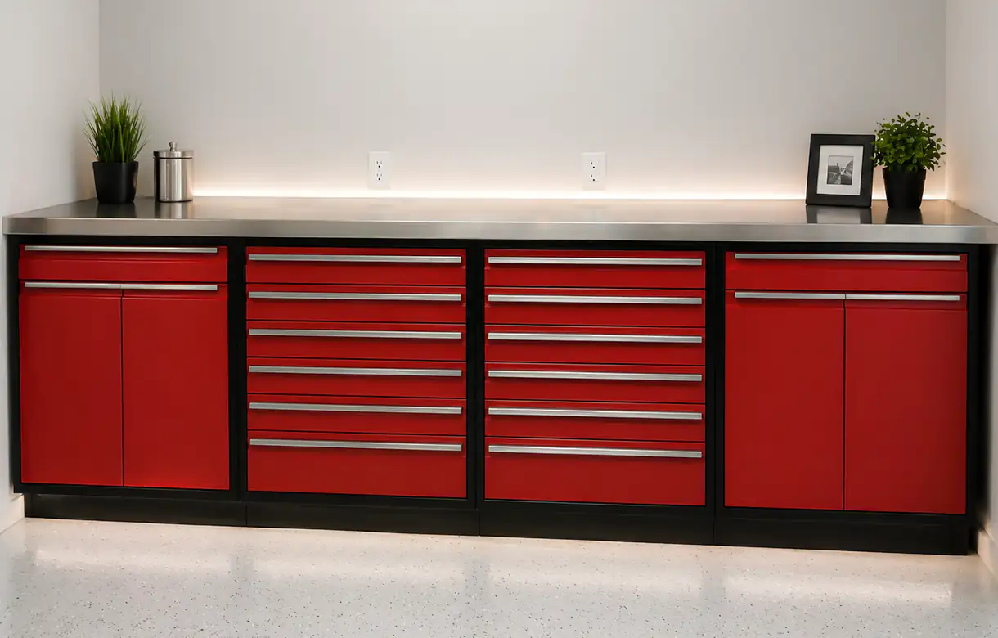
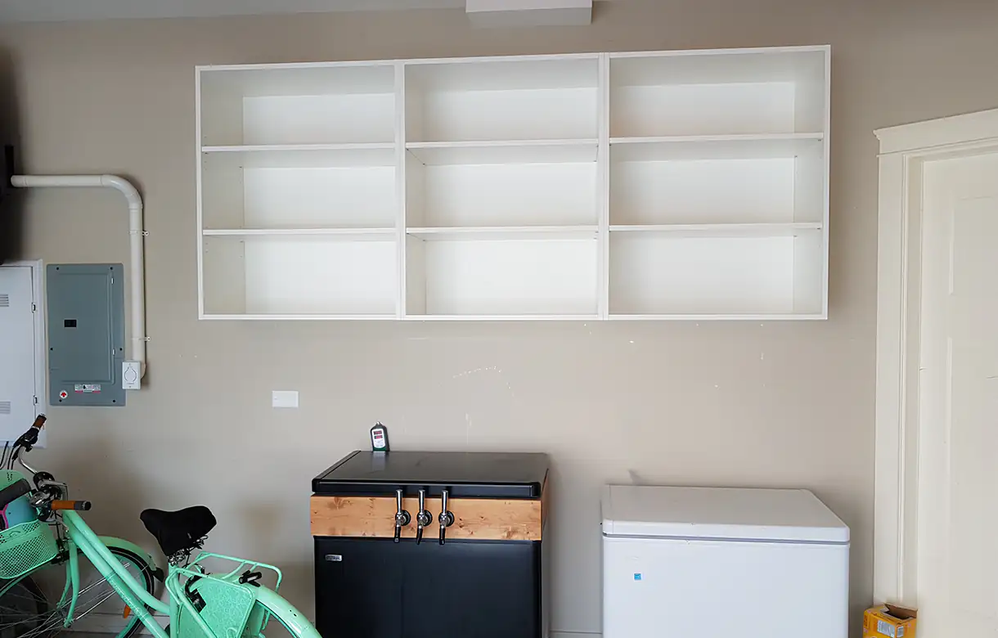
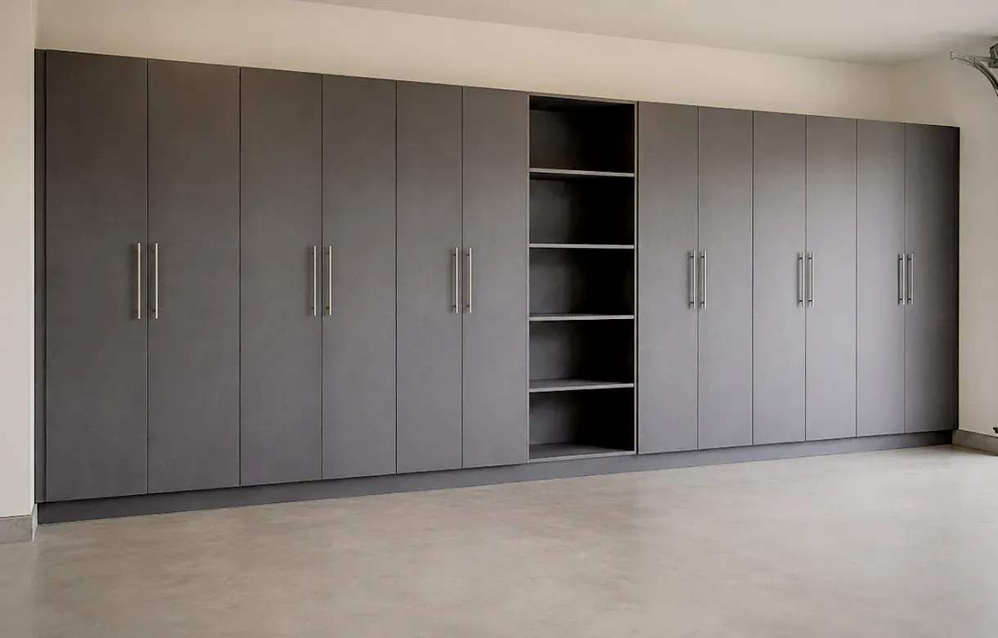
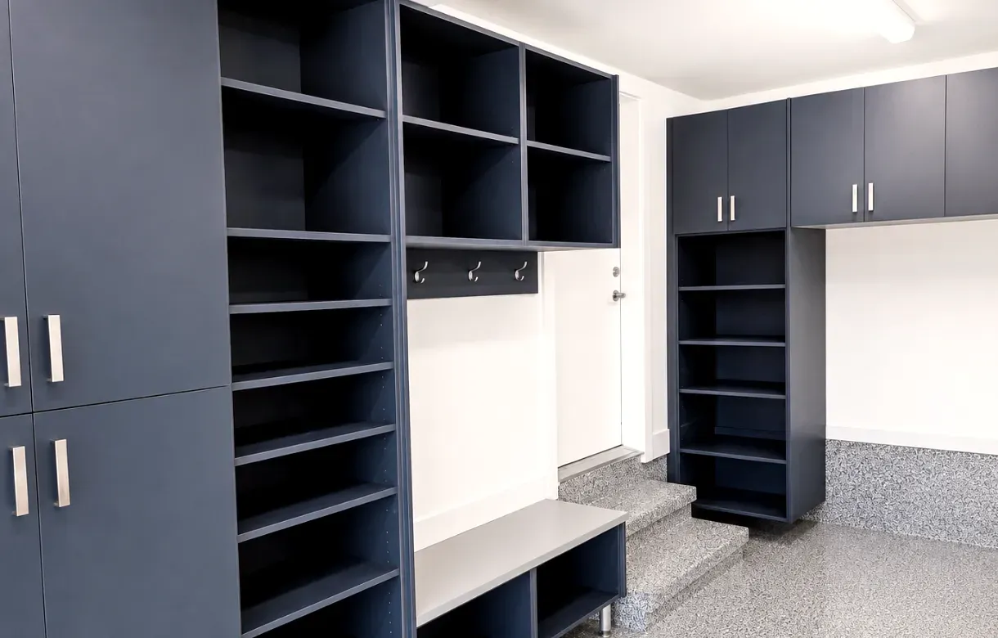
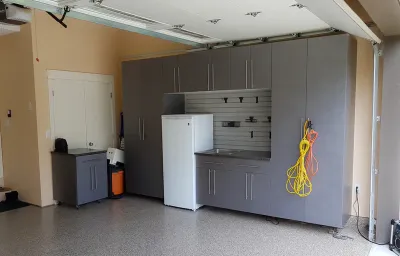
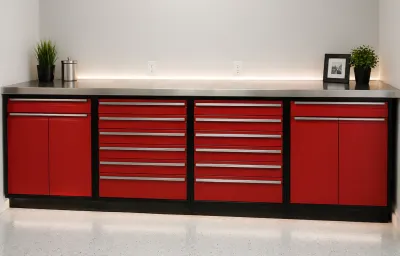
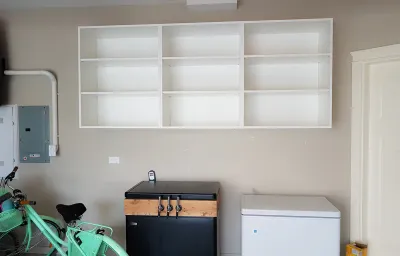
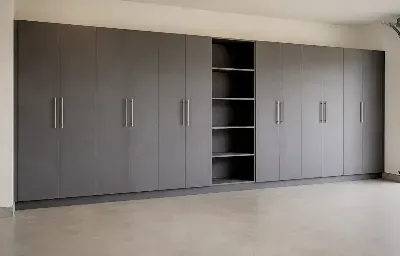
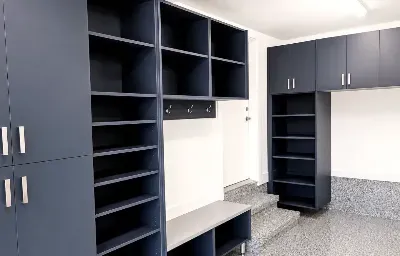
Wall-mounted cabinet runs are the most requested, usually paired with a tall locker or two and a stretch of workbench. Keeping cabinetry off the slab matters in this climate - floors sit wet under parked cars all winter, and elevated cabinets stay dry and make sweeping easy.
Beyond that, it depends on the house. Tandem garages on Burke Mountain tend toward one long storage wall, while doubles in Westwood Plateau and Ranch Park more often split into a tool zone, a sports-gear zone, and overhead racks for seasonal bins.
It depends on how much wall you are covering and what is going on it. A compact wall-mounted set costs a fraction of a full three-wall system with workbench, tall lockers, and overhead storage, and material and hardware selections move the number as well.
Rather than quote blind, we measure your garage during a free consultation and price a design built for your actual space. You will know exactly what the system includes before anything is ordered, and larger projects can be staged in phases if that suits the budget better.
Very much so. Townhome garages near Coquitlam Town Centre are some of the tightest spaces we work in, which is exactly where custom sizing earns its keep - cabinets are planned around door swings, parking clearance, and the storage a compact home pushes into the garage.
Vertical layouts do the heavy lifting: ceiling-height cabinets, wall systems mounted above the hood line, and overhead platforms keep the floor clear so the car still fits, which is the entire point of a townhome garage.
My Inspired Space handles Coquitlam garage projects end to end - design, fabrication, and installation by our own team rather than subcontractors. We have been building storage across the Lower Mainland for more than 15 years from our Pitt Meadows home base, a short hop along the Lougheed from Coquitlam.
One team through the whole project means the measurements survive from consultation to install day, and the installer anchoring cabinets to your wall understands exactly why the design looks the way it does.
Yes - small garages are often where cabinets help most. In Maillardville and Austin Heights we regularly outfit single and detached garages where every centimetre is spoken for, using shallow-depth cabinets, slim tall units in corners, and storage tucked above the door track.
The trick is honest planning: list what you own, park the car, and design storage into what is genuinely left. Custom sizing means nothing is lost to filler panels or almost-fits shelving.
An organized garage will not appraise like a new kitchen, but it shows extremely well. Buyers walk into a clean, cabinet-lined garage and see space that works; they walk into a cluttered one and see a project waiting for them.
Built-in storage also signals a home that has been cared for. Combined with a finished floor, it turns the garage into a proper room rather than an apology at the end of the showing.
Garage-grade engineered panels with sealed, laminated surfaces, backed by powder-coated metal components. The enemies here are condensation and wet gear, so we avoid anything that swells when humidity climbs and choose finishes that wipe clean after a muddy season.
Hinges and drawer slides matter as much as the boxes - garage doors get opened with gloves on and closed with elbows. We specify hardware rated for heavy use so the system still operates smoothly years down the road.
The installation itself is usually quick - most residential systems go in over a day or two once fabricated. The full timeline runs from consultation through design sign-off and fabrication, and depends on the size of the system and current scheduling.
We confirm dates before work begins and arrive with the project ready to assemble, so your garage is out of commission for days, not weeks.
A designer comes to your home, measures the garage, and talks through what you need to store - bikes, tires, tools, freezer, holiday bins, all of it. We look at wall condition, ceiling height, and how your vehicles actually sit in the space.
You get a proposed layout and a clear price, with no obligation attached. Plenty of clients take the design away, think it over, and phase the project as timing allows.
For this climate, usually yes. Wall-mounted cabinets keep contents off a damp slab, protect them behind doors from dust and moisture, and free the floor for parking and sweeping. Freestanding wire shelving does none of that and tends to become a catch-all.
Closed cabinets also keep the mess from creeping back - a tidy face of doors stays tidy, while open shelving quietly invites the pile to grow again.
Give everything a home and make those homes obvious. We design zones - sports gear by the man-door, tools at the bench, chemicals locked up high, seasonal bins overhead - so putting things back is the easy path instead of the disciplined one.
The seasonal swap helps too: twice a year, rain gear trades places with camping kit. With overhead platforms and labelled bins, that swap takes twenty minutes instead of a lost Saturday.


