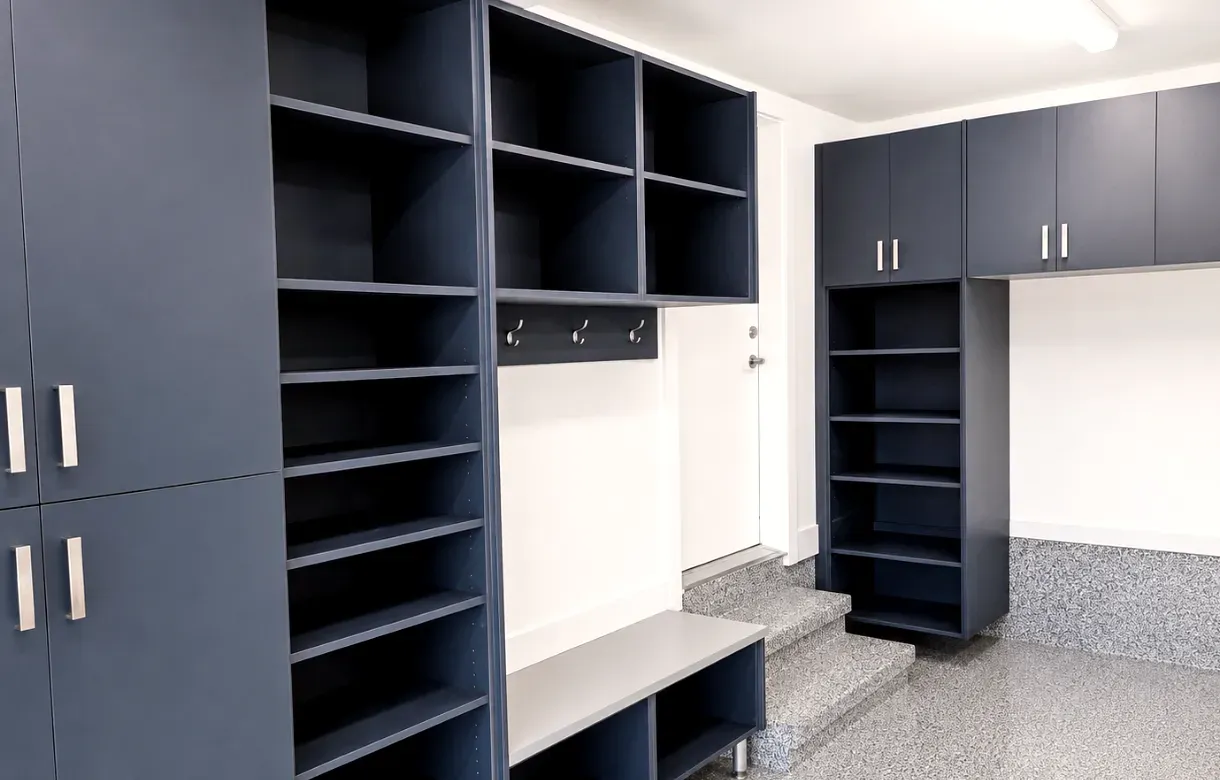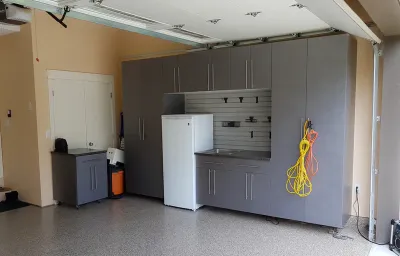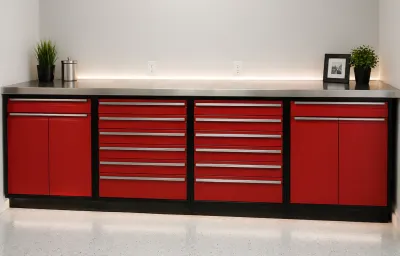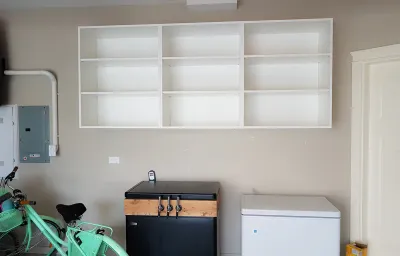
My Inspired Space designs, builds and installs custom garage cabinets in Port Coquitlam — full-height storage walls, workbench runs, tall lockers and upper cabinets, sized to your garage and to the vehicle that has to park in it. More than fifteen years in the Lower Mainland, and every set of built-in garage cabinets in Port Coquitlam starts with a free in-home design consultation.
A garage is the only room in the house that has to hold a vehicle and everything the vehicle displaces. That single fact makes it a different design problem from any other space we work in. In a bedroom or a closet, the storage can expand until the room says stop. In a garage, the storage has to stop where the car door opens — and if it does not, the car ends up on the driveway and the garage becomes an expensive shed.
Which is why garage storage cabinets in Port Coquitlam are worth designing rather than buying. Shelving units and big-box cabinets come in fixed widths and fixed depths, so they either leave a dead gap at the end of a wall or they push out past the mirror line and get scraped. Cabinetry planned to the actual wall lengths, the actual ceiling height and the actual parking footprint uses the whole wall and stops exactly where it has to.
There is a second reason, and in this climate it matters more than people expect. A garage in the Lower Mainland is an unheated space attached to a heated one: wide humidity swings, wet vehicles from October through March, and a concrete slab moving moisture upward year-round. Storage built for a bedroom does not survive that. Storage built for a garage is detailed around it — off the floor, sealed on every edge, specified for the conditions rather than adapted to them later.
Custom garage storage in Port Coquitlam tends to resolve into a handful of recognisable layouts. Most garages end up combining three or four of them along different walls, because the back wall, the side walls and the wall beside the house door each want to do a different job.
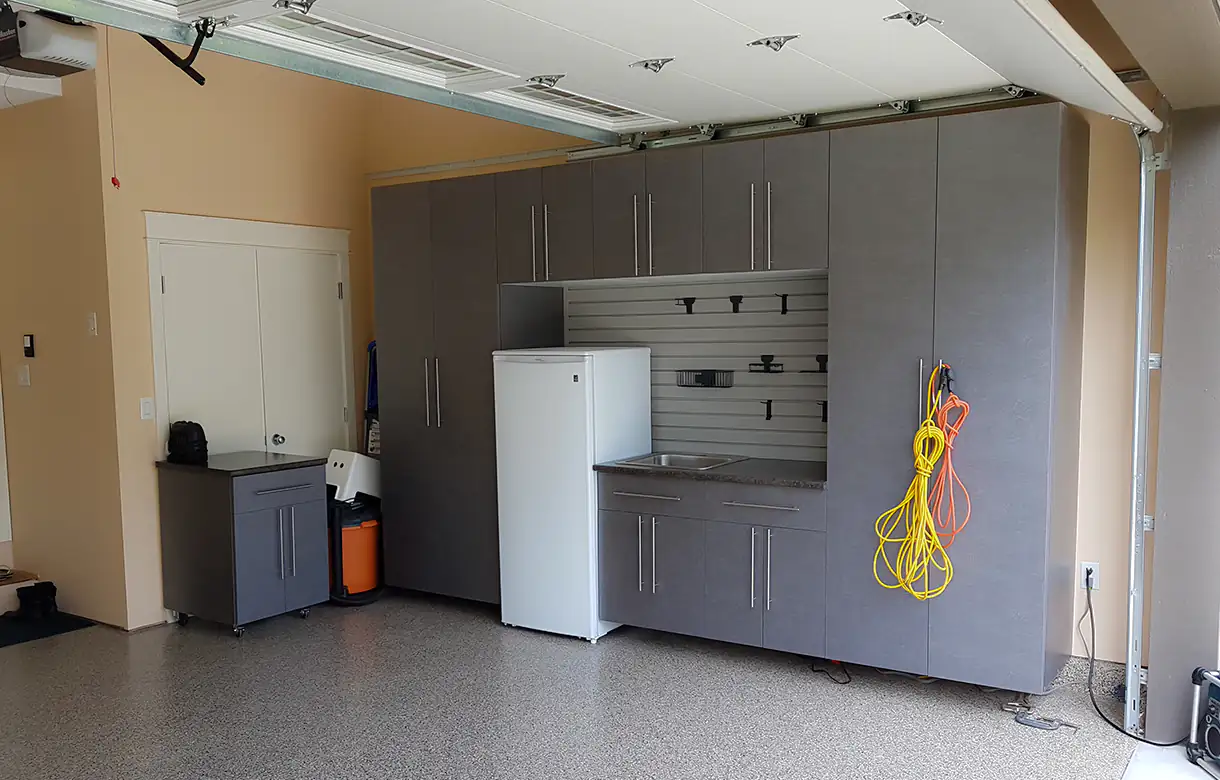
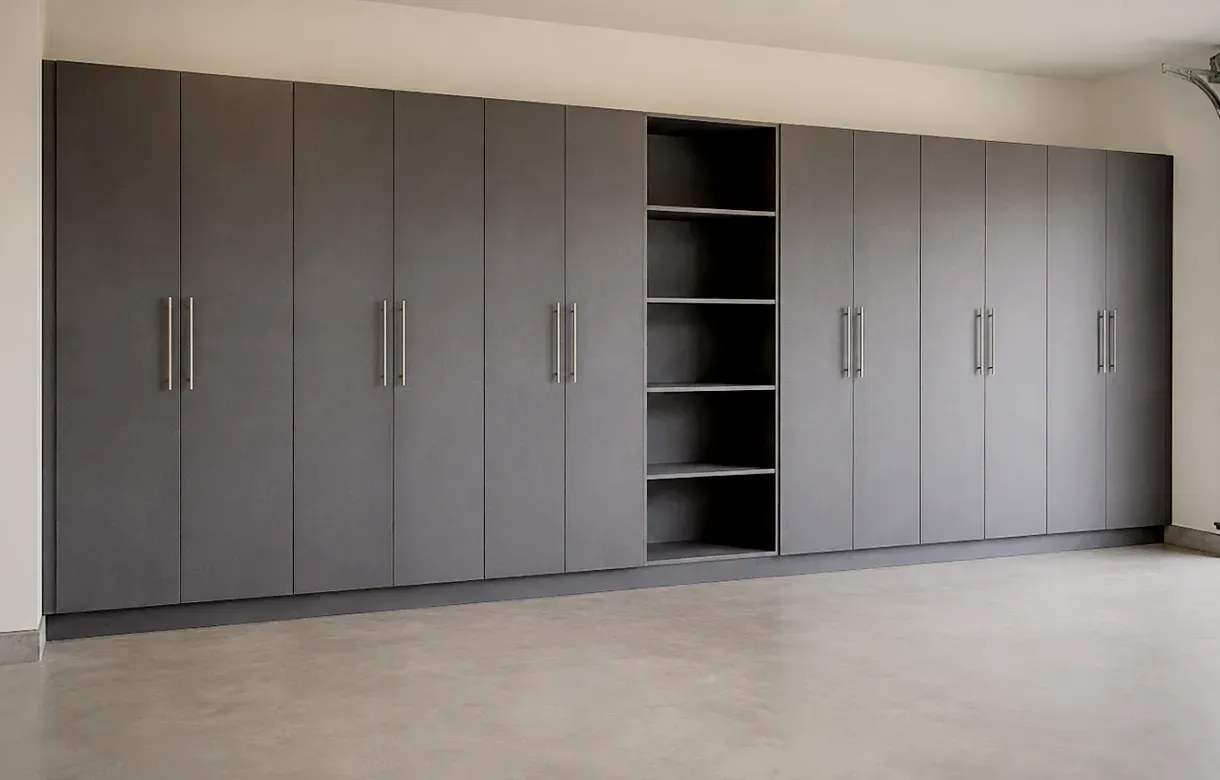
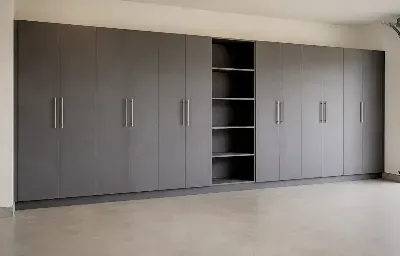
The workhorse. A continuous run of floor-to-ceiling cabinetry along the back or side wall, closed on the front, with adjustable shelving inside and a mix of tall and half-height bays. It is the fastest way to take a garage from chaotic to calm, because it converts a wall of loose objects into a single flat plane. Where the wall sits behind the parked vehicle, depth is checked against the bumper before anything is drawn.
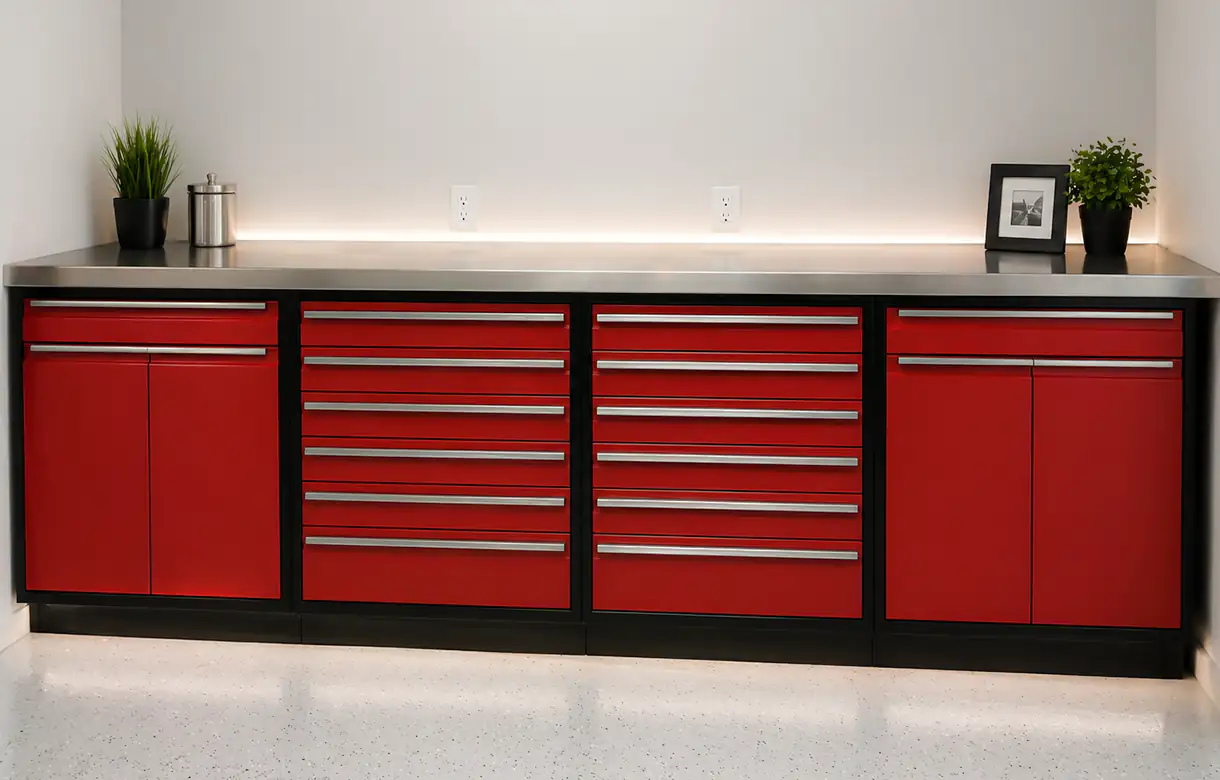
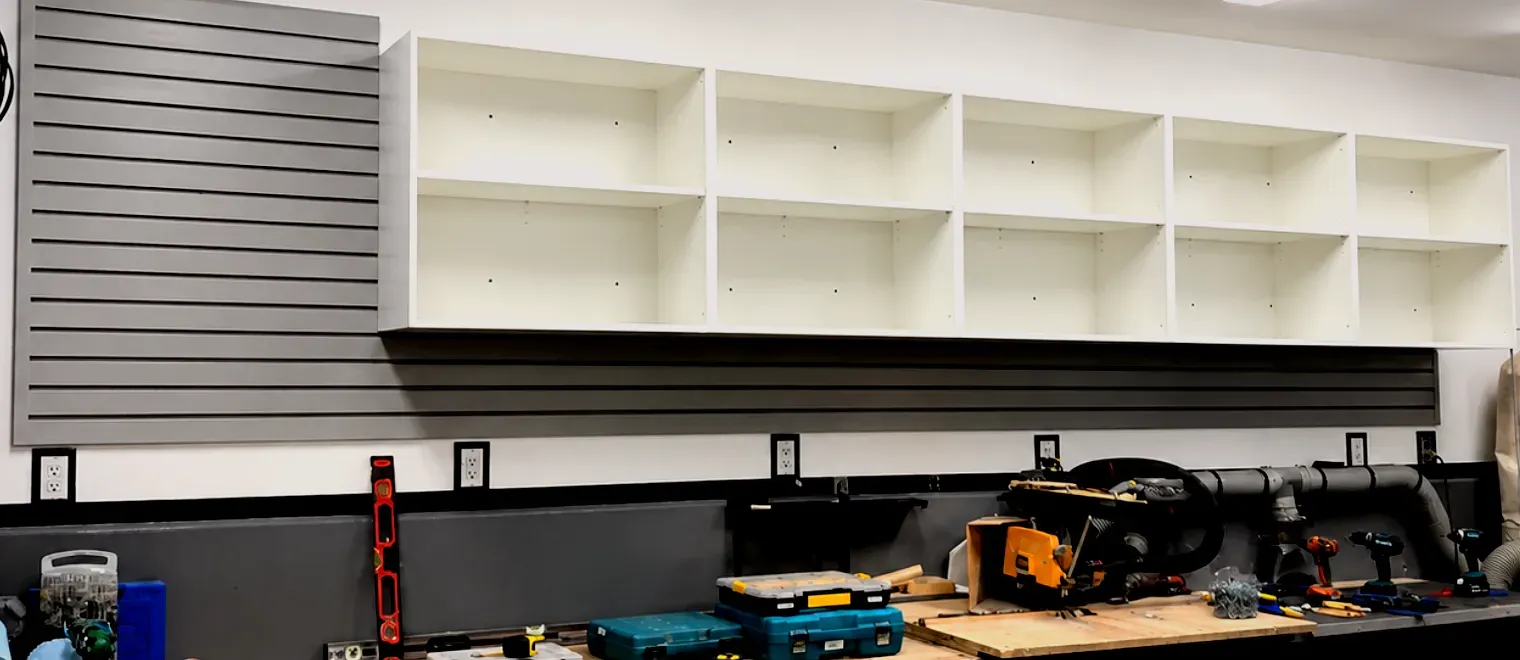
A working surface at bench height with drawers below and cabinets above. The drawers are what make it work: a bench with only cupboards underneath becomes a place to stack things, whereas a bank of graduated drawers gives every tool a home at the height you use it. Bench height is a decision rather than a default — around 36 to 38 inches suits general household work, while a taller surface near 42 inches suits detailed work.
Full-height narrow bays with no fixed shelving, sized for the things that refuse to lie down: skis and poles, hockey bags, golf clubs, camp chairs, a leaf blower, a string trimmer. Every garage has half a dozen items that defeat shelving entirely, and giving them a dedicated vertical bay is usually what stops them from living permanently in the corner by the door.
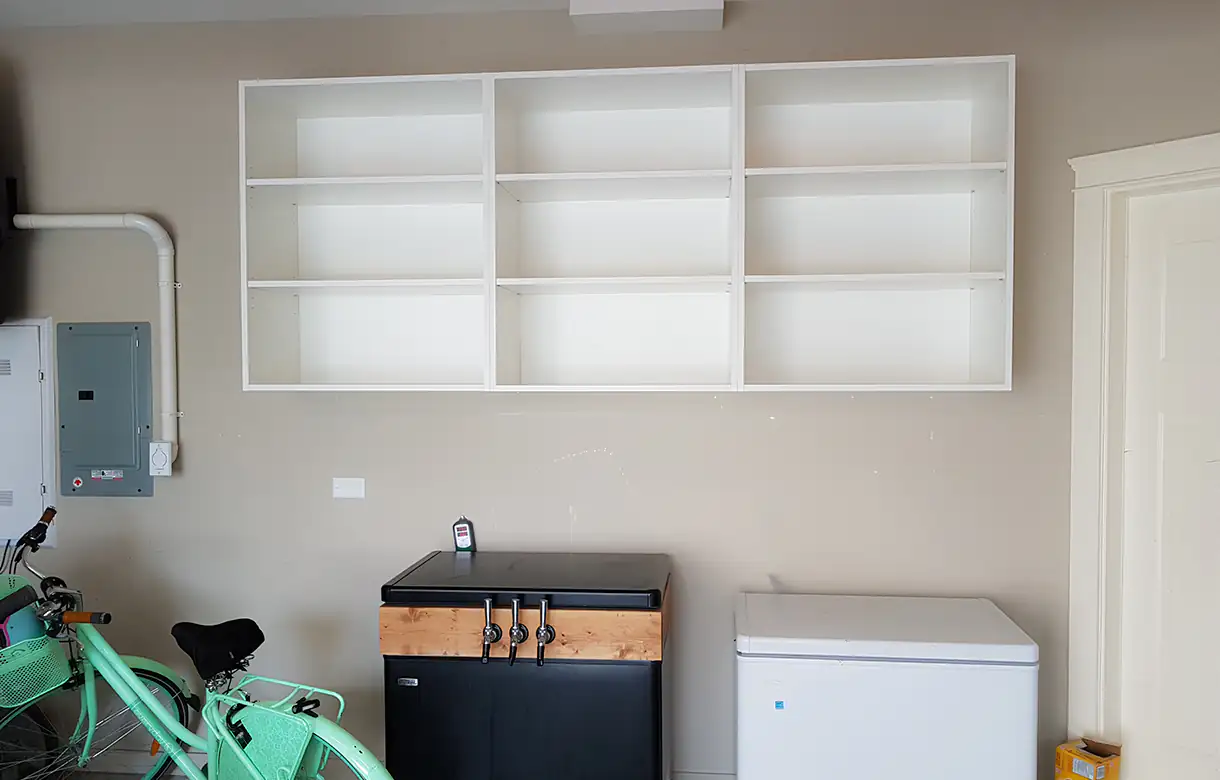
The band from roughly shoulder height to the ceiling is the least contested space in any garage: nothing parks there and nobody walks there. Shallower uppers in that band take paint, fluids, cleaning supplies and anything that should be out of a child's reach, without using a square foot of floor. In garages with nine or ten foot ceilings — common in newer Port Coquitlam builds — that band is genuinely large.
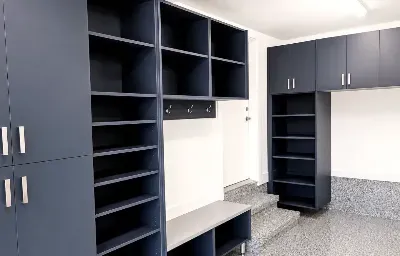
The two or three feet of wall next to the door into the house is the highest-traffic spot in the garage and is almost always wasted. A short run of cabinetry there — hooks, a bench or a shoe cubby, a shallow cupboard for the things that come and go daily — absorbs the arrival clutter that otherwise walks into the house. It functions as an outboard mudroom, which in a wet Lower Mainland winter earns its space many times over.
Winter tires are the most awkward thing most Port Coquitlam households store, and they are seasonal by definition, so they belong somewhere deliberate rather than stacked against a wall. A dedicated tire bay within the run, or a rack above the cabinet line, keeps them off the floor and off the paintwork. The same logic covers bikes and long-handled garden tools: a narrow full-height bay, or a wall system built into the cabinetry rather than fixed to bare drywall beside it.
The second question is how you actually use the space. A garage used purely for parking and seasonal storage wants closed full-height cabinets and very little bench. A garage that doubles as a workshop wants a serious bench run, more drawers and better lighting over the work surface. A garage that has quietly become the household gym wants clear floor above all else, which pushes storage up the walls and into uppers. All three are common here, and they produce genuinely different drawings.
Consider what a run of big-box units does along a twenty-two foot wall. The units come in a fixed width, so the run finishes short and leaves a gap of anything up to two feet at the end. That gap is not storage. It becomes the place where the ladder, the folded dolly and the bag of lawn fertiliser end up, which is precisely the clutter the cabinets were bought to remove. A fitted run is drawn to the wall length, so it ends where the wall ends.
The same applies vertically. Standard units are made to a height that suits the widest range of ceilings, which means in a garage with a nine or ten foot ceiling they stop well short and leave a metre of unused wall above. Custom garage cabinets in Port Coquitlam are drawn to the ceiling you have, which in a newer build can add an entire upper tier of storage that a modular system simply cannot reach.
Depth is the third argument, and it decides whether the car still fits. A modular cabinet is typically deeper than a garage wants along a parking wall, so it forces the vehicle forward, gets clipped by an opening door, or makes the walk past the car uncomfortable enough that the far side of the garage stops being used. Cabinetry designed for the space steps its depth — deep where there is room behind the bumper, shallow where the vehicle runs close.
Then there is what it does to the daily experience of the house. For most Lower Mainland families the garage is the real front door — it is how you enter, several times a day, carrying things. An organised garage changes that arrival, and it is one of the few storage projects a buyer sees within thirty seconds of a viewing.
Full-height cabinets carry the bulk storage, with adjustable shelving so a bay can be re-divided as what you own changes — and in a garage that changes constantly. Base cabinets and drawer banks sit under the bench, drawer heights graduated so hardware, hand tools and power tools each get an appropriate depth rather than everything landing in one deep drawer. Uppers take the high band above the vehicle line, and tall lockers absorb what shelving cannot.
Beyond the boxes, the pieces that make a garage work are the ones people forget to ask for: a bench surface chosen for what actually happens on it, lighting planned over the work area rather than relying on a single ceiling fixture, power at bench height, a lockable bay where chemicals and sharp tools live out of reach, and a plinth or wall-hung detail that keeps every cabinet clear of the slab. Where the garage plan also calls for ceiling-mounted platforms, our overhead storage systems are designed alongside the cabinetry rather than added afterwards.
Finish decisions matter less here than in a bedroom and durability matters far more. What the fronts look like is a preference; what the edges, the backs and the hardware are rated for determines whether the run still closes properly in five years of damp winters and hot summer afternoons behind a closed garage door.
Everything in a garage is planned around a footprint that appears on no floor plan: the space the vehicle occupies with its doors open and somebody standing beside it. Park as you normally park, open the driver's door fully, and mark the floor at the widest point of the door and at the mirror line. Do the same at the back for a tailgate or hatch, which on an SUV swings out further than people assume. Cabinetry drawn outside those marks works; cabinetry drawn inside them gets damaged within a season.
The other measurement that gets missed is the garage door itself — both the height of the opening and the path the door panels take as they roll up. A door that opens on standard horizontal tracks passes close under the ceiling, which constrains how far any upper cabinet can project into the middle of the room and where a ceiling-mounted platform can go. It is a two-minute check at the measure and it prevents a genuinely expensive mistake.
There is no single correct depth for garage cabinets, and using one depth throughout is the most common planning error we see. Around 24 inches suits bulk bins, sports gear, coolers and the deep base cabinets under a bench. About 16 inches handles most household and workshop storage comfortably. Roughly 12 inches is right for paint, fluids, cleaning supplies and fasteners, and is usually the correct depth for uppers, because anything deeper turns into two rows with the back row forgotten.
Against that, the aisle. You need somewhere between 30 and 36 inches of clear walking space to move along a run comfortably while carrying something in both hands, and rather more in front of any bay you have to stand at and work. In a single-width garage that arithmetic is tight enough that the run has to step: deeper on the wall the car does not reach, shallower down the parking side. Getting that stepping right is most of the design.
This is where garage storage solutions in Port Coquitlam differ most from storage anywhere else in the house. Concrete slabs move moisture upward continuously, and anything sitting directly on one takes that moisture into its base over time. Cabinetry is therefore either lifted on a plinth of roughly six to eight inches, or hung off the wall entirely so the floor beneath is clear — which also means the floor can be swept, hosed or refinished without moving a thing.
Then there is the annual cycle. Through winter, vehicles come in wet and sit dripping in an unheated space; through summer, a closed garage behind a south-facing door gets hot. That swing is hard on exposed edges, which is why edge treatment and sealed backs matter more than the colour of the doors. Where drainage or slab condition is poor, that belongs in the conversation before cabinetry — and is often a reason to consider a floor finish at the same time.
Finally, take an honest inventory. Most garages hold a great deal that nobody decided to keep — it simply was never decided against. Sort by frequency rather than category: daily items at eye and hand height near the door, monthly items in the mid band, genuinely seasonal items high or overhead. Then count the awkward things specifically, because they drive the design: tires, bikes, ladders, long-handled tools, sports bags.
Garage storage goes wrong in ways that are easy to predict and, unfortunately, hard to undo once the units are on the wall. These are the ones we are called in to correct most.
Building too deep along the parking wall is the most common by a wide margin. A run that looked reasonable in an empty garage turns out to sit in the path of an opening car door, and the result is either a scraped cabinet, a scraped door, or a household that gradually stops parking inside. Nothing about that is fixable afterwards, because the wall, the run and the car are all where they are.
Setting cabinets directly on the slab is the second, and it shows up eighteen months to three years later as swollen bases and doors that no longer close square. It is entirely avoidable with a plinth or a wall-hung installation, and the cost difference at the outset is small compared with replacing a run.
Then there is the everything-on-shelves approach. Open shelving is cheap and fills a wall quickly, but a garage stored entirely on it reads as visual noise, collects dust off the slab, and protects nothing that should be out of reach of children. A working mix puts closed storage where the eye lands and keeps open bays for the genuinely awkward items.
Stopping the run short of the ceiling is a quieter mistake with the same result as in any other room: a dust ledge, a place where boxes get stacked loose, and a band of wall that could have been the single easiest storage gain in the garage. In a nine or ten foot garage that band is not marginal — it can be a third of the wall.
Two more recur often enough to name. Ignoring the lighting, so a carefully planned bench sits in the shadow cast by the person standing at it, is a design failure rather than an electrical one. And leaving the drop zone by the house door unplanned means the arrival clutter keeps landing on the bench surface, which is the fastest way to lose a working bench that was expensive to build.
A designer visits your Port Coquitlam home and measures wall lengths, ceiling height, the garage door opening and the path its panels take, the position of the house door, and the parking envelope with the vehicle where it normally sits. We note the slab condition, the existing power and lighting, and talk through how the garage is actually used. Free, no obligation.
You see the run drawn in the garage, with depths stepped where they need to step, the bench height set, the aisle shown against the parked vehicle, and the storage zoned by how often you reach for things. Change the layout, move the bench, add a tall bay, swap open shelving for closed fronts — all at no cost. The price sits with the drawing.
Components are cut, edged and finished to the approved drawings at our shop, including any panels scribed to an out-of-square wall and the plinth or wall-hanging details that keep the run clear of the slab.
Our own crew installs, fixing into framing rather than drywall alone, levelling on the plinth and setting the run true on a floor that rarely is. Most garage cabinet installations are finished in a single day; a full perimeter fit-out, or a job combined with overhead platforms, may run to a second, confirmed with you in advance. The work carries a satisfaction guarantee.
Three construction questions shape garage cabinetry more than any others, and all three are settled before manufacture rather than on installation day.
The first is how the run meets the floor. A plinth lifts the cabinets clear of the slab and gives a level base to build off, which matters because garage floors are deliberately laid to fall toward the door. Wall-hanging removes the base entirely and leaves the whole floor open for cleaning. Both are legitimate; what they have in common is that neither puts a cabinet base in contact with concrete, and that single detail does more for the lifespan of a garage run than any other decision.
The second is what carries the load. Garage cabinets hold heavier and denser things than household cabinets — fluids, tools, tires, fasteners — so fixing is into structural framing, not drywall anchors, and tall bays are anchored top and bottom. Where the stud layout does not line up with where the cabinets need to be, the fixing strategy is resolved at design stage rather than improvised on site.
The third is everything that needs another trade or another product. Power at bench height, task lighting over the work surface, a lockable bay, a wall-mounted system between the uppers and the bench, or a floor coating or tile finish — all of it is easier and tidier when it is sequenced correctly. Flooring in particular is usually best done before or alongside the cabinetry rather than after it, which is a conversation worth having at the measure.
Beyond those, the choices are the practical ones: adjustable shelving throughout, because a garage's contents change more than any other room's; drawer slides rated for real tool weight; sealed edges and finished backs against the damp; and shelf depths held sensibly so nothing disappears behind a second row.
Port Coquitlam grew in distinct waves, and each wave built a different kind of garage. The format matters more than the postcode, because it decides what the cabinetry can and cannot do.
The first is the post-war single garage or carport, common through the older streets around Central Port Coquitlam, Birchland Manor and Lincoln Park. These are narrow, often shallow, and usually lower-ceilinged than anything built since. Every inch of depth counts, so runs step aggressively and most of the storage goes up the wall rather than out from it. A carport conversion carries its own question — whether the space is enclosed enough for closed cabinetry at all — worth answering at the measure.
The second is the attached double from the 1980s and 1990s, which is the most common garage we work in across Citadel Heights, Mary Hill and the streets off Coast Meridian. These have generous wall length and usually a standard eight foot ceiling. The constraint is almost never the wall — it is the two vehicles, and specifically the door swing between them. Storage concentrates on the back wall and the outer side walls, with the centre kept clear.
The third is the newer townhouse garage, tandem or single, through Dominion Triangle, Fremont and the developments north of the Coquitlam River. These usually have the best ceiling height in the city and the least floor area, which points hard toward full-height runs, uppers and overhead platforms. A tandem in particular rewards careful zoning, because the far end is difficult to reach past a parked car and suits seasonal storage rather than anything used weekly.
The fourth is the detached rear-lane garage or shop, found on older lots and toward the eastern edge of the city. Detached buildings are colder, damper and more exposed than attached ones, which raises the priority of getting cabinets off the slab and sealing edges properly. They are also the most likely to be used as a genuine workshop.
We cover Port Coquitlam, Coquitlam and Port Moody, plus Pitt Meadows, Maple Ridge, Langley, Burnaby, New Westminster and Vancouver.
A single-wall cabinet run typically starts at [VERIFY]. A workbench run with drawer banks is [VERIFY], a full-height storage wall [VERIFY], a complete perimeter fit-out [VERIFY], and tall locker bays [VERIFY]. Each figure covers [VERIFY].