The garage is the only room in a South Surrey house that gets finished to a lower standard than the rest of it and then asked to hold more. Drywall, one coat of white, a single outlet and a light. Everything that has no home elsewhere ends up there, on a wire shelf unit from a hardware store, in plastic tubs stacked four high, or on the floor. And unlike every other room, it is the one the neighbours see, because the door is open every time anyone leaves the house.
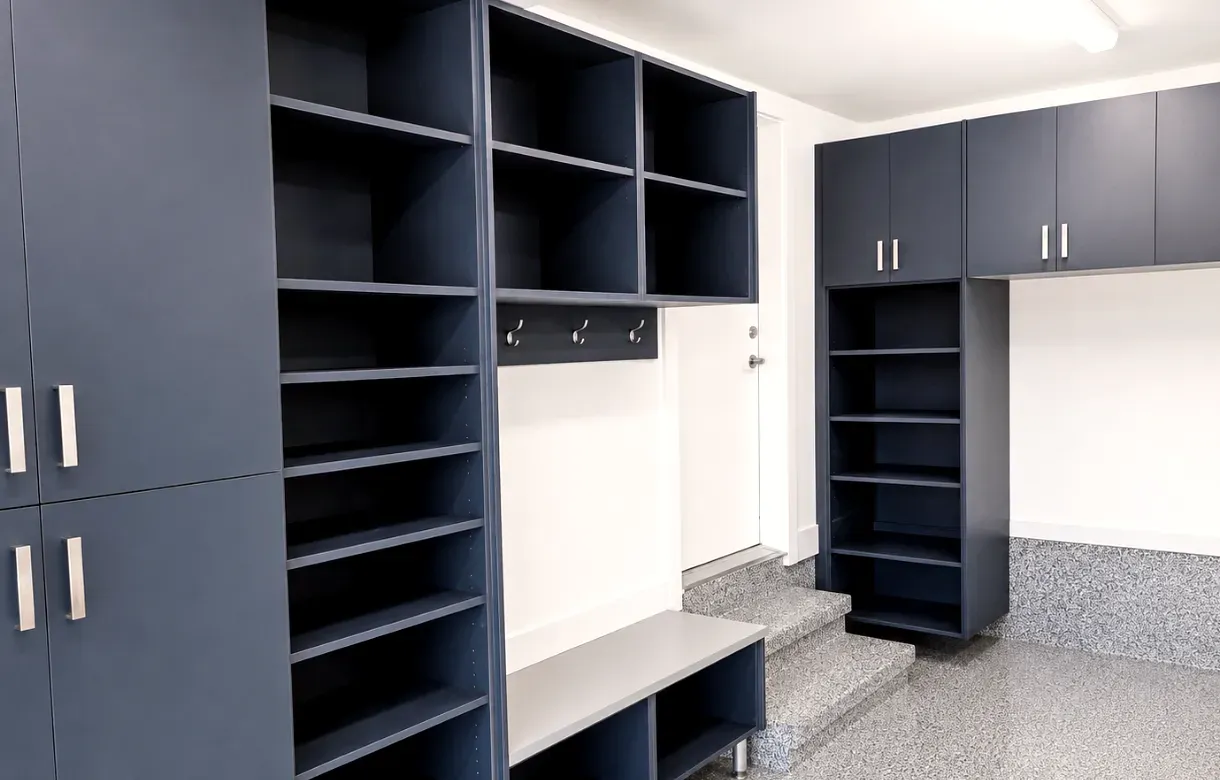
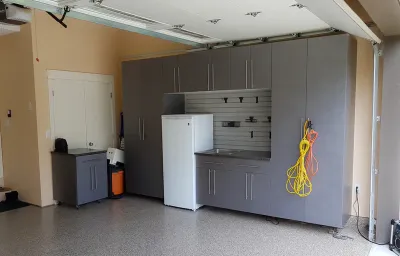
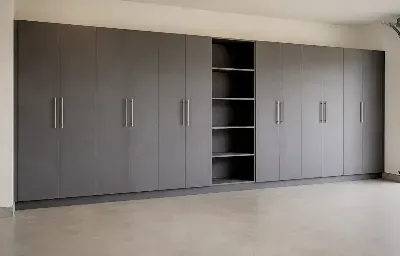
Custom garage cabinets are the difference between a garage that stores things and a garage that holds them. The run is measured against the actual walls, including the obstructions the builder left behind, it is fixed into the structure rather than resting on the slab, and everything that does not need to be looked at goes behind a door. Garage storage cabinets built this way do not sag, twist or work loose, which is the specific way assembled units fail once they are genuinely loaded.
My Inspired Space designs and installs built-in garage cabinets in South Surrey and across the Semiahmoo Peninsula, in the newer attached garages of Grandview Heights, Morgan Heights and Rosemary Heights, the larger multi-bay garages of Morgan Creek and Elgin Chantrell, and the older detached and single garages of Ocean Park, Sunnyside and Crescent Beach. We have been building storage in Lower Mainland homes for more than fifteen years, working from our own shop.
A garage cabinet run is assembled from three basic elements, and the proportion of each is set by what is stored, how heavy it is, and what the vehicle leaves behind. Almost every project is some combination of these.
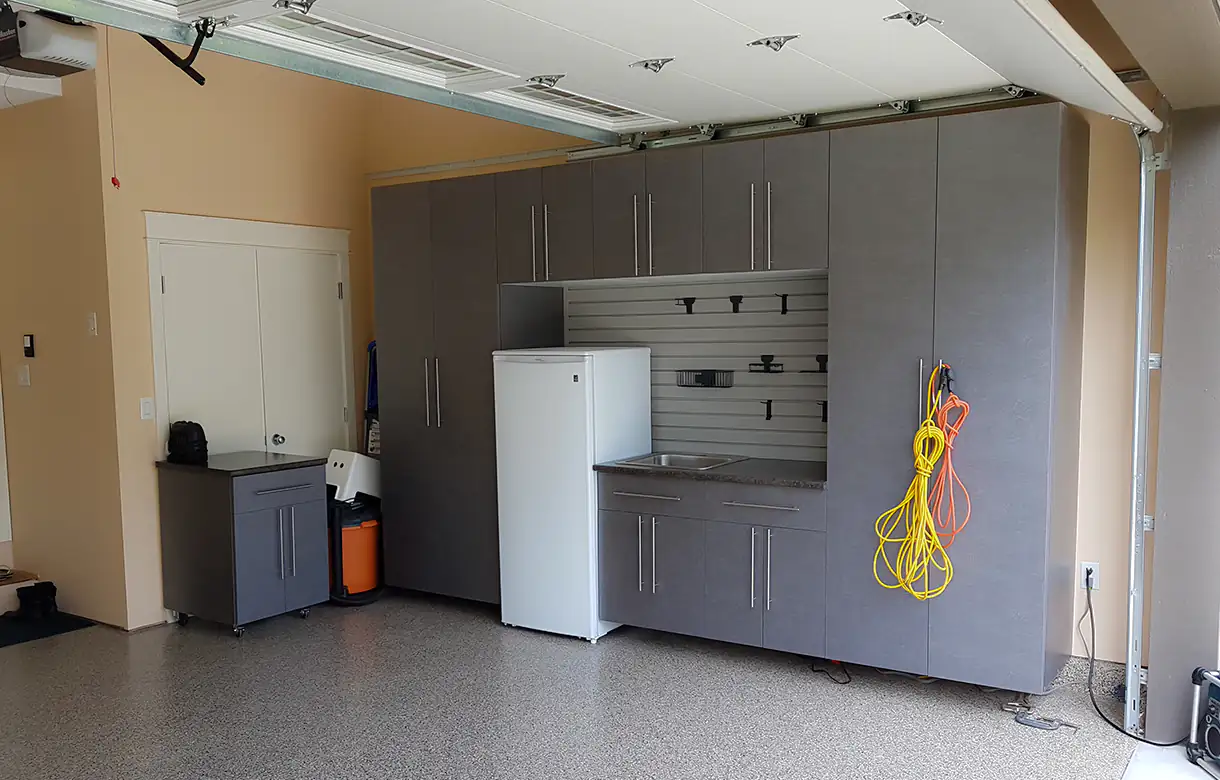
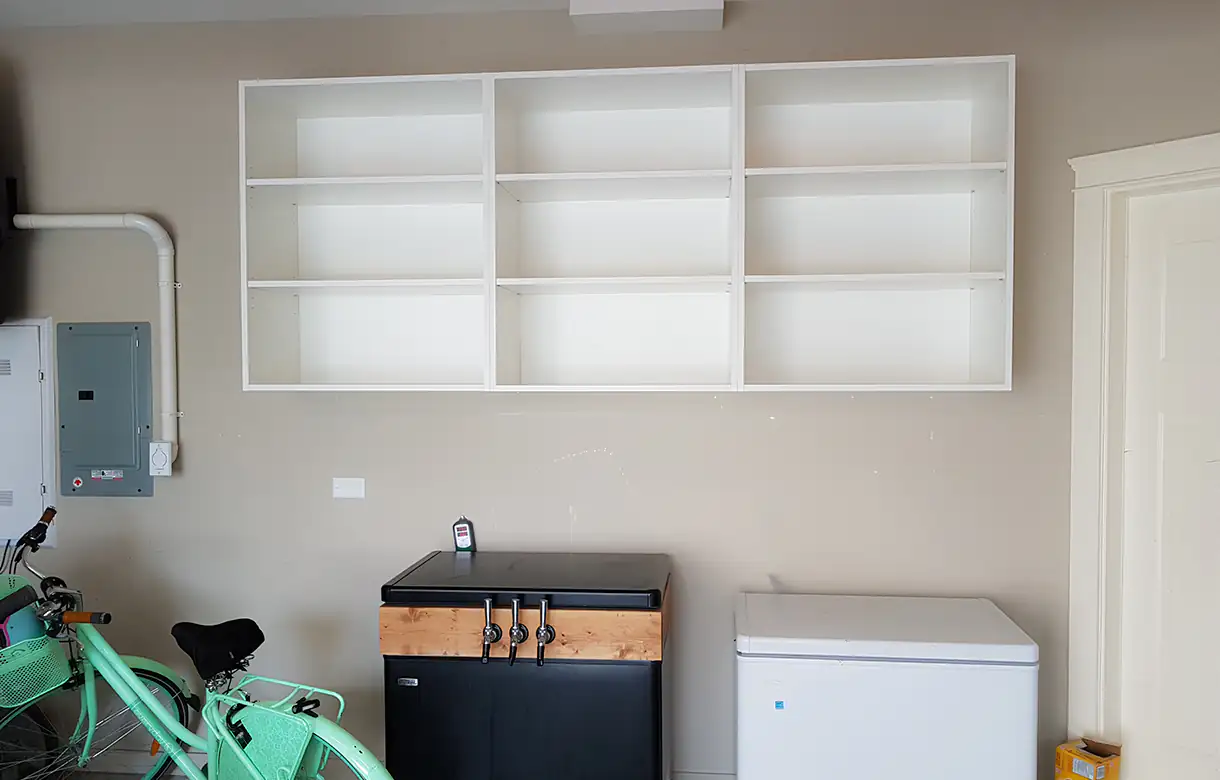
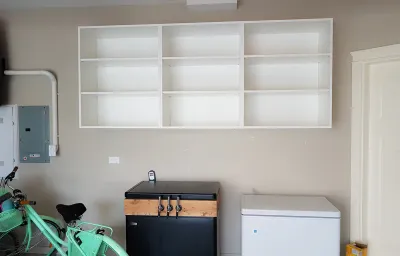
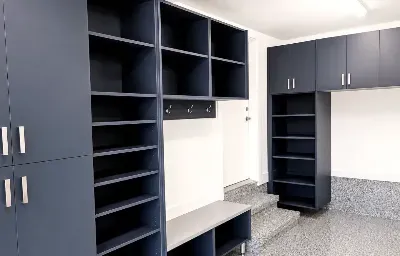
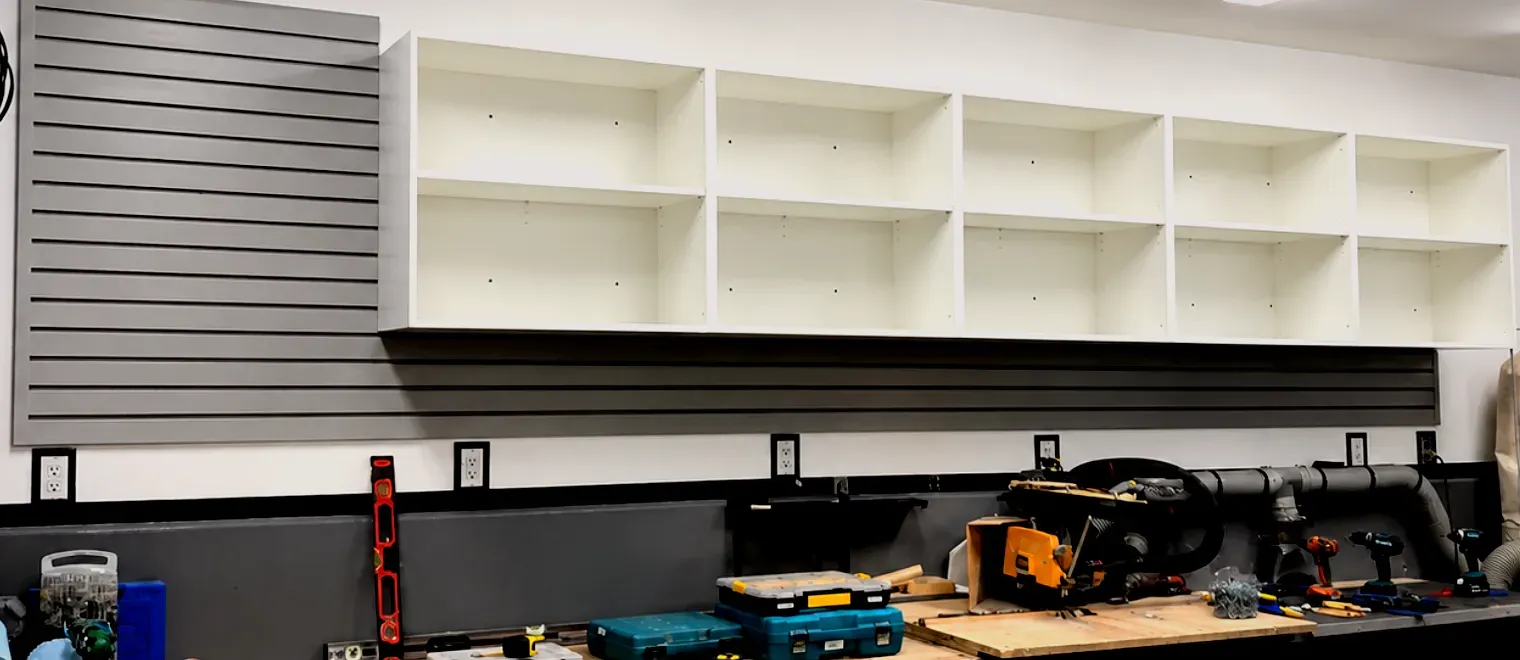
The upper run carried on the wall with clear space beneath it is the configuration most South Surrey garages should start from. Keeping the carcass off the slab means the whole floor can be swept or washed in one pass rather than around obstacles, and it keeps the base of the cabinetry out of contact with whatever reaches the concrete, which in a garage is meltwater off a vehicle, hose wash-down and whatever the slab itself carries.
What makes a wall-hung run work is what it is fixed into. Loaded garage cabinets carry substantial weight and that load has to be carried into sound framing or into masonry with the appropriate fixings, not into drywall or sheathing. What is actually behind the finish is established on site before design is finalised rather than assumed from the age of the house, and it is one of the reasons a garage is measured in person.
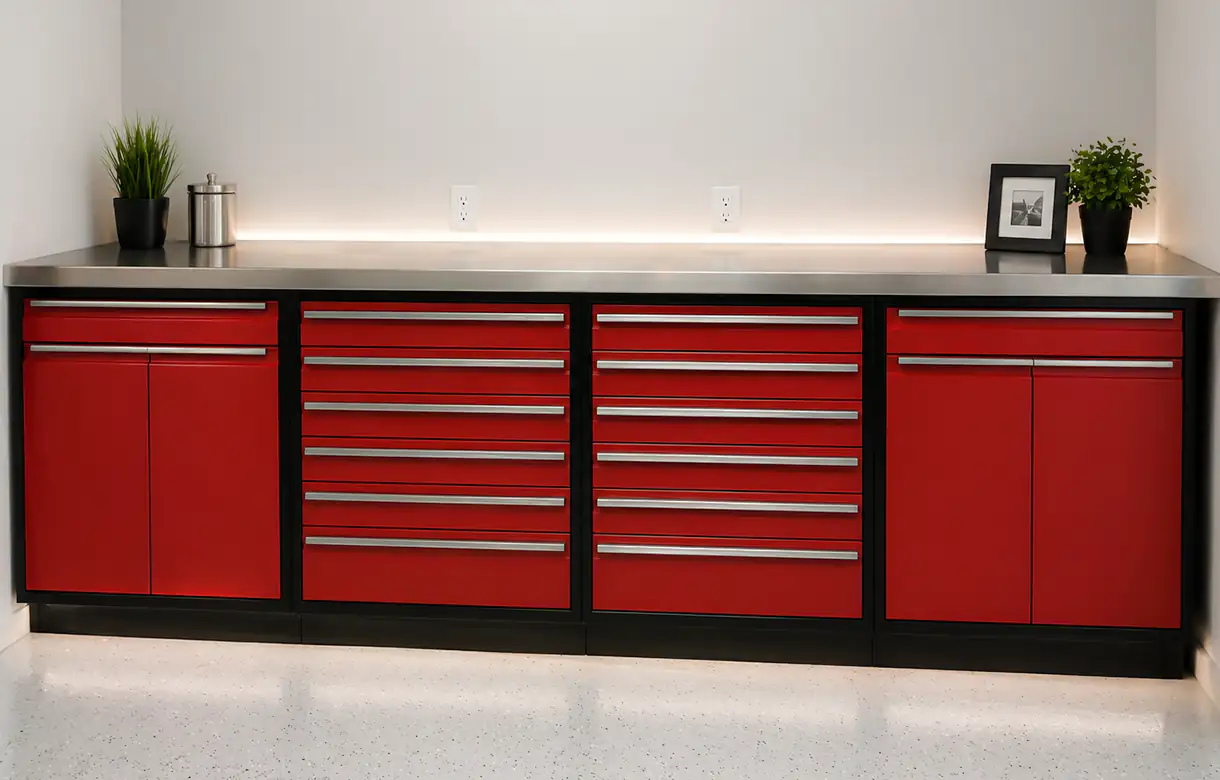
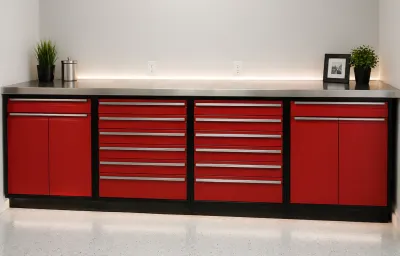
The lower run gives you a working surface and takes the heavy, awkward items that should not be lifted overhead. A worktop across a base run turns a corner of the garage into somewhere you can actually do something, and the storage beneath it takes the things that are used at that surface rather than being scattered across three different places.
Garage slabs are poured with a fall towards the door, deliberately, so water runs out rather than in. That means a base run is levelled independently of the slab rather than following it, with the plinth scribed to the slope so the carcass sits square and the doors line up. A run that follows the floor will read as tilted against the horizontal line of the wall above it, and the doors will not close consistently along its length.
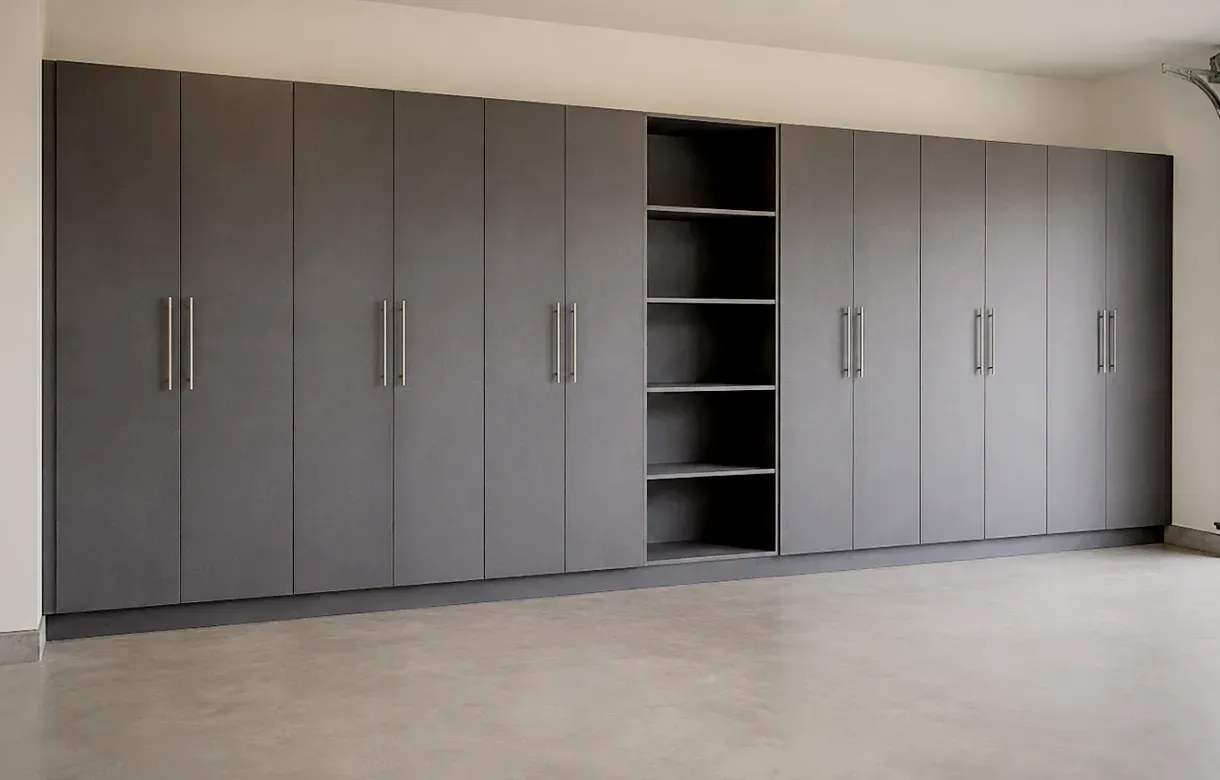
Tall units handle the things that defeat shelving entirely: long-handled tools, ladders, folding chairs, seasonal equipment, the vacuum, the things that are too long to lie down and too awkward to hang. A single full-height cabinet in a run is frequently what removes the last pile from the floor, and it does more for how a garage reads than several metres of upper cabinets.
Position matters because tall units interrupt the wall. They work best at the end of a run or against the wall the vehicle does not park alongside, where their depth does not intrude into the space a door has to open into. Where the garage has a bulkhead, a service run or a mechanical unit on one wall, the tall cabinet usually wants to go on the opposite side.
The vehicle decides more of it than most people expect. What remains after the car and its fully opened door is the depth the cabinetry can take, and that is measured against your actual vehicle rather than a nominal bay. In practice the end wall usually takes full-depth units and the side walls take less, which is why a run designed for one garage rarely transfers to another of the same nominal size.
After that it is what you store. Anything that benefits from being dust-free and out of sight belongs behind doors. Anything retrieved constantly or too long to enclose belongs on open wall storage, which is a different product and is covered separately. Most garages need both, and a run that is entirely closed usually means someone is opening a door twenty times a day for something that should have been hanging in the open.
The first reason is load. A freestanding unit carries its load through its own frame into four feet on a concrete floor, and it relies on nothing being leaned on, pulled at or filled unevenly. A built-in run transfers load into the building structure, which is a different order of capacity and a different order of stability. The common failure with assembled units is not collapse, it is a slow twist out of square under load until doors stop closing and shelves develop a permanent bow.
The second is fit. Modular systems come in standard increments and get adapted to your garage; a custom run is measured to the actual walls including the obstructions. Every attached garage in South Surrey has some combination of a hose bib, an electrical panel, a floor drain, a bulkhead over a duct run, a mechanical unit and a door that swings into the room. Standard-width units have to be placed around those and the leftover space is lost. Garage cabinet systems built to the measured wall work with them instead.
The third is that a garage is a hostile environment for ordinary cabinetry. It is unconditioned, so it cycles through a wider temperature and humidity range than anywhere in the house, and it is dusty and gritty in a way no interior room is. Grit in hinges and drawer runners is the most common failure point in garage cabinetry, which is why hardware is specified for that rather than chosen on appearance.
The fourth is how it looks. In a newer South Surrey home the garage door is often the largest single element of the street elevation, and it is open whenever anyone comes or goes. A finished run of built-in garage cabinets changes what is visible from the street in a way that very little else in the house does for comparable money.
Start by measuring against the vehicle, not the walls. Park where you actually park, open the doors fully, and mark what is left. That figure is the working depth for each wall, and it is usually less on the sides and more at the end than people assume. Cabinets you can only open when the car is out are cabinets that will not be used, and that is the single most common reason a well-built garage run disappoints.
Then find the obstructions and record them honestly. The electrical panel needs clear working space in front of it that cannot be built over. A hot water tank, furnace or heat pump needs its service access kept. The garage door opener rail and the tracks at each side set the ceiling and upper wall limits. Hose bibs, floor drains, shut-off valves and any vehicle charging equipment all have to stay reachable. A garage cabinet design in South Surrey that ignores one of these gets discovered on installation day.
Then divide what you store by whether it benefits from a door. Anything you want dust-free, hidden, or kept away from children goes into enclosed cabinetry. Anything long, awkward or retrieved daily is better on open wall storage. Getting this split right before the design is drawn is what determines whether the enclosed volume is used for what it is good at or filled with bicycles and rakes.
Finally, tell us what the heaviest things are. A general weight figure is not much use, because the same cabinet carries very different loads depending on shelf span and on how the unit is fixed into the wall behind it. Naming the heavy items at design stage means spans, supports and fixings are specified for them rather than assumed, and it is a far more reliable approach than a number on a brochure.
The most common is depth chosen before the car was measured. A deep run on a side wall looks generous on a drawing and then blocks the vehicle door, so the cabinets get used only when the car is out, which in practice means rarely. The fix is not difficult but it has to happen before fabrication, because depth is the one dimension that cannot be adjusted afterwards.
The second is a run resting on the slab. Anything sitting directly on concrete in a garage is in contact with whatever reaches the floor, and it also makes the floor impossible to clean properly. Mounting clear of the slab protects the base of the cabinetry and lets the whole floor be washed in one pass. Where a base run is genuinely needed, a plinth detail that lifts the carcass is the compromise.
The third is all doors and no open storage. A garage that is entirely enclosed forces a door to be opened for everything, including the items retrieved several times a day, and those items end up staying out on the floor instead. A mixed elevation with enclosed cabinetry for what benefits from it and open wall storage for the rest outperforms a fully closed run in almost every garage.
The fourth is ignoring what is behind the wall. Garage walls vary more than interior walls do, and a newer South Surrey garage may combine drywall over standard framing on one side, a shared wall to the house with a different build-up, and masonry or concrete somewhere else. Each takes a different fixing and a different pattern, and the fixing path is confirmed on site before design is finalised.
The fifth is building around a garage that is about to change. A vehicle charger going in next year, a plan to convert part of the bay, a second vehicle arriving, a mechanical unit due for replacement — any of those changes the layout, and none of them is expensive to design around in advance. Retrofitting for them afterwards usually means moving cabinetry.
We come to the garage with the vehicle in it. That visit records the real working depth on each wall, locates every obstruction and service, establishes what is behind the walls the cabinetry will fix into, and gets an honest account of what has to be stored and which of it is heavy. It also settles what stays in enclosed cabinetry and what belongs on open wall storage, which shapes the whole elevation.
The measurements become an elevation and the elevation becomes a 3D rendering you can look at before anything is built. For a garage this matters particularly around clearances, because the difference between a run that works with the car parked and one that does not is a few centimetres that are hard to picture from a plan. Finishes and hardware are confirmed at this stage, along with the specification appropriate to an unconditioned space.
Components are manufactured off site and brought in finished, so the cutting and the dust stay out of your garage and the parts that arrive are already sized to the walls they were measured against. Where a garage project also involves floor coating, the coating is normally sequenced before the cabinetry, because coating around units that are already installed leaves a visible edge.
Our garage cabinet installers set the run level and true regardless of what the slab and the walls are doing, scribing the plinth to the floor's fall and packing the carcasses so doors align across the whole elevation. Fixings are chosen for the construction actually behind the finish and set so the load is carried into structure. The garage needs to be cleared along the working walls beforehand, and the vehicle out for the day.
A garage run is a series of individually built cases joined, levelled and fixed as one continuous elevation. That construction is what lets the run stay true across a slab that falls towards the door and walls that are rarely plumb, and it is why the doors along a properly built run all sit on the same line while the doors on an assembled system drift within a season of being loaded.
Materials and hardware are specified for an unconditioned space rather than for an interior room, because a garage cycles through a wider temperature and humidity range than anywhere in the house and carries grit that interior cabinetry never sees. Edge treatment matters as much as the panel face, since exposed edges are where moisture ingress starts, and hinges and runners are chosen to tolerate grit because that is what shortens hardware life in a garage.
Shelving sits on adjustable supports so spacing can be reset as what you store changes, and heavier sections are built with the span and support designed for the load rather than the load being assumed to suit a standard shelf. Where a section is intended to carry something genuinely heavy, that is designed into the section rather than into the run as a whole.
Panel and substrate specification, hardware ratings, shelf load capacities and warranty terms are confirmed directly for the configuration you are quoted rather than published here as general figures. That is deliberate. A number on a website tells you nothing useful about what your own run will carry, because the answer depends on shelf span and on what your wall is made of.
Garages in South Surrey are more varied than the community's reputation suggests, and the brief changes considerably between one part of it and another. The newer attached garages in Grandview Heights, Morgan Heights and Rosemary Heights are generously sized, structurally straightforward and finished to builder standard, which means drywall, paint and very little else. They are also where the mechanical equipment now lives in a great many houses, so the hot water tank, the furnace or heat pump and the electrical panel frequently occupy one wall and the usable cabinetry wall is the other one.
Vehicle charging is the change we see most often in these garages. Where a charger is already fitted or planned, its position and the route its cable takes across the floor or the wall both affect where cabinetry can sit, and it is far easier to design the run around it than to work around a run afterwards. The electrical side of that is licensed trade work with its scope set out separately; what we design around is the equipment and the access it needs.
The larger multi-bay garages in Morgan Creek and Elgin Chantrell present a different opportunity, because there is usually a wall that no vehicle parks alongside. That wall takes full-depth cabinetry, tall units and a proper worktop without any compromise on clearance, which is the configuration that works best and the one most garages cannot accommodate. Where a garage in these homes is treated as a presentable part of the property rather than as a utility space, finish selection carries as much weight as layout.
The older detached and single garages in Ocean Park, Sunnyside and Crescent Beach are the third case. They are smaller, often unheated, and the wall construction varies considerably, so what is behind the finish is checked rather than assumed. Their advantage is that no vehicle door has to be accounted for on at least one wall in many of them, which frees up depth that a modern attached garage cannot offer.
We work as a garage cabinet company serving South Surrey and the surrounding area from our own Pitt Meadows shop, covering Grandview Heights, Morgan Heights, Morgan Creek, Rosemary Heights, Sunnyside, Ocean Park, Crescent Beach, Elgin Chantrell, Hazelmere and Pacific Douglas, along with neighbouring White Rock and the rest of the Lower Mainland. Every project starts with a tape measure, your car, and an honest look at what is already on the walls.