Most walk-in closets are designed as somewhere you go. In a good many newer houses they are actually somewhere you go through, because the closet sits between the bedroom and the ensuite and everybody crosses it several times a day whether or not they want anything out of it.
That one fact changes more of the design than the size of the room does. A closet you stand in needs enough space to open a drawer and step back. A closet you walk through needs enough space for somebody to be standing at a drawer while another person passes behind them, at seven in the morning, in a hurry. Those are different dimensions, and only one of them appears on most plans.
Walk-in closets in Abbotsford are worth designing against the second requirement wherever it applies, because getting it wrong produces a closet that is perfectly pleasant alone and awkward every weekday. This page is about walk-ins specifically. Where the question is which type of closet a bedroom should get in the first place, the custom closets page handles that comparison.
The shape of a walk-in is set by its width rather than its floor area, and whether it is a dead end or a through route decides how that width has to be used.
A closet with one door and three walls is the simpler brief, and it is the one most design advice quietly assumes. Nobody passes through, so the walkway serves only the person using it, and the far wall can hold whatever the household reaches for least without inconveniencing anyone.
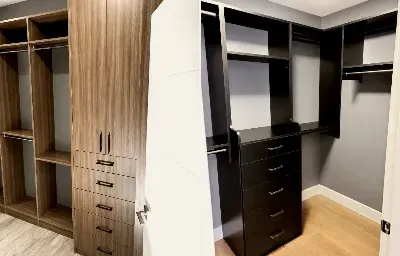
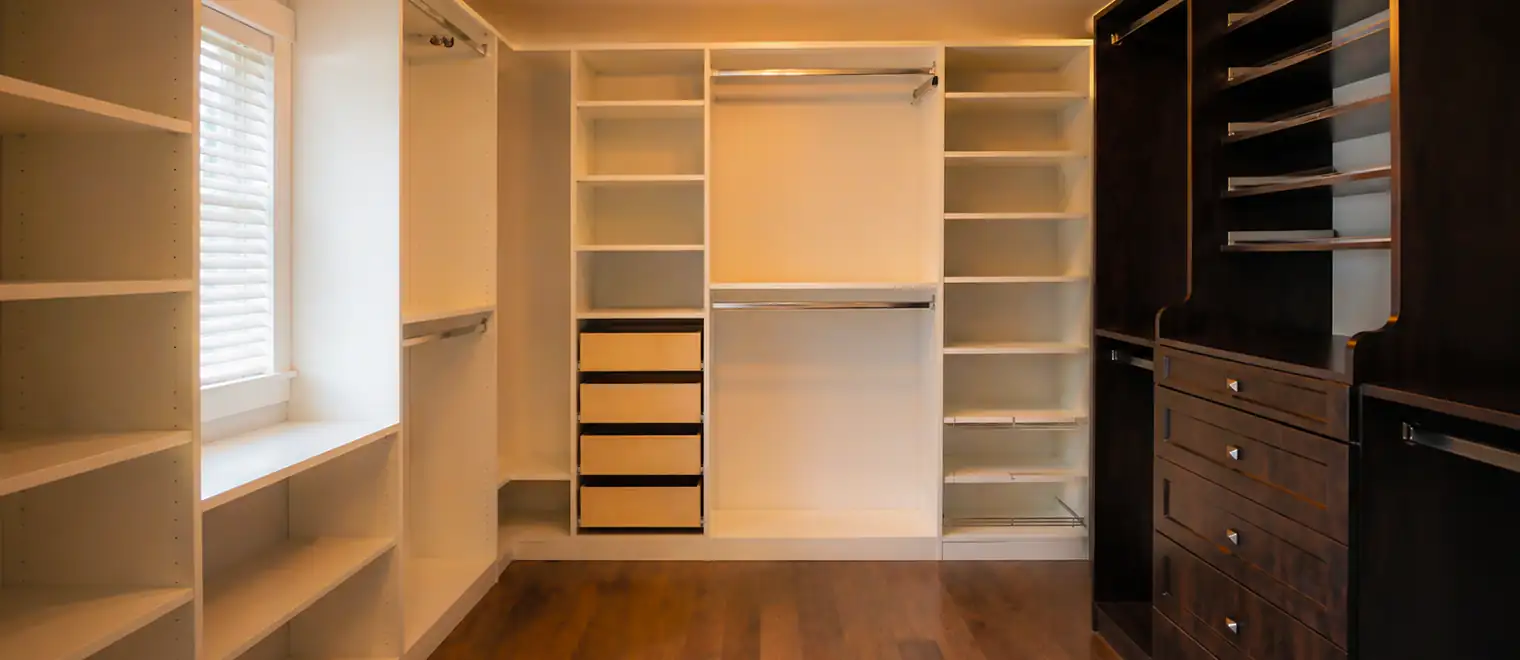
Runs go on two or three sides depending on the width, with the far end taking long hanging or the off-season tier because it is the furthest point from the door. Walk-in closet systems Abbotsford homes take in this configuration can use close to the full perimeter, and that is the dead-end closet's real advantage.
The thing to watch is room depth against walkway width. A narrow closet fitted on both sides leaves a corridor, and a corridor you have to turn sideways in is a closet you resent quietly for years. It is also the failure that is hardest to undo, because the only remedy is taking a run out again and giving the storage back to the floor.
Where the closet connects the bedroom to the ensuite it becomes circulation first and storage second, and the storage has to accept that. The route through gets used far more often than the wardrobe in it, and it gets used at speed.
So the walkway needs sizing for two people rather than one: somebody at an open drawer, somebody passing behind. That is a materially larger figure than a single browsing user needs, and it is the dimension most often taken from a standard instead of from the actual morning.
It also gives the two runs different jobs. The side you face walking through is seen constantly; the side behind you is not. Custom walk-in closets Abbotsford primary suites contain in this arrangement work better with the daily clothing on the faced side and the things that get chosen rather than grabbed opposite it.
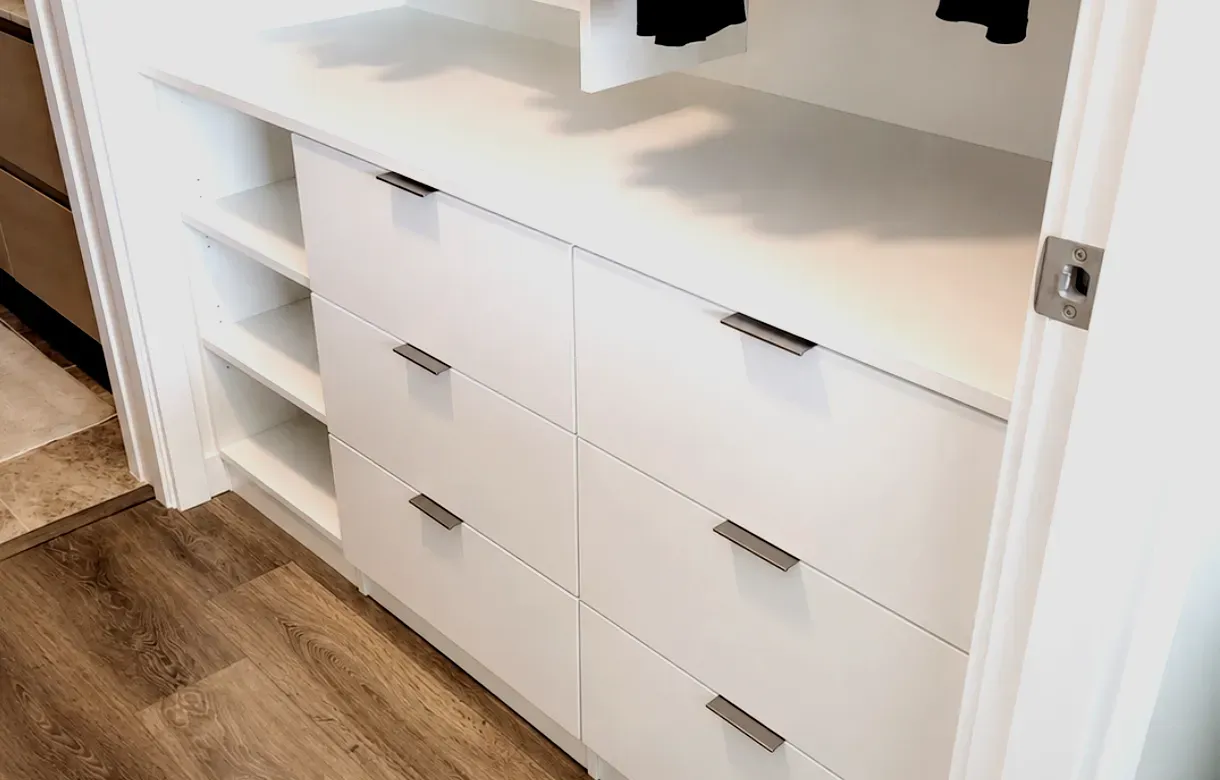
Anything in the centre of a walk-in is paid for in clearance rather than in floor area. A custom closet island Abbotsford homeowners are considering has to open its drawers and still let somebody past on every side, and that requirement disqualifies more islands than their own footprint does.
In a pass-through the case is harder again, because the centre of the room is also the route. An island that would sit comfortably in a dead-end closet of identical dimensions can make a through route genuinely difficult, and a bank of drawers against a wall does the same storage job without standing in the way.
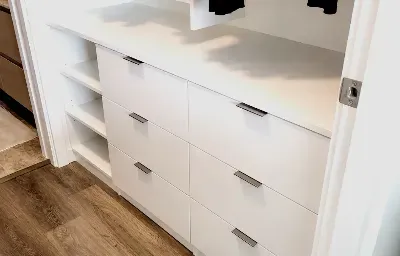
Seating is the modest version of the same idea and frequently the better one. A bench at the end of a run, where it takes no hanging wall, earns its place for putting shoes on rather than as something to photograph. It also asks nothing of the walkway, which in a room that doubles as a route is most of the argument in its favour.
Internal corners are the walk-in's own inefficiency, and a reach-in never has them. Where two hanging runs meet at right angles the end of each vanishes behind the other, and anything in that pocket has to be dragged out sideways past whatever sits in front of it.
It is worth deciding what happens there rather than letting two rods collide. Giving the corner to shelving, using it for long hanging that is never packed tightly, or stopping one run short and taking the return for a mirror or a full-height unit are all better than the default.
Walk-in closet cabinets Abbotsford closets are fitted with earn their keep at exactly these points, because a corner is where a modular system has nothing to offer and a made-to-measure one does.
Establish first whether the closet is a route or a destination, because that sets the clearance and the clearance governs how much of the perimeter can be used at all. Then measure the width and let it choose the configuration rather than the other way round.
The third question is who is in there and when. A closet used by one person at a time is a different problem from one where two people are getting ready simultaneously, and that is more common in a pass-through suite than anywhere else in a house. It is worth answering honestly rather than optimistically, because the difference between the two is a dimension that cannot be added later.
The honest comparison begins with the point against. Floor area spent on standing room holds nothing, so a fitted wall in a bedroom will frequently out-store a walk-in of similar footprint. If capacity is the only objective, the wall wins and it is not close.
What the walk-in buys instead is that the clothes are in another room. Nothing is on display in the bedroom, nothing has to look finished, and doors can stand open all day without it mattering. For a great many households that is the entire point and worth paying floor area for.
The second thing it buys is being able to see properly. You can stand back from a run in a walk-in, which is impossible in front of a wardrobe wall with a bed behind you. Put light at the hanging face and a mirror with room in front of it and the room does something the cabinetry alone cannot.
The third is that the whole wardrobe can be visible from one position, which is the reverse of the reach-in problem and the reason people who have a good walk-in rarely want to go back to anything else. Getting dressed stops involving a search. Everything is in front of you, the decision is made in one look, and the minute or two that recovers every morning is the part nobody predicts and everybody notices.
None of which argues for carving one out of a room that cannot spare the space. A cramped walk-in surrenders the capacity without delivering the room, which is the worst of both outcomes, and where that is the situation the custom closets page sets out the alternatives properly.
Begin with the traffic rather than the wardrobe. Who uses the room, how many at once, and whether anybody is crossing it to reach somewhere else. Walk-in closet design Abbotsford projects that disappoint are nearly always designed for one unhurried person and then occupied by two on a weekday.
Then measure the width and accept what it permits. Every configuration needs its own walkway, and a layout leaving too little clearance is unusable however much storage it holds. This is the step where a preference gives way to a dimension.
Third, allocate by frequency against the route. Positions passed constantly hold what is used constantly; the far end and the side behind you hold what is chosen deliberately or stored seasonally.
Fourth, settle light and mirror early, since both have to exist before anything is manufactured. A closet lit from the doorway alone throws your own shadow onto whatever you are looking at, and a mirror with nowhere to stand back from is a mirror you cannot use. Powered work is licensed trade with its own scope, agreed before the build.
Finally, deal with the ensuite if there is one on the far side. Warm damp air travels toward the cooler room, and a space full of fabric is a poor destination for it. That is a door and ventilation question rather than a cabinetry one, and better answered at design than discovered in February.
Clearance sized for one person is the commonest in a pass-through suite, and it produces a closet that is fine alone and jams whenever two people are in it.
The second is fitting all the way round a room that was never wide enough. Every additional run comes out of the walkway, and past a certain point the storage gained is worth less than the space lost.
The third is two hanging runs meeting in a corner with nothing decided about it. The pocket behind fills with things nobody can reach, and it is usually the largest piece of dead space in an otherwise good closet.
The fourth is an island that fits. Fitting is not the test. The test is whether its drawers open while somebody walks past, and in a through route the answer is frequently no. An island that has to be squeezed around is worse than no island at all, because it takes the storage it holds out of the walls as well.
The fifth is hanging on the wall shared with an ensuite, or directly beneath a window in sustained sun. Warm damp air and direct light are both hard on stored fabric, and both are position decisions costing nothing at design and impossible to correct later.
A designer comes to the house and works out how the room is genuinely used before measuring anything: who is in it, at what hours, and whether anybody crosses it to get somewhere else. The wardrobe is then counted by type, and the room measured for width first, since width determines which layouts are even available.
The layout comes back as a rendering of the room with the walkway dimension called out, because that figure decides whether the closet works and is the hardest thing to judge from a drawing. Where the closet is a through route, both doorways are drawn so the line people walk is visible.
Components are made to the room as measured, with corners resolved as drawn rather than improvised on site. Shelf drilling runs the full height of each unit so spacing can follow the wardrobe as it changes, and any lighting route is formed inside the carcase before it leaves the workshop.
Walk-in closet installation Abbotsford homeowners should expect runs to a day or two depending how much of the perimeter is fitted. The room is emptied first. Units are brought level and true to a room that has almost certainly settled, scribed where they meet walls and ceilings, and every moving part checked under load before we go.
A closet carries weight that never lets up. A full rod of clothing pulls just as hard at four in the morning as at any other hour, month after month, so everything holding it is working continuously rather than in bursts.
Panel does the structural work because it holds a straight line under that kind of steady load where solid boards gradually cup and bow. Every cut edge is then sealed, for a reason specific to this room: a closet is enclosed, has limited air movement and is full of fabric, which is precisely the combination in which an unsealed edge takes up moisture and swells at the shelf noses.
Spans and supports matter more than anything hanging off them. Rods give way at their ends or sag across too long a run, so a run stays within a length that holds its line, a support drops in where it cannot be shortened, and whatever carries the ends is anchored into the timber behind the wall rather than into the board itself.
Walk-in closet organizers Abbotsford households add later — valet rods, lined drawers, tiered shoe shelving — all mount to that structure, which is why it is specified against the real wardrobe rather than a typical one. Hardware is chosen with adjustment range in it. Buildings shift a little through the year, and a door that can be brought back into line in five minutes is a door nobody ever rings about.
The primary suite in a newer Abbotsford house is usually laid out as a sequence rather than as a room with a cupboard attached. Bedroom, then closet, then ensuite, each leading into the next.
It is an efficient plan, and it is efficient precisely because the closet is doing two jobs. That is also where the difficulty comes from, and it rarely gets designed for: the closet is a corridor. Everyone in that suite crosses it several times a day on the way somewhere else, most of those crossings have nothing to do with clothing, and a good share happen in the same twenty minutes of the morning while somebody else is standing at a drawer.
That is why the walkway figure matters more here than the storage figure. A closet fitted generously on both sides, with clearance sized for one person browsing, is entirely pleasant alone and genuinely obstructive at the one time of day it is busiest. The fix is not more storage or less. It is deciding at design which the room is for and sizing the clearance to the busier answer.
The sequence carries a second consequence that is easier to miss. An ensuite produces warm wet air twice a day, and the room it most readily moves into is the cooler enclosed one next door, full of fabric and with limited air movement of its own. That is a real risk to stored clothing rather than a theoretical one, and it is managed with a door that actually gets closed, some air exchange in the closet, and hanging kept off the shared wall. All three are decided before anything is built.
The upside of the same layout deserves saying too. A suite arranged in sequence gives the closet a genuine room rather than a corner of the bedroom, which is what separates the luxury walk-in closets Abbotsford households use every day from the ones they admire occasionally. We have been working across the Lower Mainland for more than fifteen years, and a walk-in wardrobe design Abbotsford suites can actually live with is one that survives the morning rather than one that photographs well.