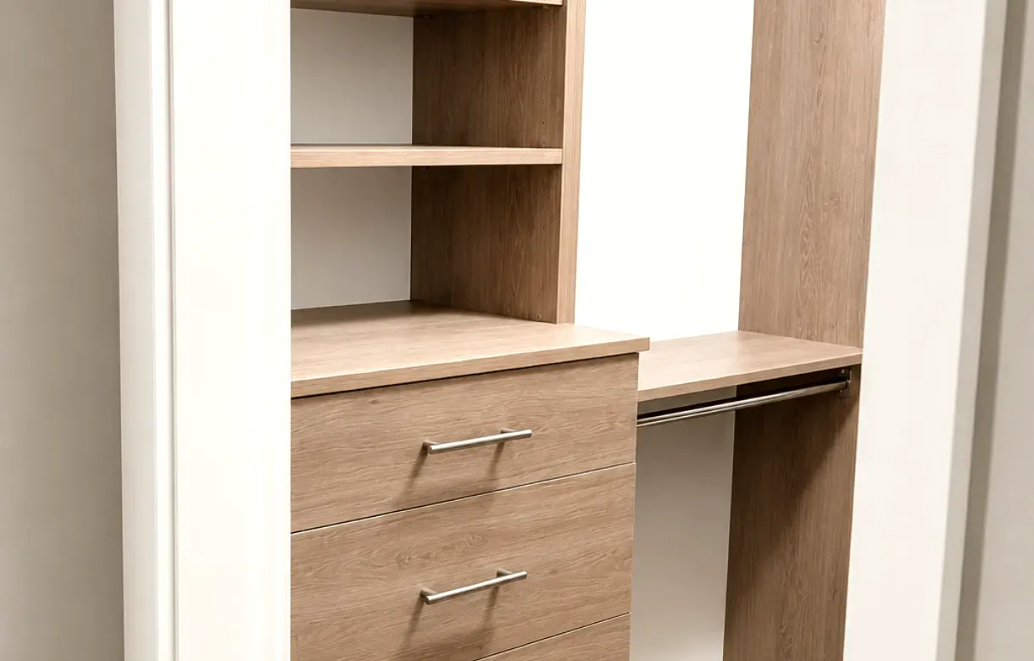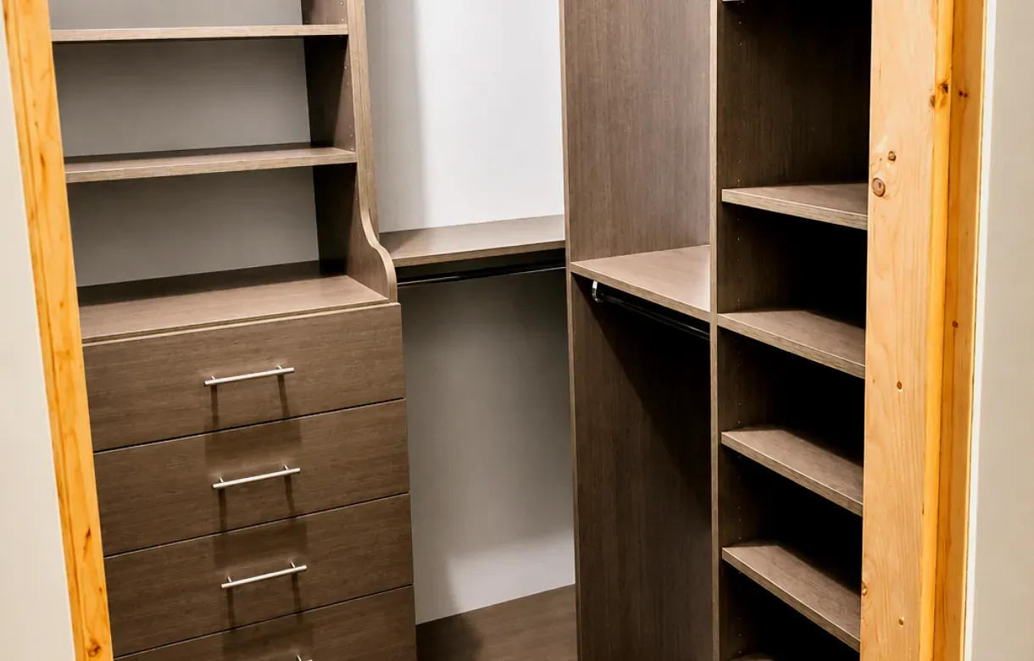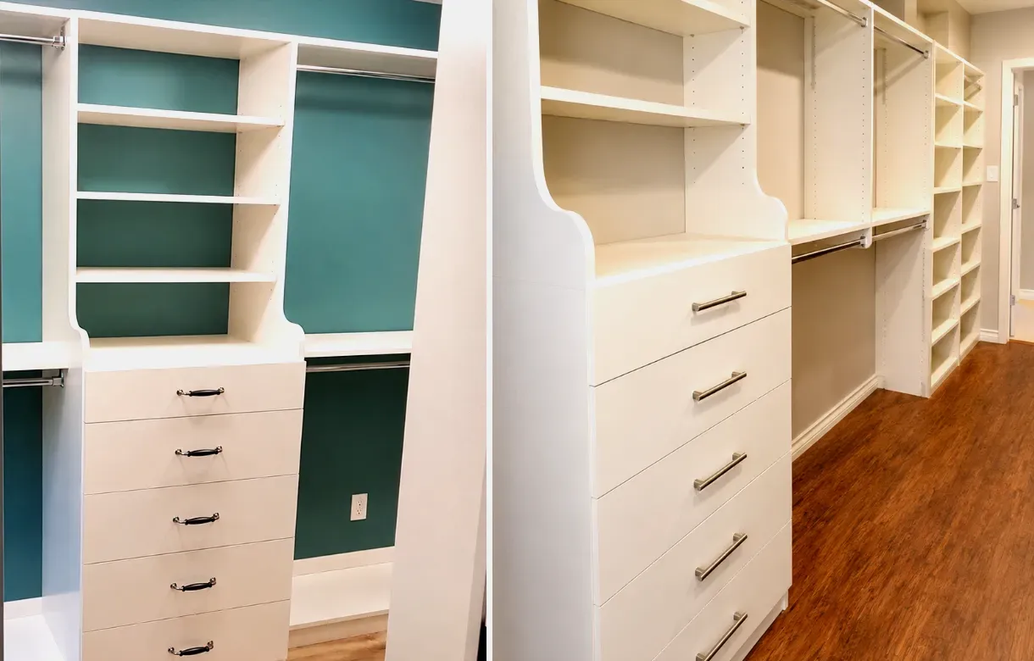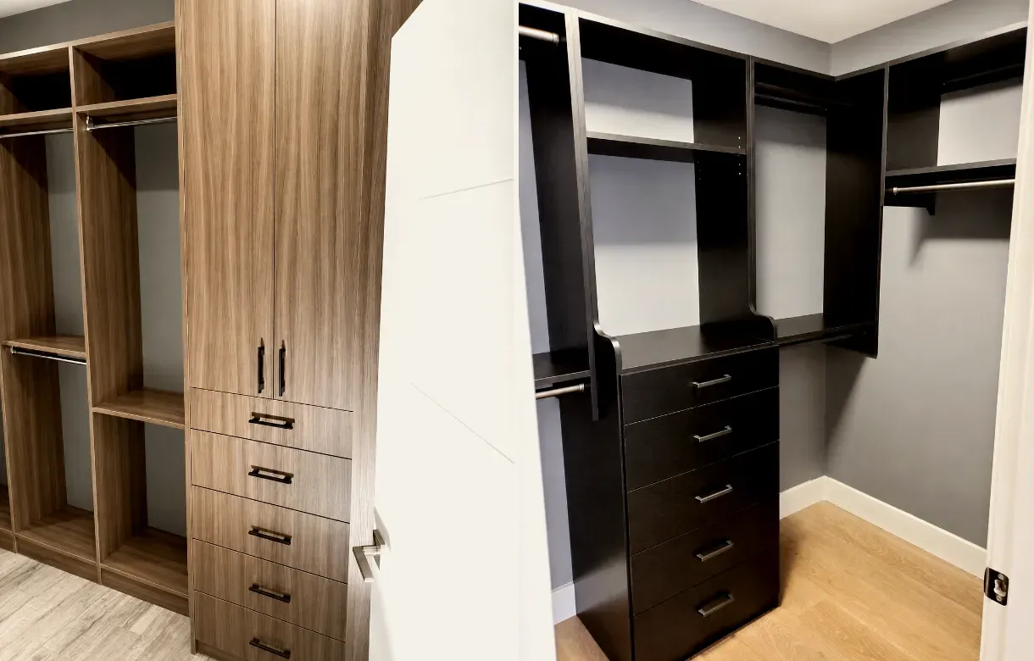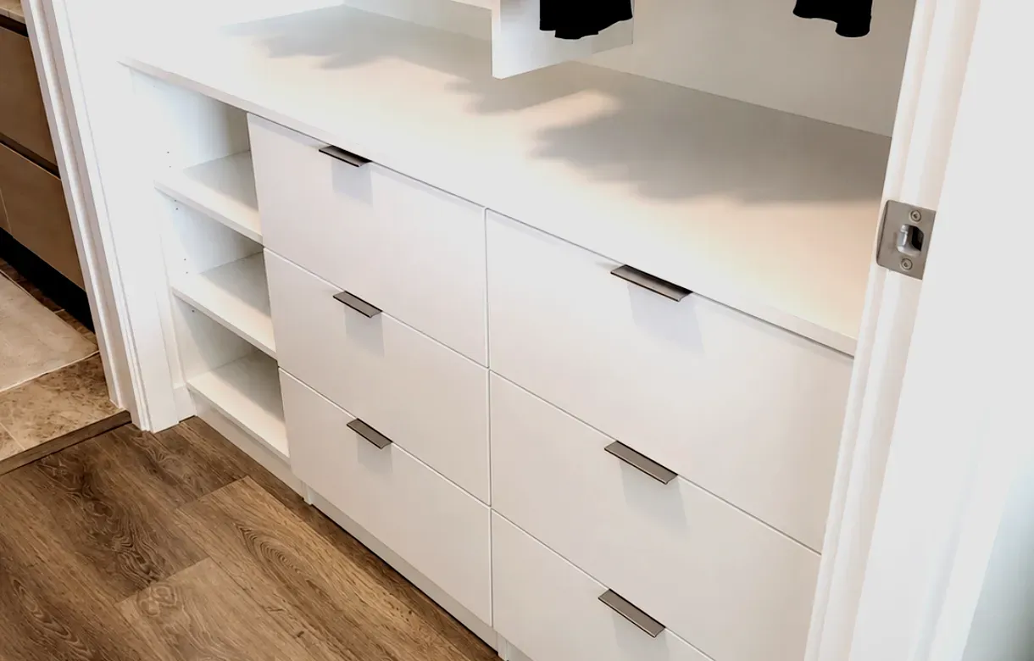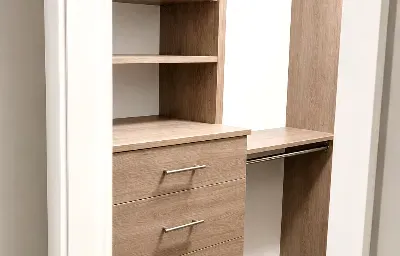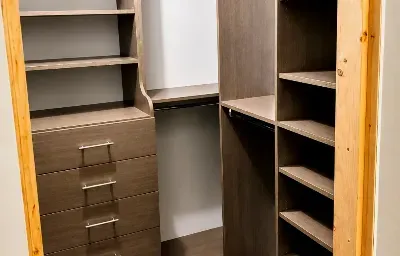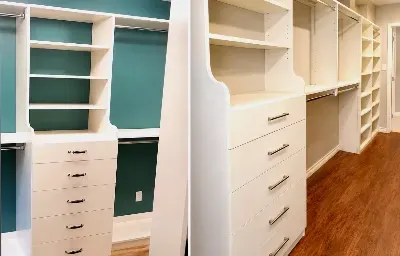
Behind a surprising number of Langley bedroom doors sits the same missed opportunity: a walk-in closet with real square footage, finished by the builder with one chrome rail and a lonely wire shelf.
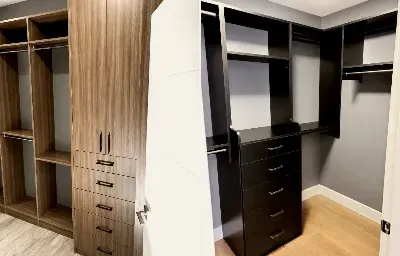
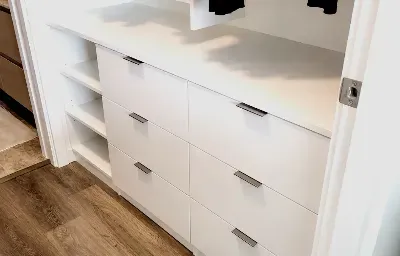
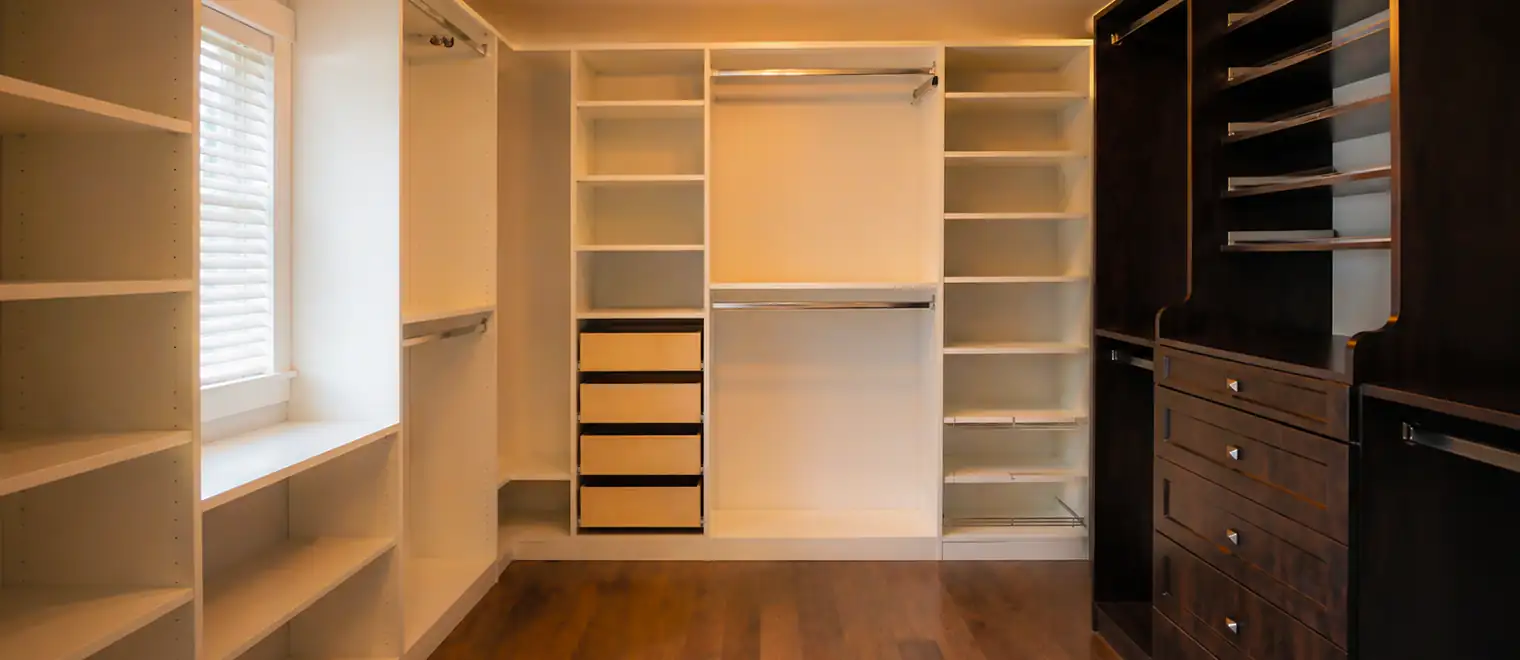
My Inspired Space turns those unfinished rooms into proper dressing spaces. We plan around what you actually own — full-height hanging for coats and dresses, double-hang for the work week, deep drawer banks for folded pieces, and open shelving that puts shoes and handbags on display instead of in a pile on the floor.
Every project begins with a free in-home consultation and ends with our own installers, never subcontractors, fitting each cabinet to your walls. We have built custom storage across the Lower Mainland for more than fifteen years, and it shows in the small things: soft-close hardware, solid cabinet boxes, clean scribed edges against uneven drywall.
Ready to see what your closet could become? Call 778-910-2227 or use the form above to book your Langley design visit.
No two wardrobes are alike, so no two of our closets are either. A sneaker collector needs angled display shelving. A couple sharing one walk-in needs clearly divided his-and-hers zones. Someone who dresses for the office every morning wants the whole wardrobe visible at a glance under warm LED strip lighting. Your layout should reflect how you actually get dressed — not a catalogue page.
That is why we never sell a one-size-fits-all kit. Your designer measures the room, asks about your clothes and your routine, and drafts a plan you can review and adjust before anything is built. Islands, bench seating, mirrored panels, valet rods, and lockable jewellery drawers are all on the table when the footprint allows.
It starts with a conversation in your own home, where we measure the space and talk through what is and is not working. From there you receive a detailed design and quote, choose finishes and hardware, and pick an installation date. Our crew handles the build from first panel to final adjustment, and most closets are installed in a single day.
Curious what else we build? Browse our full lineup of Walk-In Closets solutions to see the layouts, finishes, and accessories available across the Lower Mainland.
Walk through a show home in Yorkson or Willoughby and you will spot it right away: a primary suite with a genuinely generous walk-in, dressed up with builder wire shelving that starts sagging the first season. The room was always meant to be finished properly — the builder simply left that part to you.
Brookswood and the acreage properties out toward Campbell Valley tell the opposite story: big older homes with big closets that nobody ever designed at all. Either way, the fix is the same — a measured plan, full-height hanging walls, drawer banks, a shoe wall, and an island or bench where the room can carry it.
Walnut Grove's 1990s family homes are reaching the age where kitchens and bathrooms get renovated, and the primary closet deserves a spot on that list. Reworking it with modern double-hang sections, drawers, and integrated lighting often doubles the usable capacity without moving a single wall.
Fort Langley's character homes bring a different challenge: sloped ceilings, shallow alcoves, and bedrooms that were never framed with storage in mind. Because everything we build is made to measure, we can fit cabinetry into odd corners that no off-the-shelf system will ever manage.
"Michael and his team designed and built closet organizers and also built new closets for our family at multiple residences over the years." — Hussein J., Google review
Repeat clients are the best measure of the work — My Inspired Space is rated 5.0 on Google.