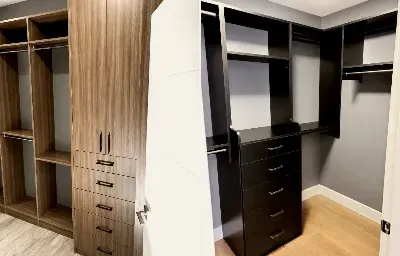
Maple Ridge really has two kinds of closets: the shallow reach-ins framed into its 1970s ranchers, and the roomy walk-ins that come standard in the new hillside homes. Both are waiting for someone to design them properly.
That design work is what My Inspired Space does. We are a custom storage company from just over the Pitt River, and for fifteen-plus years we have been fitting Lower Mainland walk-ins with the hanging space, drawers, shelving, and lighting their owners were missing.
Everything is planned around your wardrobe during a free consultation at your home, built to your room's exact dimensions, and installed by our own team. His-and-hers zones, shoe walls, jewellery drawers, an island in the middle of it all — whatever your space and your mornings call for.
Book your Maple Ridge design visit at 778-910-2227, or reach us through the form at the top of this page.
Getting dressed should be the easy part of the day. When every shirt hangs at the right height, folded pieces sit in smooth-running drawers, and shoes face you from a display wall instead of hiding in a heap, mornings simply move faster. That everyday ease is the real product — the cabinetry is just how we deliver it.
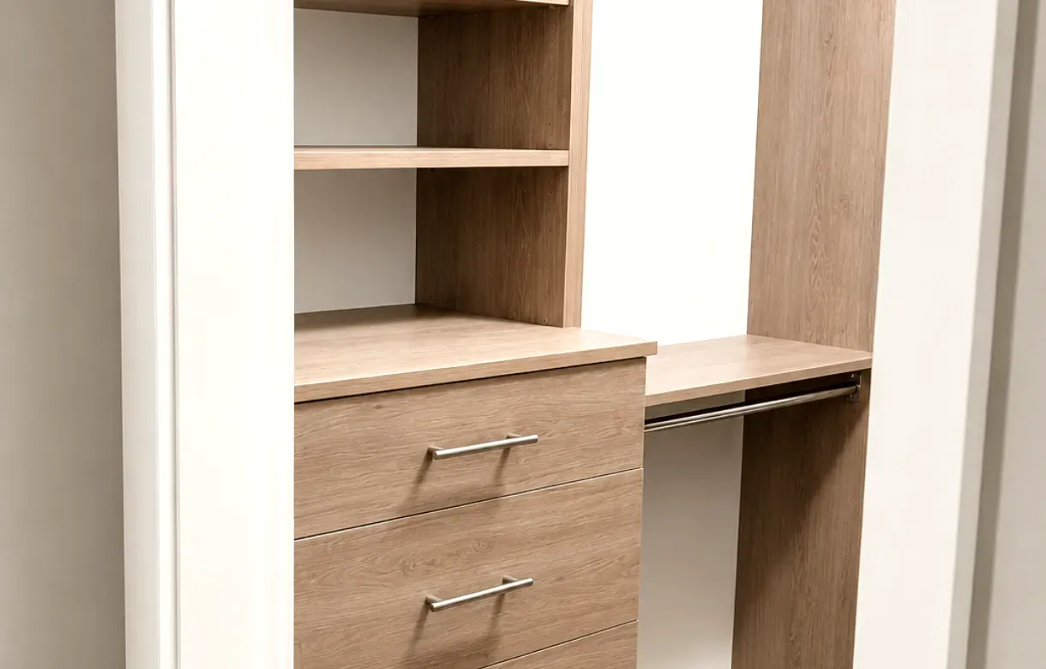
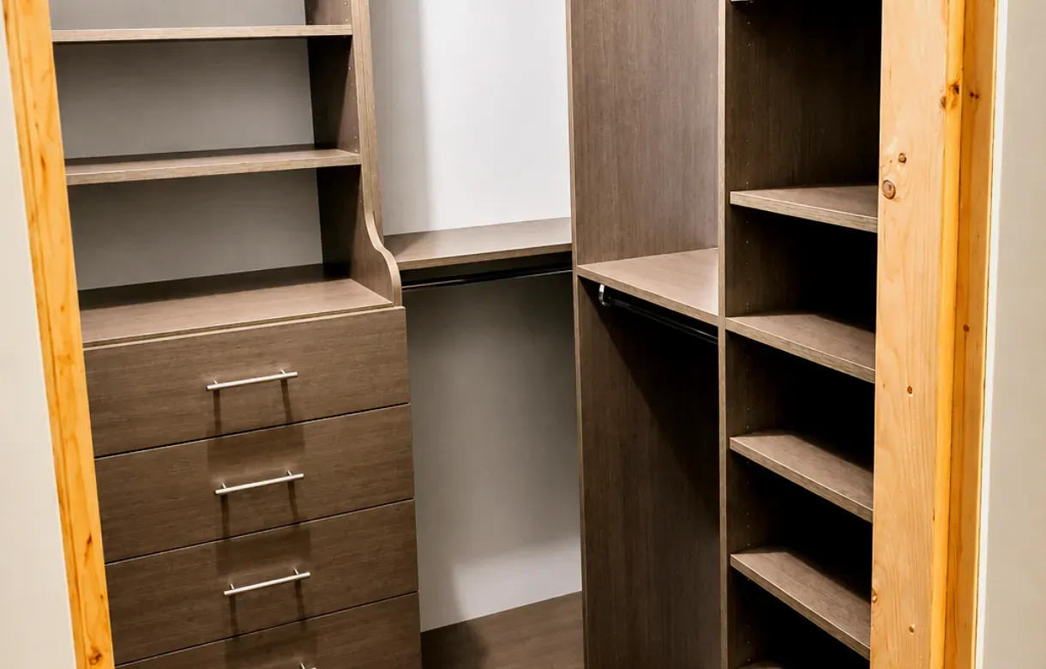
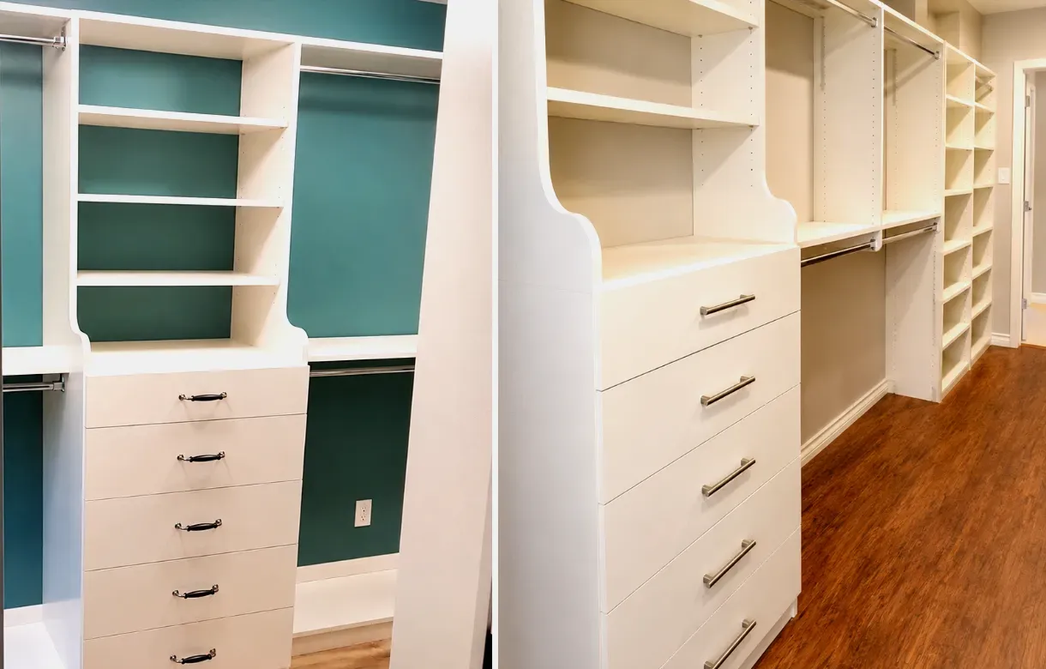
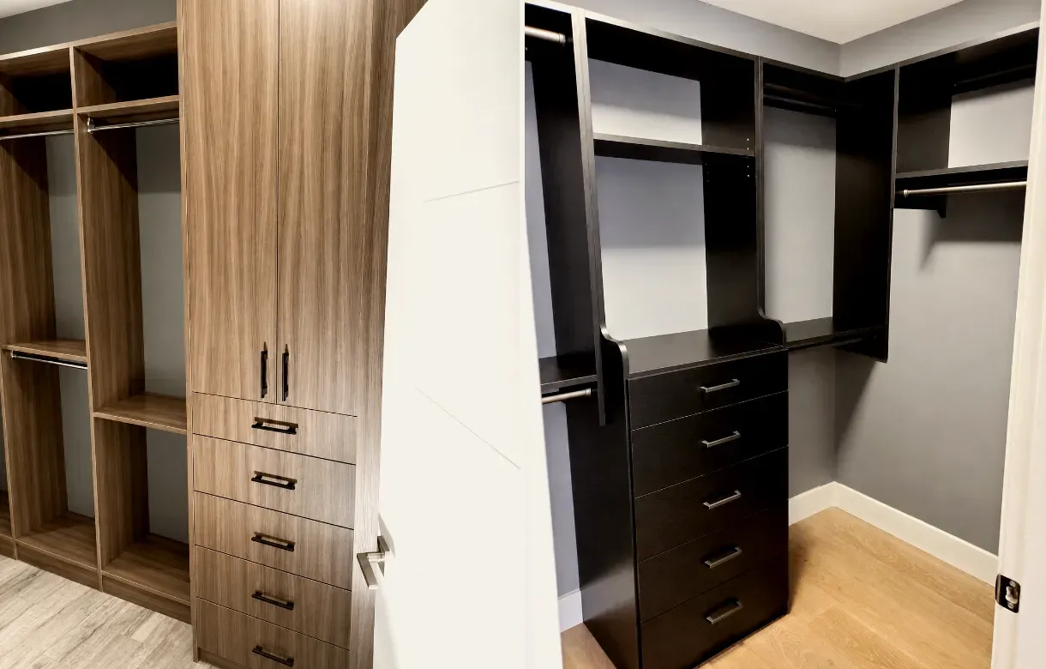
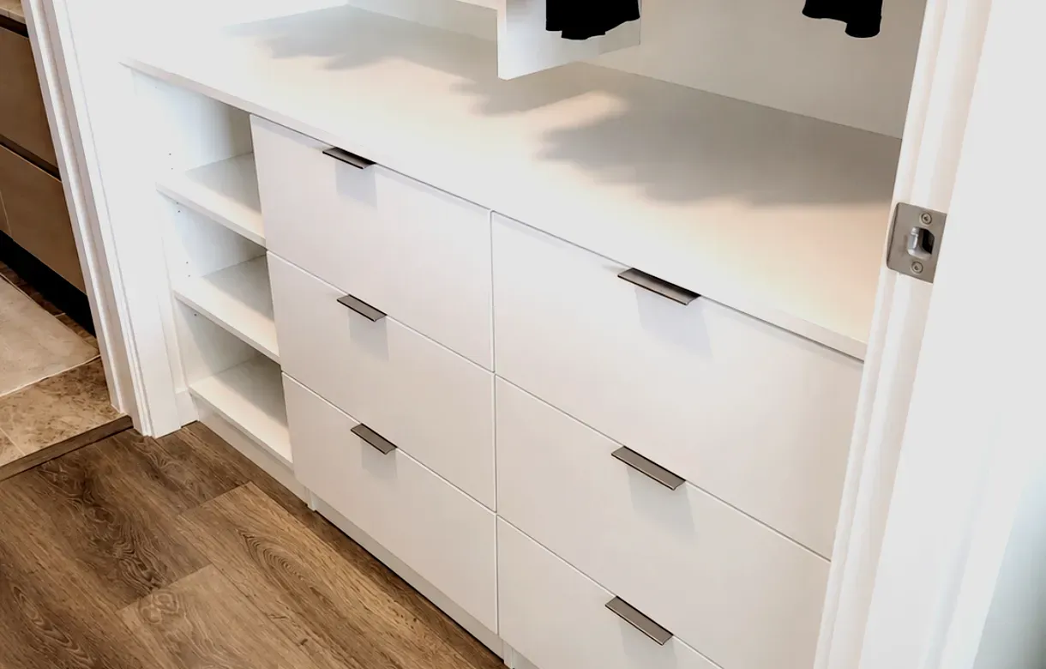
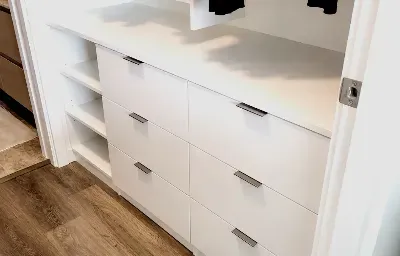
Each Maple Ridge walk-in starts from a blank page. Your designer begins with measurements and a conversation, then shapes a layout around your actual wardrobe: long-hang for dresses, double-hang for the daily rotation, drawer banks, adjustable shelves, and lighting that flatters rather than glares. You approve every detail before manufacturing begins.
One five-star Google review sums up why families stay with us: "Michael and his team designed and built closet organizers and also built new closets for our family at multiple residences over the years..." — Hussein J., Google review. My Inspired Space holds a 5.0 rating on Google.
The best walk-ins feel less like storage and more like a small boutique. Mirrors placed where you actually stand. A bench to sit on while putting on shoes. An island with a velvet-lined drawer for jewellery and watches, and warm LED strips washing over the hanging sections. None of that requires a mansion — it requires a plan, and planning is the part we take most seriously.
You can compare the layouts, finishes, and accessory options we offer region-wide on our main Walk-In Closets solutions page.
The newer family homes climbing the hillsides of Silver Valley, and filling out the subdivisions of Albion, hand their owners a wonderful raw ingredient: a primary-suite walk-in nearly the size of a small bedroom, finished with nothing but wire. Above shoulder height, most of that room simply goes to waste.
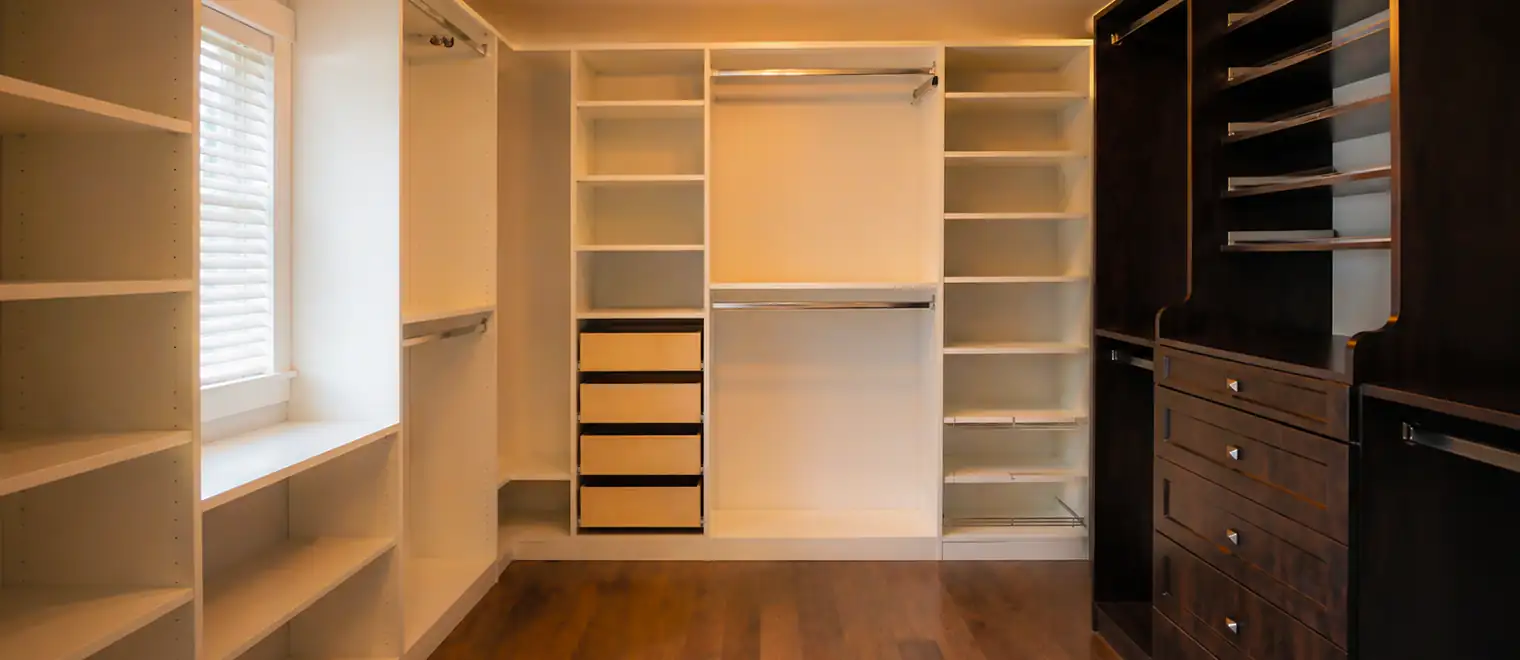
We reclaim it with floor-to-ceiling cabinetry: double-hang sections that multiply capacity, drawer banks that replace the bedroom dresser, and shoe shelving that clears the floor entirely. And in neighbourhoods with views toward Golden Ears, made-to-measure cabinetry lets a closet window stay a feature instead of becoming an obstacle.
Central Maple Ridge's 1970s and 1980s ranchers were built with closets from another era — shallow, dark, and hung with a single rail. Rather than fight those dimensions, many of our clients convert an underused spare bedroom into a full dressing room, and a rancher's single-level layout makes that conversion remarkably practical.
A spare-room conversion delivers what no reach-in ever will: hanging walls on both sides, a central island, seating, and enough sight lines to take in your whole wardrobe at once. And since the cabinetry installs without structural changes, the room can always go back to being a bedroom down the road.