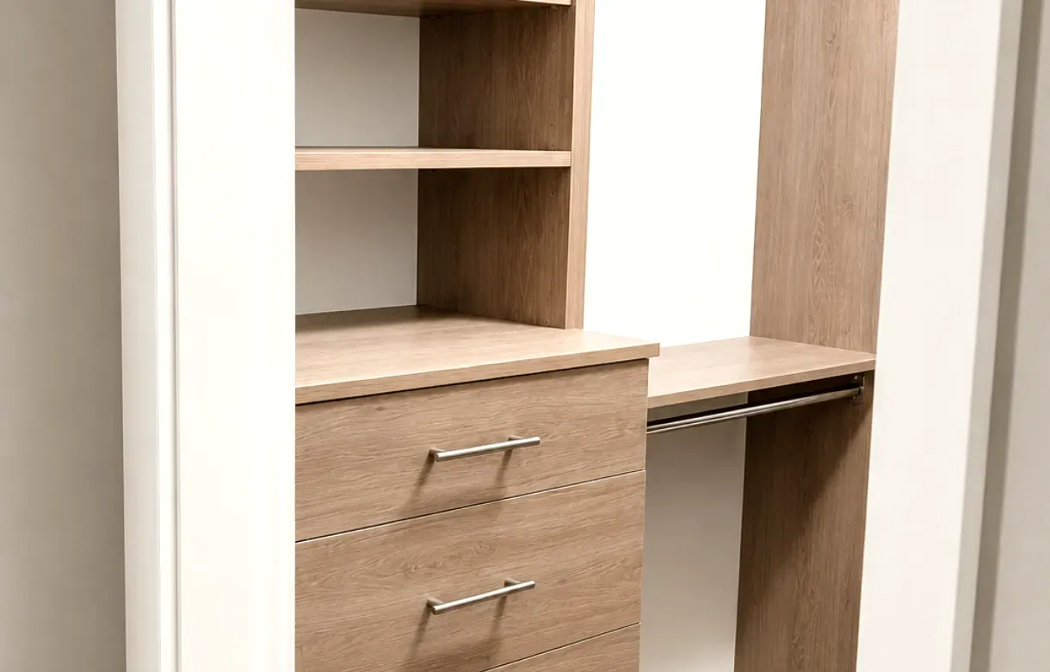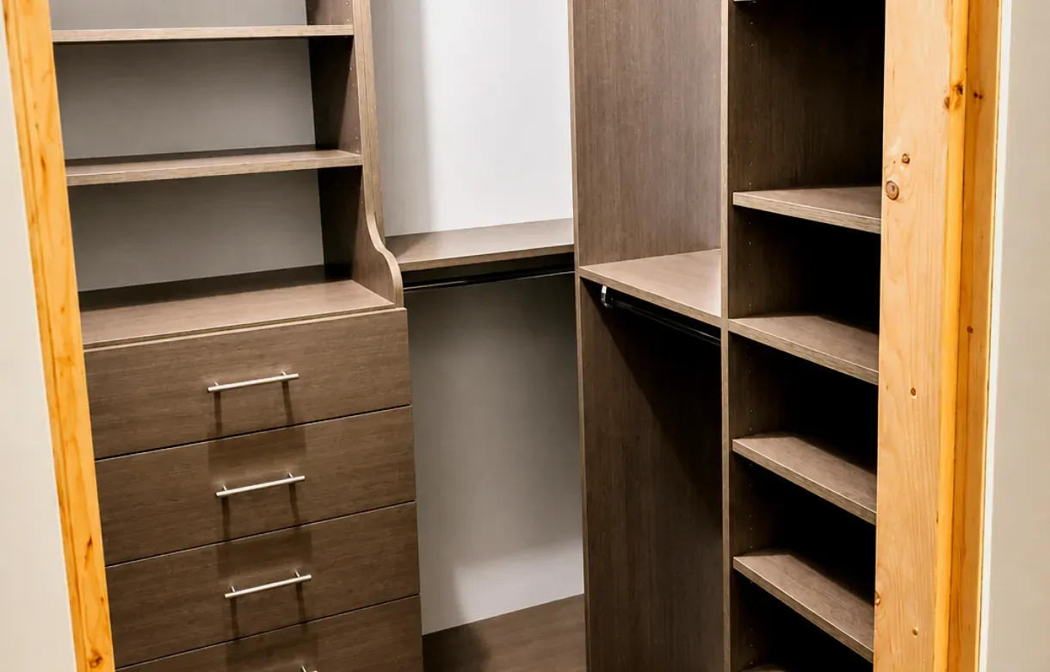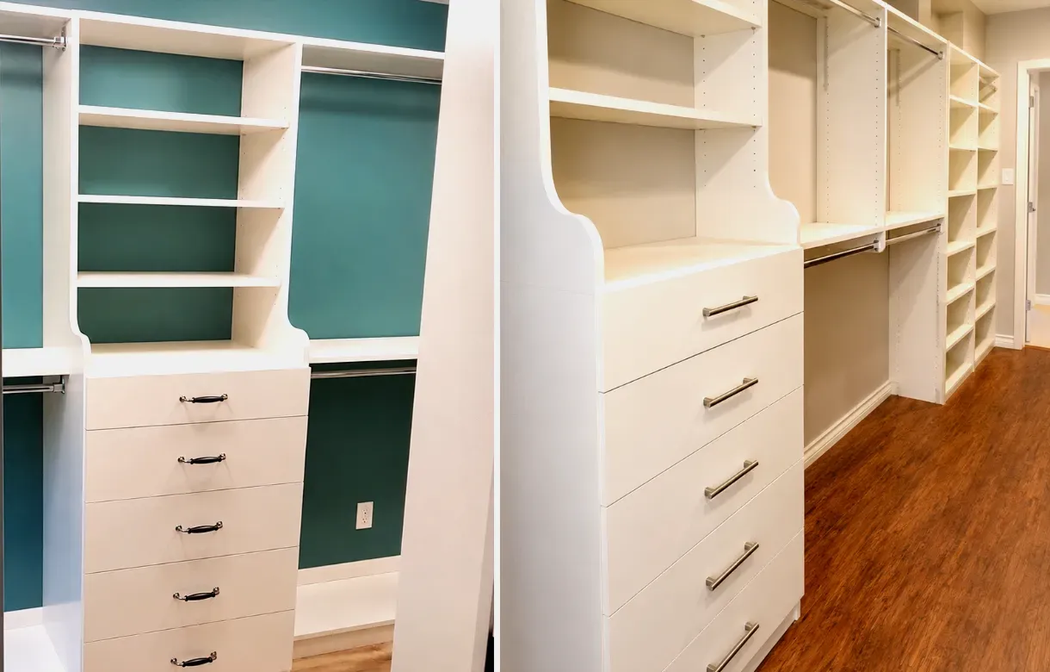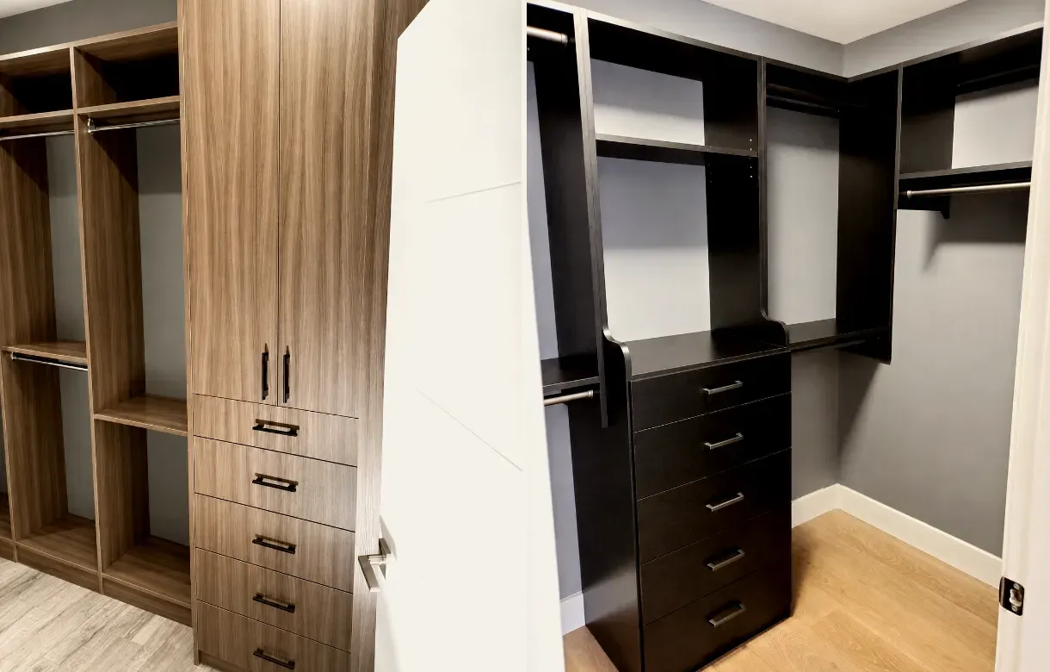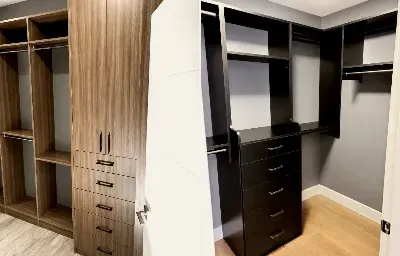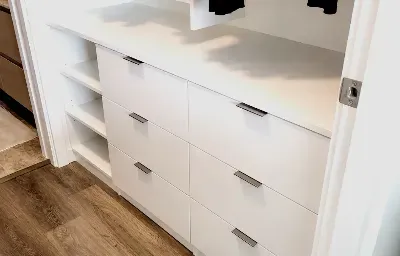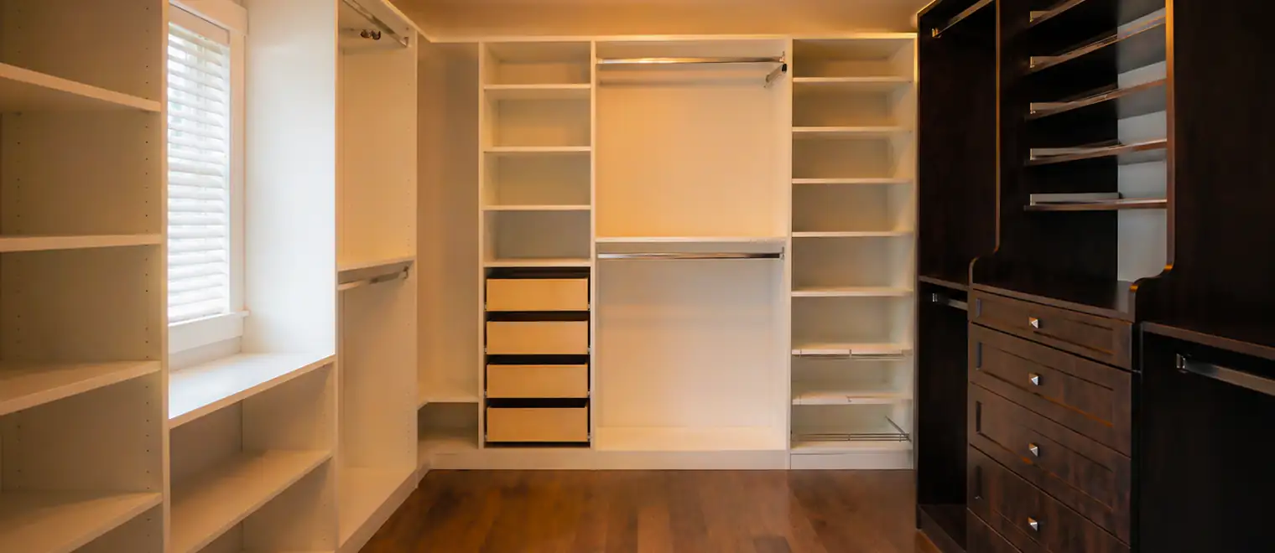
My Inspired Space designs, builds and installs custom walk-in closets in Port Coquitlam — single-wall, galley, U-shaped, island and his-and-hers layouts, each measured to the room and, in most cases, installed in a single day. We've served the Lower Mainland for more than fifteen years and the in-home walk-in closet design consultation is free.
A walk-in closet is the one storage project in a house where the room decides the outcome before anyone picks a finish. Floor area sets the layout, the layout sets the capacity, and no amount of clever cabinetry rescues a plan that ignored the walkway. So the first question at every consultation is not what you want in the closet. It is what the room can actually carry.
That answer varies a lot across Port Coquitlam. The 1980s and 90s two-storeys through Citadel Heights frequently have a primary bedroom with the depth for a proper walk-in, though often with an angled wall or a bulkhead in the way. Riverwood's later subdivisions usually came with a walk-in already, so the work is upgrading a builder-grade wire-shelf interior rather than creating the space. In the older ranchers and split-levels around Mary Hill and Oxford Heights there is rarely a walk-in at all, and the realistic route is converting a second bedroom.
We'll tell you which of those situations you're in during the measure, including when the honest answer is that your room is better served by a full-height reach-in system than by a walk-in you'd have to squeeze.
Walk-in closet design in Port Coquitlam comes down to four basic arrangements plus one variation, and almost every project is a version of one of them. The names are less important than what each one asks of the room.
Cabinetry runs along one side, with the opposite wall left clear or given over to a mirror. This is the layout for a narrower room, and it is far more common in Port Coquitlam than the magazine version. Because everything is on one plane it is also the easiest to use: nothing is behind you, and one glance takes in the whole wardrobe. The trade-off is total capacity, which is why full ceiling height matters more here than in any other layout.
Two runs of cabinetry, either facing each other across a walkway or turning a corner. This is the workhorse arrangement for a primary bedroom closet with reasonable width, and it roughly doubles single-wall capacity in the same length of room. An L-shape has one advantage over a galley worth knowing: the corner can take a long-hang section that would otherwise be awkward, because nothing has to open into the walkway at that point.
Cabinetry wraps three walls, with the entry on the fourth. This gives the most storage per square foot of any layout and it suits a square-ish room better than a long one. The detail that decides whether a U-shape works is the two inside corners, which can either be designed as usable angled units or left as the dead space that makes people think their closet is smaller than it is.
An island adds drawer capacity, a folding surface and the boutique-dressing-room quality that most people picture when they imagine a walk-in. It also has the strictest requirement of any feature we install: enough clearance on every side to open the island drawers and still walk past, which in practice means a room roughly ten feet across. Below that a bench or a shallow console gives you more of what an island is actually for, without the congestion.
Two people sharing one walk-in works best when each gets a contiguous run rather than an even split of every section. Wardrobes are rarely symmetrical — one person may need mostly long-hang, the other mostly double-hang and drawers — and dividing every shelf down the middle forces both into a compromise neither asked for. Shared items go up high, where neither side needs daily access.
Those figures come from clearance, not cabinetry: about 24 inches of storage depth per side plus a walkway of about 36. It is a two-minute calculation, and it is the first thing we run at the measure.
In a reach-in closet a badly fitting system wastes a few inches. In a walk-in it wastes corners, and corners are where a surprising share of the storage lives. A U-shaped room has two of them. An L-shape has one. Each is roughly two feet by two feet of floor area, full ceiling height — and a rectangular kit unit cannot turn a corner, so it stops short and leaves a void that gradually fills with things nobody can reach.
The second issue is that builder-grade walk-ins here are usually finished with one wire shelf and a rod at about 66 inches — the least efficient possible use of a room you can stand inside. You paid for that floor area in your mortgage and you are using the middle third of the wall.
Then there is the part specific to walk-ins: you stand inside one and get dressed in it, so sightlines, lighting and somewhere to set things down all matter in ways they never do in a closet you reach into from outside. Those are design decisions, not product decisions.
Hanging is the largest decision. Double-hang sections stack two rods in the space one would use and take shirts, blouses, folded trousers and most skirts. Long-hang sections give a single full-height run for dresses, suits and winter coats. In a walk-in you have room to separate these into distinct zones rather than interleaving them, which is most of what makes a good walk-in feel calm to use.
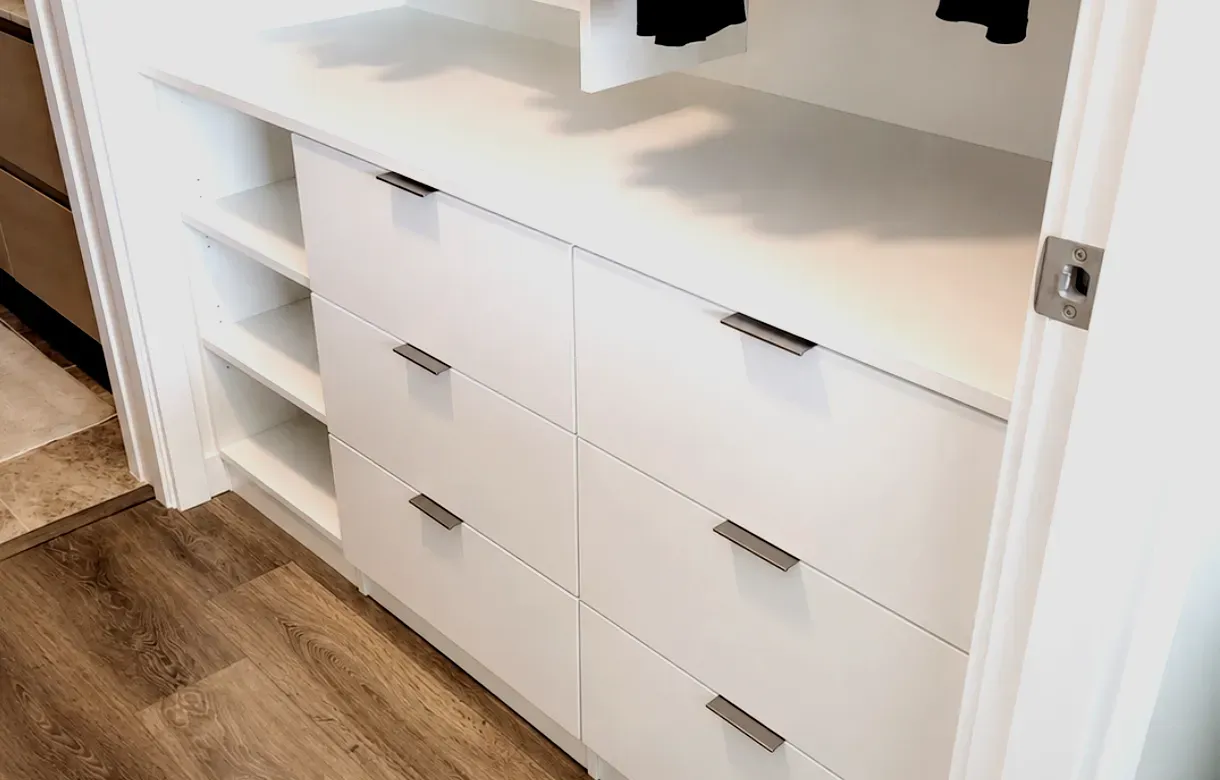
Around that, adjustable shelving carries folded knitwear, bags and bins. Drawer banks are full-extension and soft-close, and in a walk-in they usually replace the bedroom dresser outright, which is often the change that makes the bedroom itself feel bigger. Shoe storage runs angled or flat depending on what you own — boots and heels need more vertical clearance than flats, so shelving gets sized to the collection rather than to a standard spacing.
The walk-in closet organizers in Port Coquitlam homes we fit cover the smaller things that decide whether a closet stays tidy: pull-out racks for belts and ties, shallow drawers with dividers for jewellery and watches, valet rods for laying out tomorrow's outfit, and a concealed hamper so laundry lives inside the cabinetry rather than beside it. Where the room allows, a bench or an island adds both drawer capacity and somewhere to sit while you dress.
A walkway of about 24 inches is the absolute minimum to pass through. About 36 inches is where a walk-in starts to feel comfortable. The gap between those two numbers is more consequential than it looks: at 24 inches you cannot open a drawer and stand in front of it at the same time, so every drawer in the design becomes slightly awkward to use, every day, for as long as you own the house.
Working from that, a single-sided layout wants roughly five feet of room width — about two feet of cabinetry plus three of walkway. A galley or a U-shape needs closer to seven, because there is cabinetry on both sides of the same walkway. An island layout needs about ten. Depth follows the same logic: you need enough to stand, turn, and open a drawer without reversing into the opposite run.
If your room falls just short of the next layout up, the answer is usually to take the smaller layout and build it to full ceiling height rather than to force the larger one. Height is free capacity. Squeezed walkways cost you every morning.
The other half of planning is knowing what has to go in. Count your hanging garments in two groups — short and full-length — and you have a realistic rod length before anyone measures a wall. A walk-in has room to give the full-length group its own dedicated section rather than letting it set the height for every wall in the room, which is the main advantage it has over a reach-in.
This is the difference between a reach-in and a walk-in that people consistently underestimate. In a reach-in the bedroom light is in front of you. In a walk-in you are standing inside the closet with your back to it, reading garment colours in your own shadow. Navy and black are indistinguishable at six in the morning under those conditions, which is a small daily irritation that a designed closet has no excuse for.
The fix is to light the walkway rather than the cabinetry, so the light falls onto the garments and onto you rather than onto the shelf edges, and to add strip lighting inside deeper sections and above long-hang runs where the upper shelf casts a shadow of its own. If the room has a window — which is why spare-bedroom conversions work so well — much of this solves itself during daylight.
This one is specific to the Lower Mainland rather than to closets generally. Autumn and winter humidity is high, and a walk-in with no natural light and no air movement will hold that damp. Damp in an enclosed space full of stored fabric is what produces the musty smell people blame on the garments. Keeping the entry open rather than fully sealed, avoiding solid backs tight against an exterior wall, and retaining some open shelving instead of closing everything behind doors all help more than any product will.
A meaningful share of our Port Coquitlam walk-in work is correcting an earlier attempt rather than starting from an empty room. The same handful of problems recur, and every one of them is cheaper to avoid at the design stage than to undo afterwards.
The most expensive mistake is choosing a layout the room cannot carry. An island in a room that needed a galley, or a galley where a single wall was the honest answer, produces a closet that technically contains everything and is unpleasant to stand in. Once the cabinetry is installed, fixing it means starting again — which is why we run the width calculation before drawing anything.
Close behind it is leaving the corners undesigned. In an L-shaped or U-shaped closet the corners are the single largest block of storage available, and treating them as the place where two straight runs happen to meet wastes several feet of full-height space per corner.
Then there is building to the old shelf line instead of the ceiling — the same error we see in reach-ins, but it costs more here because the room is bigger. And its relative, fixing everything in place: a walk-in with no adjustable shelving cannot absorb a change in what you own, and over the years you will own something different.
Two more are about use rather than storage. No dedicated lighting is the most common of all. And no surface to set anything on: a walk-in with wall-to-wall cabinetry and nowhere to put a folded stack or a handbag sends you back to the bedroom every time, which defeats much of the point of a room you can stand in.
A designer visits your Port Coquitlam home and takes the numbers that decide a walk-in: room width, usable depth, ceiling height, door swing, and the position of any bulkhead or slope. From those we can tell you on the spot whether you are looking at a single wall, a galley, a U-shape or an island — and rule out the ones that would leave you with a walkway too tight to use. Free, no obligation.
You see the room drawn before anything is cut, with the hanging ratio worked out from what you own and the corners resolved on screen. Lighting gets planned at this stage too, because if the room needs a new circuit that has to happen before cabinetry goes in, not after. The price sits alongside the drawing.
Components are cut and edged to the approved drawings, corner units included. Nothing is a stock part being persuaded to fit a room it was not measured for.
Walk-in closet installation in Port Coquitlam is handled by our own crew and most projects are finished in a single day. A large U-shape, an island build or a his-and-hers pair may take a second day, and you will have that date confirmed before we start rather than discovered on the day. Our work carries a satisfaction guarantee.
Three construction details are specific to walk-ins, and they are the ones worth knowing about before you approve a drawing.
Corner units come first. In an L-shape or a U-shape the corners are the largest single block of storage in the room, and they only work if they were drawn as their own components rather than as the place where two straight runs collide. A properly built corner either angles across the junction or runs one wall past the other with a deeper return — both take measurement and cutting that a stock unit cannot provide.
Second is what carries the weight. An island is the heaviest thing in a walk-in and needs a floor-based substructure; hanging it off a wall is not an option. Elsewhere, a wall-mounted system is often the better choice precisely because you stand in the room — the floor stays clear, the flooring runs through unbroken, and cleaning around it is straightforward. Long drawer banks sit somewhere in between and usually want floor support.
Third is anything that needs a trade other than us. Lighting is the common one: if the room needs a new fixture or a circuit for strip lighting, that work happens before the cabinetry, so it belongs in the design conversation rather than as an afterthought. Wall-hung mirrors and any full-length glass have the same dependency, since backing needs to be in the right place before a panel goes up.
The remaining choices are the same ones any fitted system involves — adjustable shelving over fixed, full-extension slides over three-quarter, soft-close where you open a drawer daily, and a finish and edge detail that ties the closet to the rest of the house. In a walk-in that last point carries more weight than usual, because you see the cabinetry every time you're in the room rather than only when a door is open.
With walk-ins the housing matters more than usual, because whether one is even possible is largely a function of when the house was built. The 1980s and 90s two-storeys through Citadel Heights are the most straightforward: the primary bedroom usually has the depth, and the work is designing around an angled ceiling or a bulkhead over the stairwell. Riverwood and the later subdivisions generally came with a walk-in already, so these are upgrades — replacing a builder-grade wire shelf and single rod with a full-height system, and turning the corners that were left undesigned.
The older stock is where the interesting decisions are. Post-war and 1960s homes around Oxford Heights and Birchland Manor, and the ranchers and split-levels through Mary Hill, rarely have a walk-in and rarely have a primary bedroom that can spare the floor area to create one. In those homes the realistic options are converting a second bedroom into a dressing room, which works well because the floor area, ceiling height and window are already there, or accepting that a full-height reach-in will hold more than a squeezed walk-in. Basement suites and split-level conversions bring sloped ceilings, which we design around by putting long-hang where the ceiling is high and drawers or a bench where it drops.
Townhouses and newer condos in downtown Port Coquitlam are usually the one case where the honest answer is no. Bedroom floor areas rarely support a walk-in, and the better result is a ceiling-height reach-in or a wardrobe wall. We'd rather say that at the measure than design something you'll find frustrating.
Beyond Port Coquitlam we work throughout Coquitlam, Port Moody, Pitt Meadows, Maple Ridge, Langley, Burnaby, New Westminster and Vancouver. If you're unsure whether your address is covered, call and ask — it usually is.
A single-wall walk-in typically runs [VERIFY]. A galley or L-shaped layout is [VERIFY], a U-shape [VERIFY], and an island build [VERIFY]. A his-and-hers pair is [VERIFY]. Each figure covers [VERIFY].