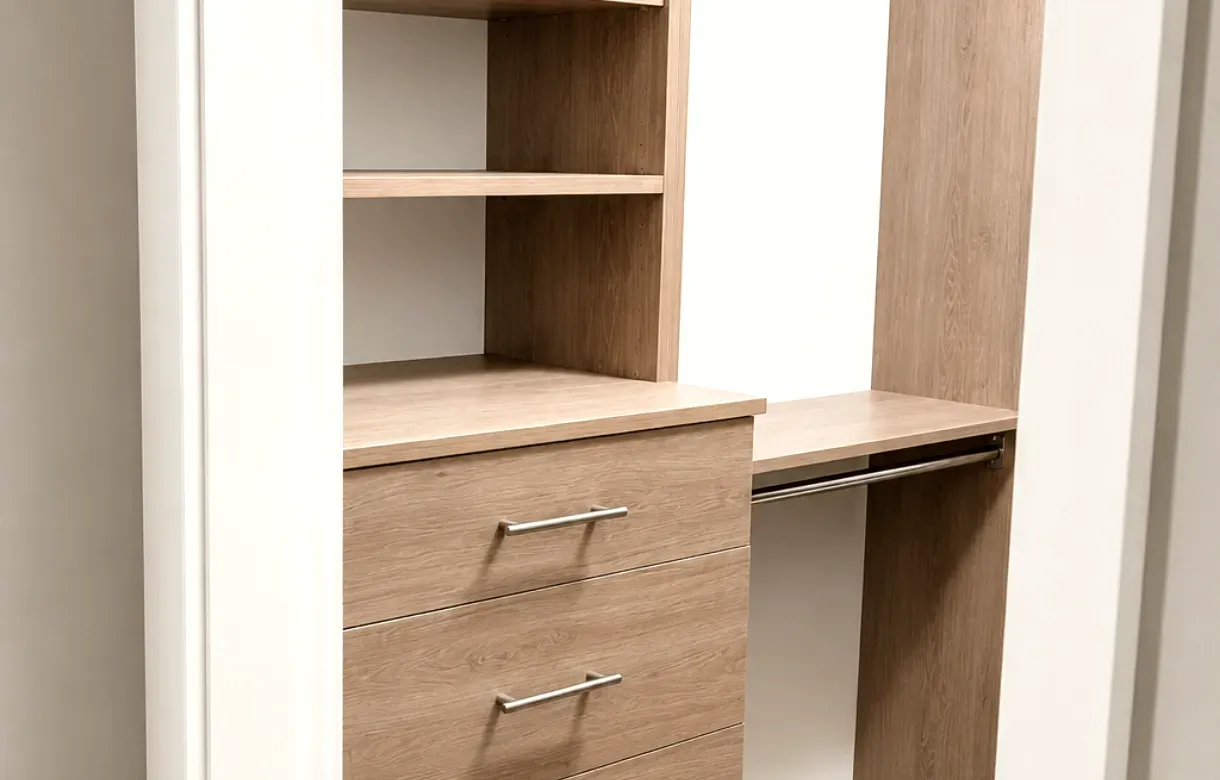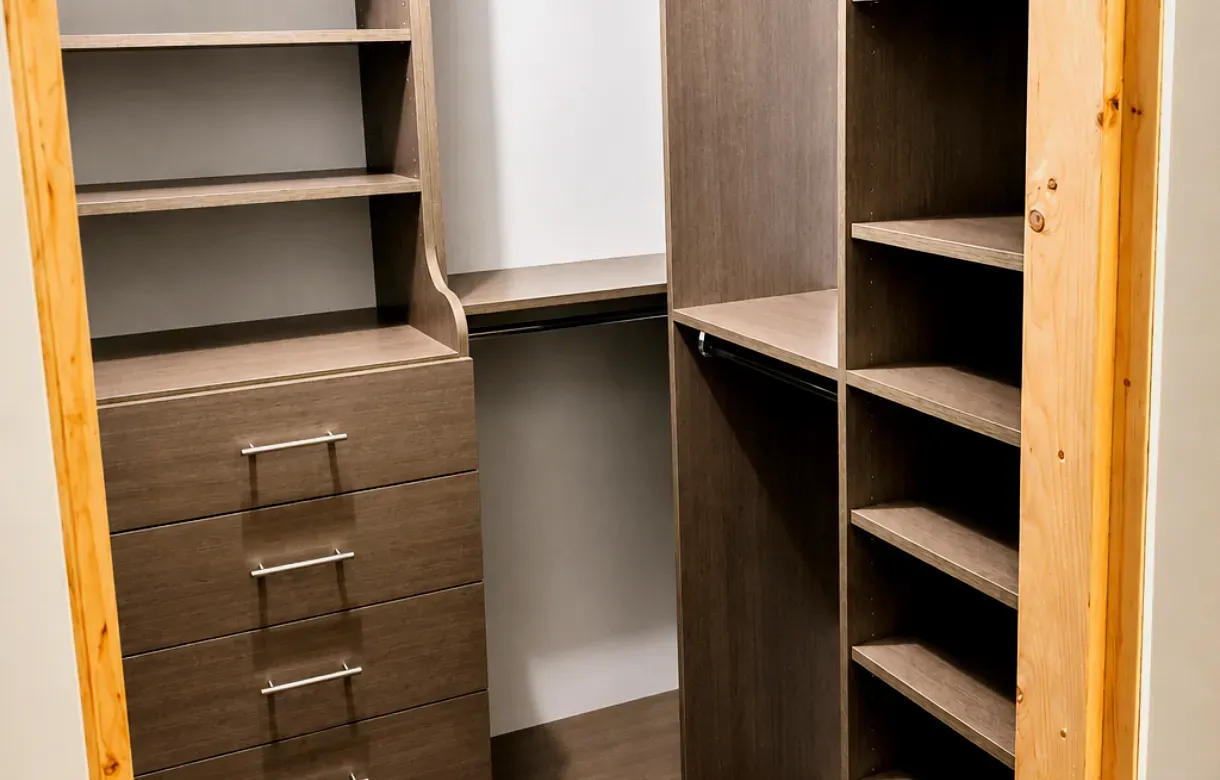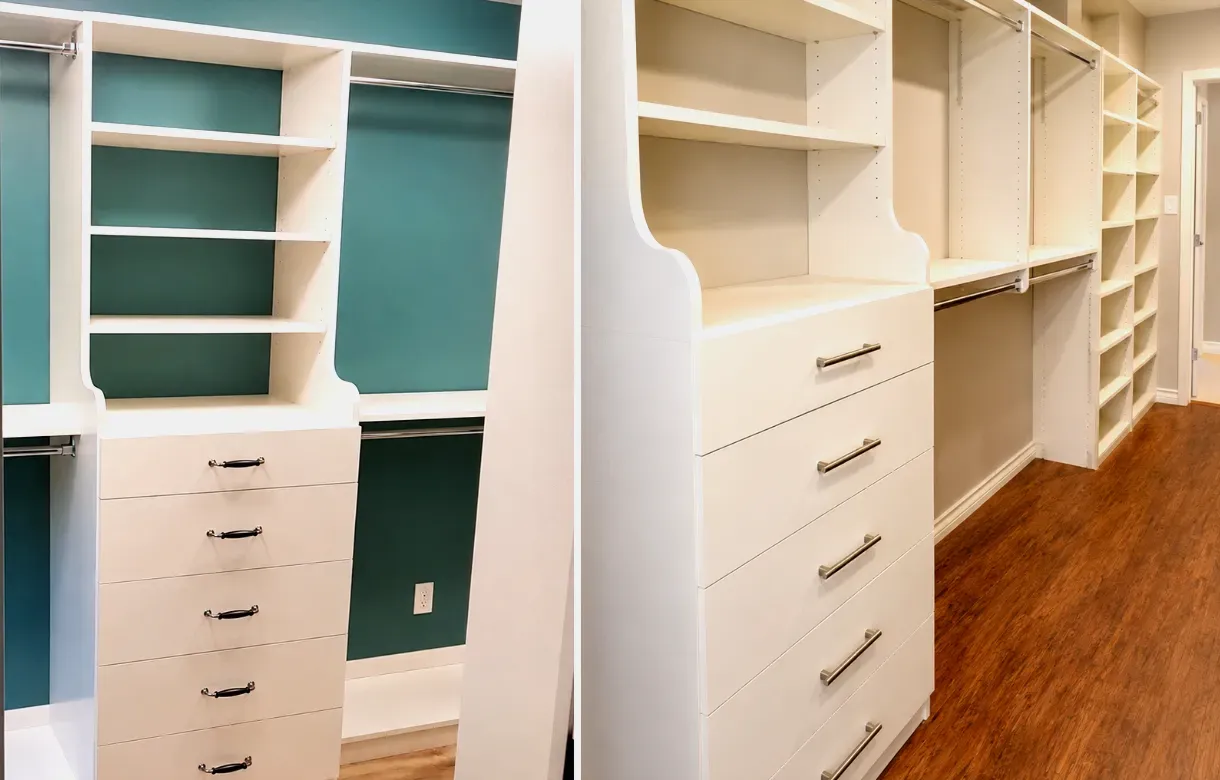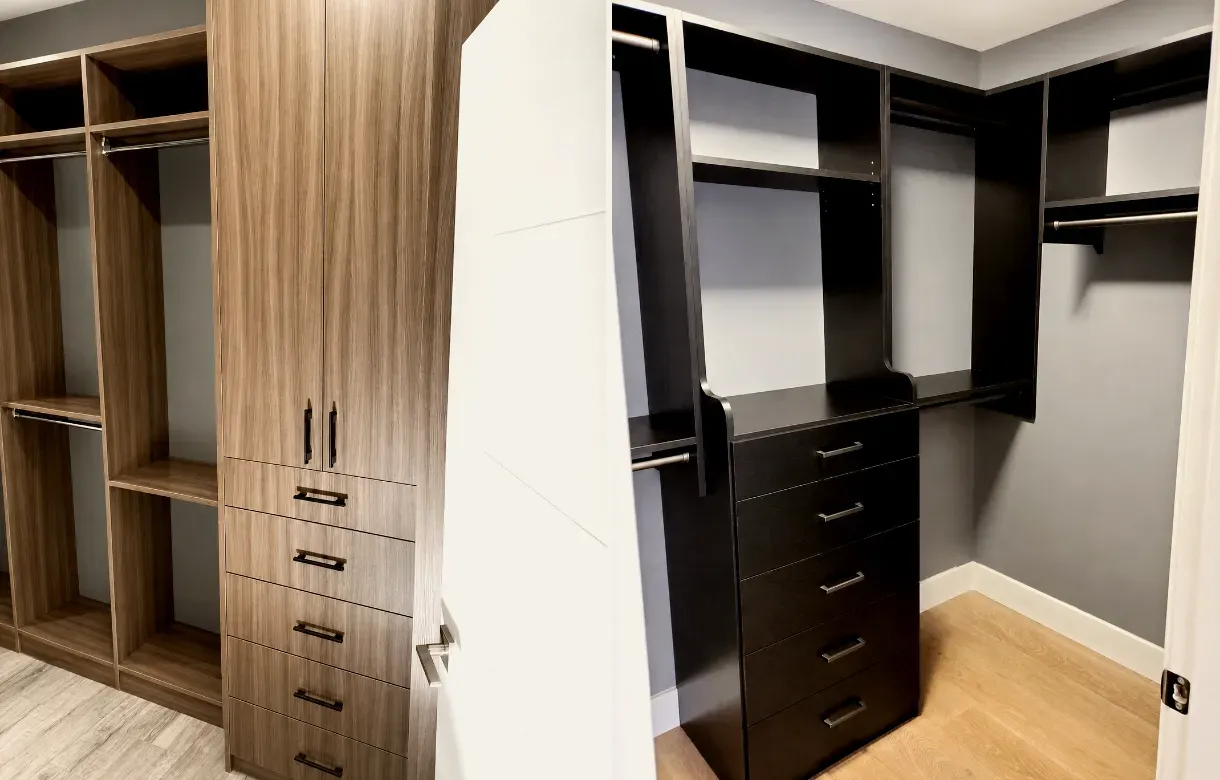
The thing that separates a walk-in from every other kind of closet is that you are inside it. That sounds like an advantage and it is also the constraint, because a proportion of the floor is not storage and never can be — it is the space you stand in to use everything else. Fill that space and the closet stops working; protect it and the room does what it was built for. Almost every disappointing walk-in has given away its standing space to one more run of shelving.
The second consequence of being inside is that you see it all at once. A closet operated from the doorway shows you whatever falls in its opening; a walk-in shows you everything at once, which means what you see first is what you wear and what sits behind you is what you forget. Walk-in closets in White Rock work best when that sightline is treated as a design decision rather than an accident of which wall was longest.
My Inspired Space designs, fabricates and installs walk-in closets in White Rock, mostly in the newer houses uphill towards Bayridge and through the Hillside streets where the floor area exists, and in the conversions people make in the older houses above Marine Drive and near the beach, where a walk-in is created out of a small bedroom or an oversized landing rather than inherited. Where you are still deciding whether a walk-in is the right answer for your house at all, our custom closets page covers that comparison.
Four things, and the first two are about the room rather than the storage. Walk-in closet design in White Rock goes wrong when those two are decided last.
The space you occupy has to be planned before the cabinetry, not left over after it. You need room to stand square to a run rather than sideways, to open a drawer fully and still be in front of it, to turn without brushing against hanging garments, and to get dressed if that is what the room is for. Those requirements set the minimum clear floor, and the storage is designed around whatever is left rather than the other way round.
That is why the clearance is measured on site against the actual room rather than assumed from a standard. Where a room is narrow, storage on both facing walls may be possible or may make the aisle unusable, and the honest answer sometimes reduces the closet to a single run with a clear side — which holds less on paper and considerably more in practice.
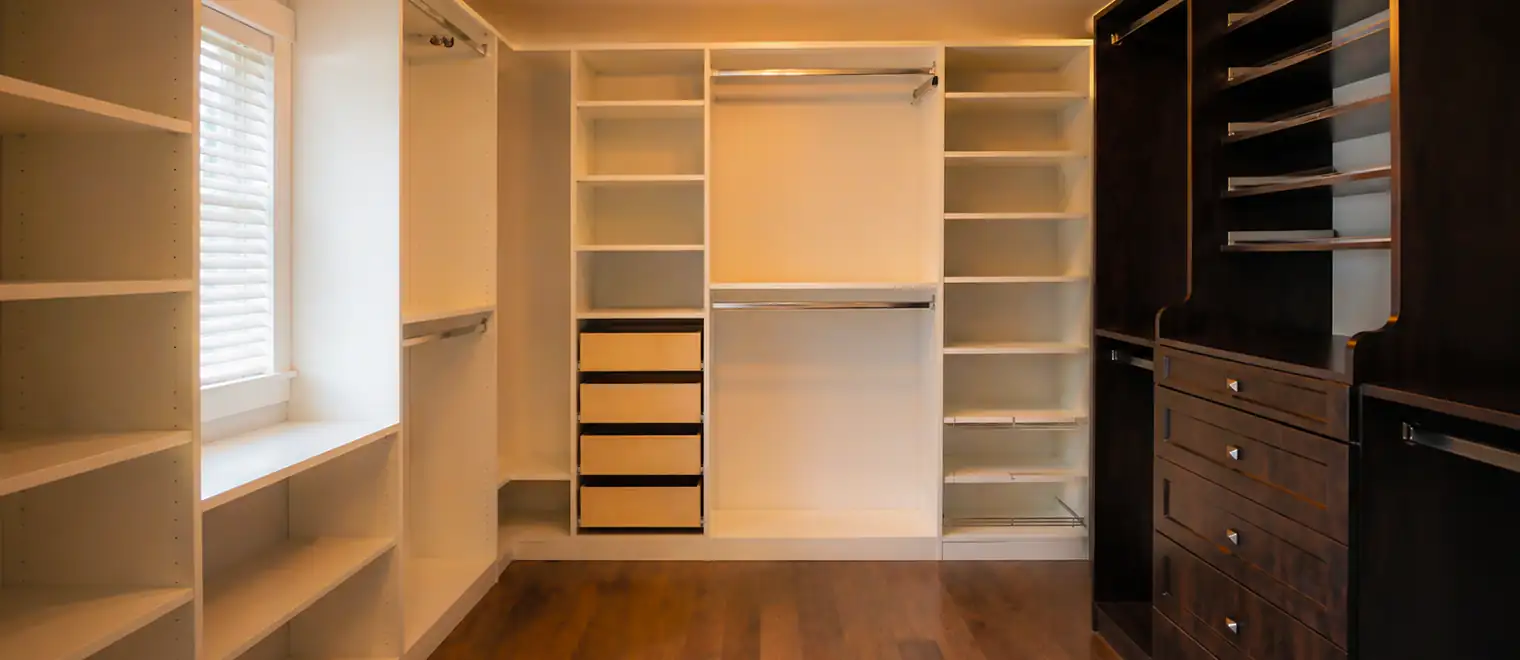
Whatever faces you as you walk in is what the room is about. The far wall is the prime position, seen every time, and it should hold what is worn most — not the least-used hanging, which is where it frequently ends up because the far wall is also the easiest wall to fill with a long run.
The corollary matters as much: what sits immediately beside the door, behind you as you enter, is the least-seen storage in the room and should hold the seasonal and the rarely worn. Walk-in closet systems in White Rock designed with that hierarchy in mind get used evenly; ones designed by wall length get used at the far end and forgotten at the near one.
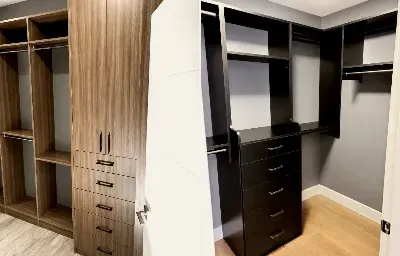
The layout follows from the width, and there are three honest answers. A single run down one side with a clear aisle suits a narrow room and is the most commonly correct answer in this town's conversions. Two facing runs suit a room wide enough to keep a usable aisle between them, which is a genuine threshold rather than a preference — below it the closet becomes a corridor you sidle down.
Three walls, with storage returning across the end, suits a squarer room and brings the one geometry problem a walk-in has: the corners, where two runs meet and each blocks part of the other. Corners are solved by leaving one side shallow, by turning the return into shelving rather than hanging, or by accepting one deliberately low-access corner for luggage and seasonal storage. Walk-in closet cabinets in White Rock are worth planning around the corners first, because they are the part that a drawing makes look easier than it is.
A walk-in is frequently the only room in a house with no window, which makes light a functional requirement rather than a finishing touch. In a room where you choose what to wear, being unable to judge a colour properly is a daily irritation, and a single central fitting throwing everything into its own shadow is the usual arrangement in the conversions we are asked to improve.
The cabinetry can be designed to accommodate lighting within the runs, and where that is wanted it is planned at design stage rather than added afterwards. The electrical work itself is separate scope for the appropriate trade — we do not carry out electrical work — and it is identified before the build and set out in writing so the boundary is clear.
Usually not, and it is better to hear that early. An island needs clear circulation on every side, not just in front, which means it consumes considerably more floor than its own footprint — and in a room where the standing space is already the scarcest resource, it is the first thing that makes a walk-in stop working. A custom closet island in White Rock earns its place in a genuinely generous room and nowhere else.
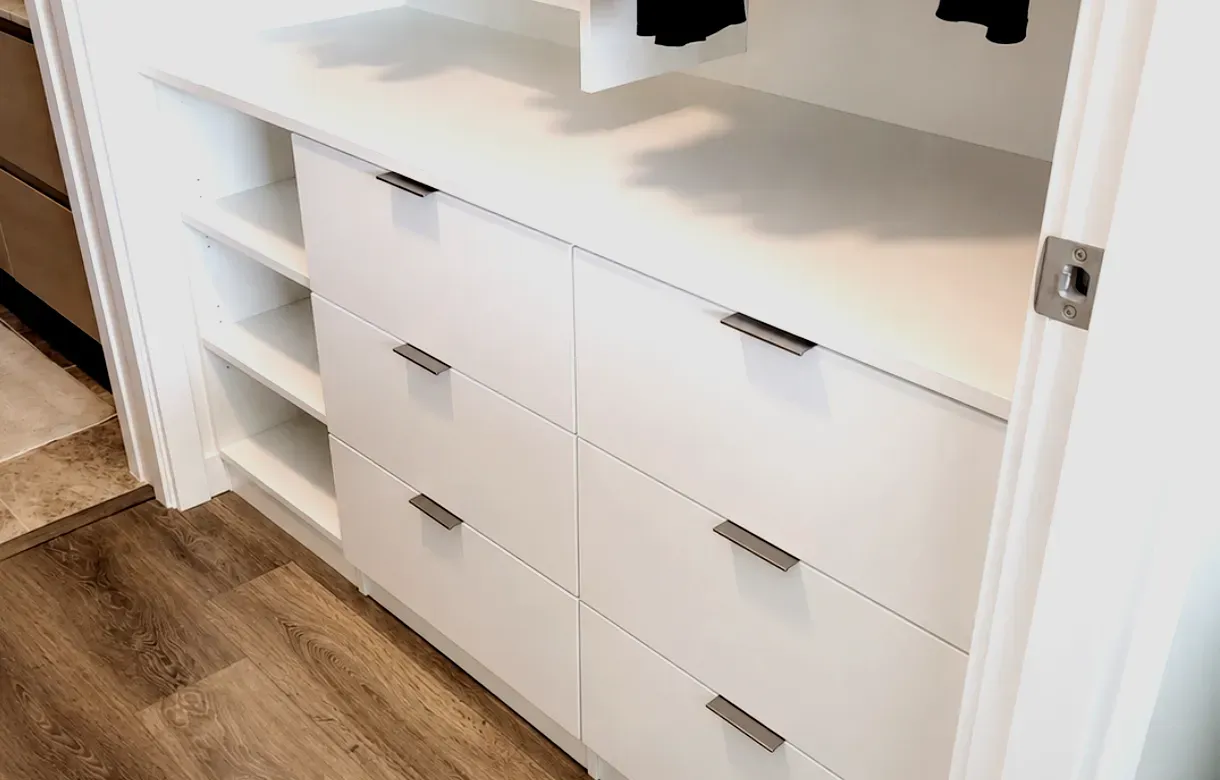
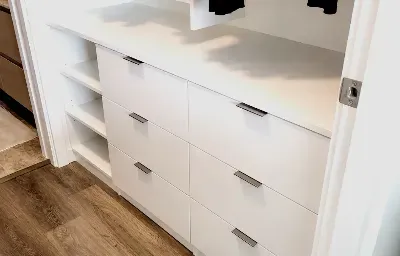
Where the floor will not take one, the same functions can usually be had for far less space: a drawer bank built into a run, a narrow bench or a fold-out surface, and a shallow counter at the end of a run for folding. Those deliver most of what people want from an island without taking the space that makes the room usable.
This is worth saying plainly because it runs against the assumption people arrive with. A walk-in gives up floor to standing space and to an aisle, and it frequently gives up one usable corner as well. A closet of the same total footprint operated from outside gives up none of that — it is all storage. So the walk-in does not automatically win on capacity, and in a smaller room it can genuinely lose.
What a walk-in does buy is different and real: everything visible at once, room to stand and dress, the ability to see and judge what you own, and a layout that can hold folded, hanging, shoes and accessories in one place rather than distributing them around a bedroom. Those are worth having. They are just not the same thing as holding more, and a household choosing between the two should choose on which of those they want.
The practical consequence is that converting a small bedroom into a walk-in is not automatically a gain. It is a gain when the room is large enough to keep a real aisle and when the bedroom it serves has nowhere else for storage; it is a loss when the resulting closet is narrow, awkward and holds less than fitted cabinetry along the bedroom wall would have. That comparison is worth making honestly before anything is built.
Start with the room rather than the wardrobe. Measure the clear floor that has to remain, mark where the door swings and which way you will face when you come in, and establish whether the room is genuinely wide enough for facing runs. Those answers determine the layout before any inventory is discussed, and they are the ones that cannot be corrected later. Walk-in closet organizers in White Rock are chosen after that, not before it.
Then count what goes in it, in the same way any closet is counted — long hanging, short hanging, folded, shoes, accessories, seasonal — and allocate by the sightline hierarchy rather than evenly. Daily clothing on the wall you face, occasional items beside the door, seasonal and luggage in the low-access corner. Luxury walk-in closets in White Rock are mostly this allocation done well rather than any particular material, which is worth saying because the word usually implies the opposite.
Last, decide what the room is for beyond storage. If it is where two people get ready at once, the aisle requirement changes and the layout has to allow two people to pass. If it includes a dressing function, there has to be somewhere to sit or to set things down. Walk-in wardrobe design in White Rock frequently fails on this point rather than on storage: the room holds everything and there is nowhere to stand while using it.
The most common is too much storage. A walk-in filled to its walls on every side loses the space that made it worth building, and the household ends up dressing in the bedroom and using the closet as a store. Recovering that usually means removing a run rather than adding fittings, which is not what people expect to be told.
The second is the sightline reversed — the least-used items on the wall you face and the daily clothing behind the door. It costs nothing to fix at design stage and requires rebuilding afterwards. The third is corners treated as though they were straight runs, so two returns collide and a section of each becomes unreachable.
The fourth is lighting left as an afterthought in a windowless room, which is a daily problem rather than an occasional one. And the fifth, specific to this town, is a conversion that should not have happened: a small bedroom turned into a walk-in that is too narrow to stand in comfortably, in a house that has now lost a room and gained a corridor. The time to test that is before the partition goes up.
A designer comes to the house, measures the room and establishes the clear floor that has to remain, notes the door swing and the direction you face on entering, and goes through the inventory with you. Where the project is a conversion, this is also where the honest comparison happens between a walk-in and fitted cabinetry in the bedroom itself. The consultation is free and carries no obligation.
The design comes back as a 3D rendering of the room with the standing space and aisle shown as space rather than as leftover, so you can see what remains clear before anything is committed. Changes cost nothing at this stage. The sightline hierarchy and the corner treatment are set out explicitly rather than left implied.
Once approved, the custom walk-in closets in White Rock are fabricated to your measurements in our own shop in Pitt Meadows rather than assembled from stock modules. Materials, finishes, edge details, adjustability and hardware are confirmed in writing for the configuration you are quoted, and nothing is substituted after approval without telling you first.
Our own installers carry out the work, scribing the runs to the walls, floor and ceiling as they find them and fixing back into sound structure, with the corner junctions set so both returns work rather than one blocking the other. Walk-in closet installation in White Rock is contained work because the components arrive finished, and every rail, shelf and drawer is set before the crew leaves.
A walk-in concentrates several kinds of load in one room: hanging carrying constant weight along long runs, drawers opened daily, shelving holding folded clothing and shoes, and in a three-wall layout a set of corner junctions where two systems meet and have to be aligned to each other as well as to the building. So the parts that decide whether it stays true are the carcase construction, the fixing back into structure, rail support across long spans, and how the corners are detailed.
Fit matters as much as anywhere in this housing stock, and slightly more in conversions. A room formed out of part of a bedroom or a landing rarely has square corners or a level floor, and in a walk-in every wall is visible from the doorway at once, so a discrepancy that would be hidden in a reach-in is on show here. Scribing rather than packing out is what keeps the lines reading true across three walls.
Shelf and rail load ratings and span limits, substrate and finish specification, hardware ratings, adjustability and warranty terms are all confirmed directly in writing for the configuration you are quoted rather than published here as general figures. We do not carry out plumbing, electrical or venting work: lighting within the runs, a new outlet or a relocated switch is separate scope for the appropriate trade, and forming or removing a partition is only done once it has been established that the wall is not load-bearing.
The first honest thing to say about this town is that true walk-ins are not common in it. The housing stock is dominated by converted cottages, postwar houses and apartments, none of which were built with a dressing room, so most of the walk-ins we build here are created rather than fitted out — out of a small bedroom, an oversized landing, or a corner of a larger room where a partition can go.
That makes the conversion question the central one, and it deserves a straight answer rather than enthusiasm. A conversion is worth doing where the resulting room keeps a genuine aisle and where the bedroom it serves has nowhere else for storage. It is not worth doing where the result is a narrow corridor with hanging on both sides, because the house has then lost a room and gained something that holds less than fitted cabinetry along the bedroom wall would have. We would rather say that at the consultation than build it.
The newer houses uphill towards Bayridge and through the Hillside streets are where genuine walk-ins exist, usually off the main bedroom and usually fitted to a builder's standard — a single rail, a shelf above, and occasionally a second rail. Those rooms have the floor area to take a proper layout, and the work there is almost entirely about allocation: the sightline hierarchy, the corner treatment, and the ratio of hanging to drawers.
The hillside houses above Marine Drive contribute the irregular cases. Rooms under a pitched roof, spaces formed during an alteration and floors that fall away all show more in a walk-in than elsewhere, because you see three walls at once on entering. Those rooms can be excellent, and they need the design read from the ceiling line down rather than drawn flat.
The apartments around Johnston Road, Five Corners and the seafront rarely have the floor area for a walk-in, and where a unit does have one it is usually narrow. In those, a single run with a clear side almost always beats two facing runs, and the strata checks on what may be fixed into apply as they do anywhere in those buildings.
We design, fabricate and install throughout White Rock and the Semiahmoo Peninsula from our own shop in Pitt Meadows, covering East Beach, West Beach, Marine Drive, Five Corners, Hillside, Bayridge, Centennial and the streets above Johnston Road, along with neighbouring South Surrey, Ocean Park, Crescent Beach and the rest of the Lower Mainland. If you are comparing quotes, ask each designer how much clear floor their layout leaves and what you will be looking at when you walk in. A design that cannot answer the first question has filled the room.