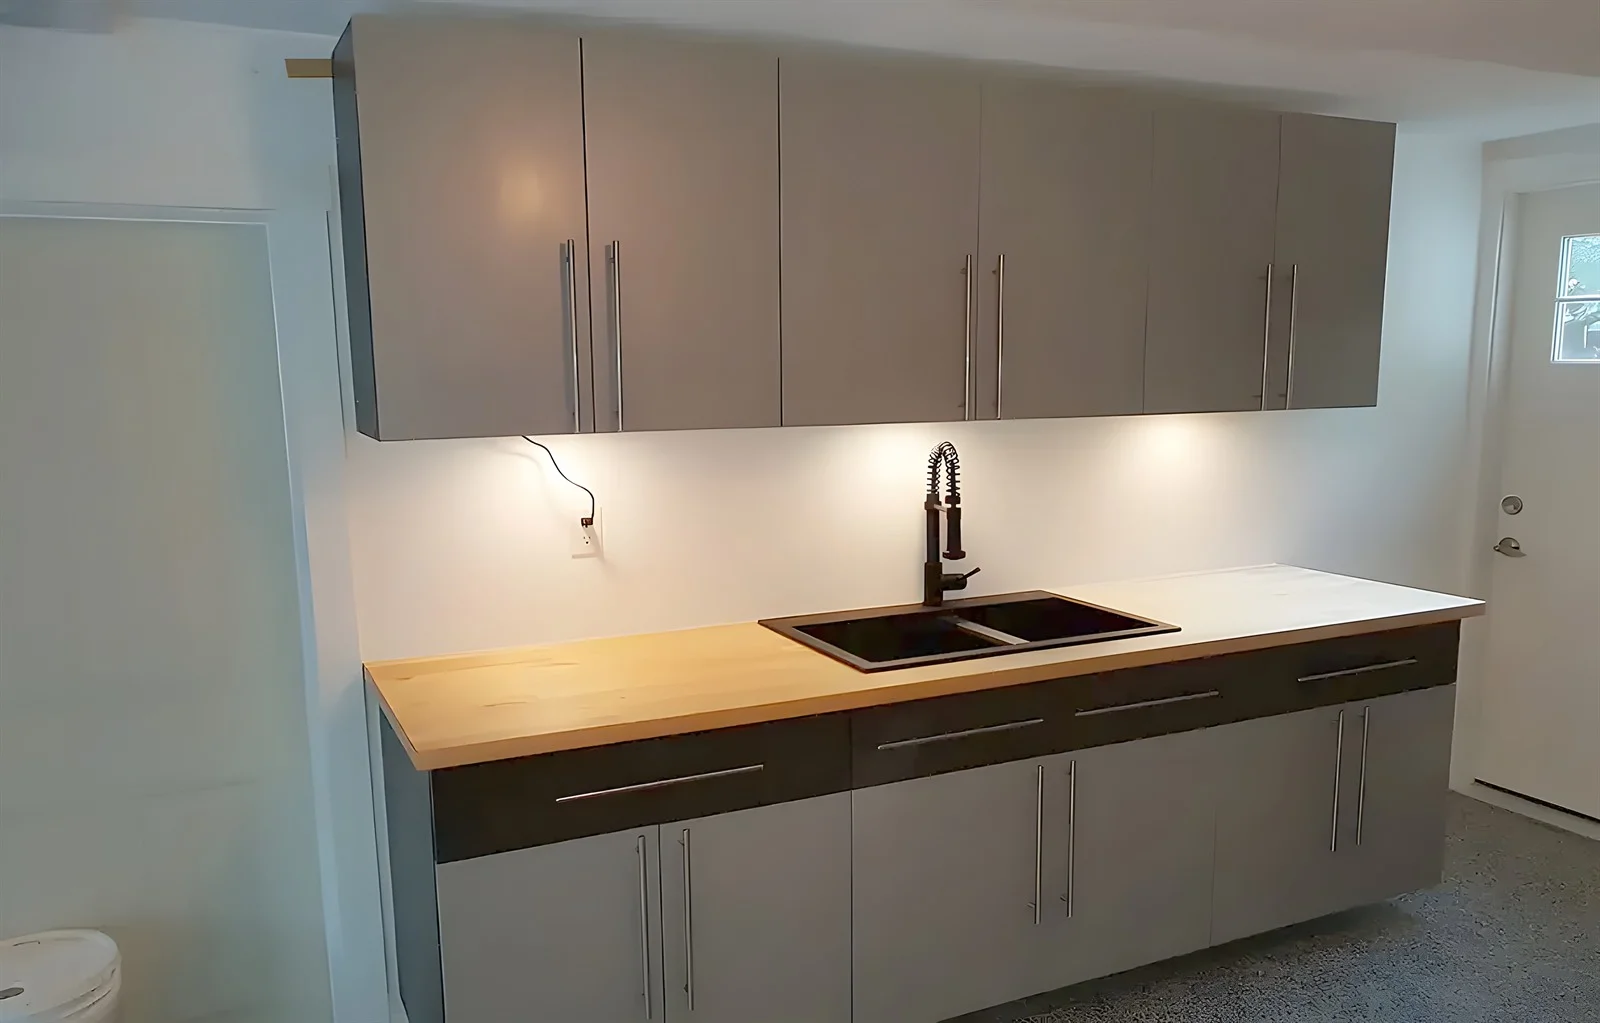
The moment storage stops standing on the floor and starts hanging on a wall, the engineering changes character. A unit on the floor is in compression: its own weight and its contents press straight down through its base into the slab, and the wall is only there to stop it tipping. Hang the same unit on the wall and it becomes a cantilever. The load now works to rotate the unit away from the wall, pulling the upper fixings outwards and pressing the lower ones in, and the further the unit projects the harder that load works.
Which produces the single rule that governs this whole category: depth is a structural variable for wall-mounted storage, not just a question of what fits. A wall-hung unit is properly shallower than the same unit standing on the floor, and 'make it deeper so it holds more' is the request we most often have to talk clients out of. The compensation is that the floor comes back, and in most of the rooms where this work happens the floor is worth more than the extra depth would have been.
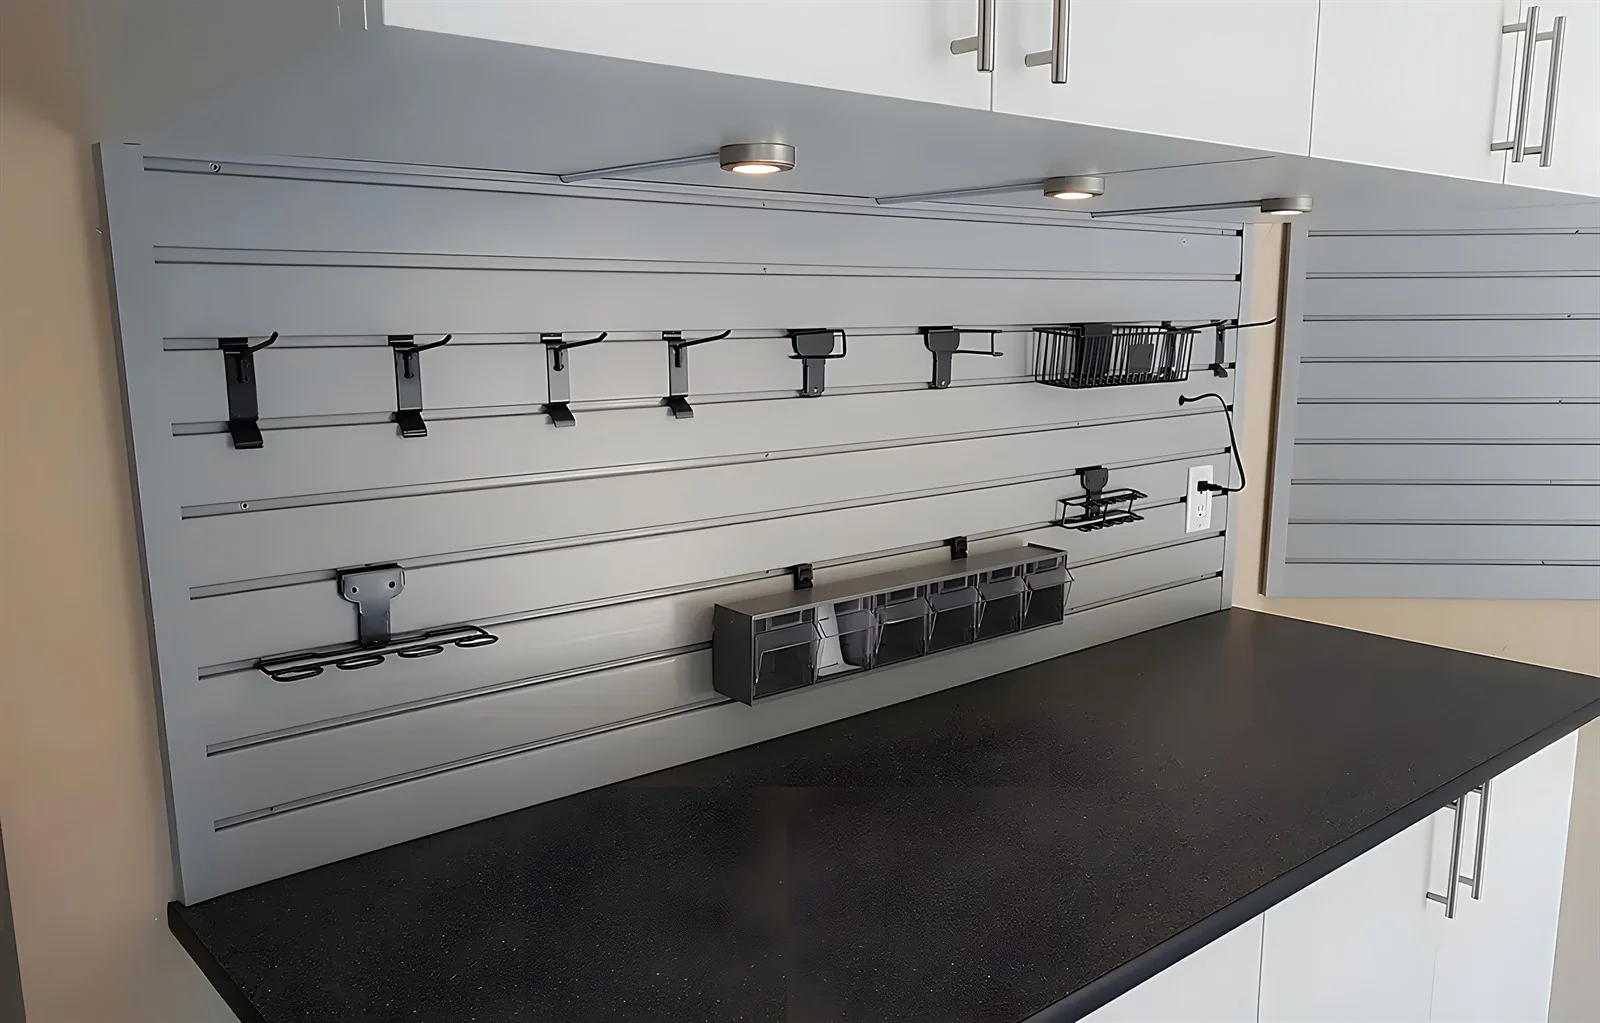
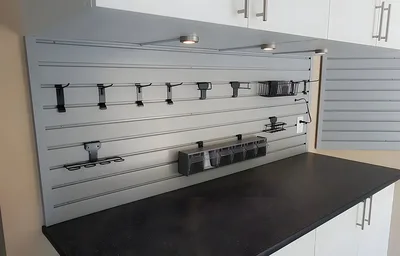
My Inspired Space designs, fabricates and installs wall storage systems in White Rock, in the garages, utility spaces and work areas of the converted houses near the beach, the under-house garages on the slope above Marine Drive, the newer builds uphill towards Bayridge and the apartments around Johnston Road and Five Corners. Where what you want is a system of movable hooks and brackets rather than fixed shelves and cabinets, that is a different product and our garage slatwall pages cover it.
Four things, and the first is the one nobody expects. Custom wall storage in White Rock is specified around them rather than around how much wall is available.
The lever arm is the distance from the wall to the centre of the load, so every inch of extra depth increases the pull on the fixings by more than it increases the volume stored. That is why a wall-mounted cabinet is not simply a floor cabinet screwed higher up, and why the honest answer to 'can it be deeper' is frequently no even when the wall looks perfectly capable of it.
It also changes where things should sit inside the unit. The heaviest contents belong low and close to the wall rather than high and forward, which is the opposite of how people load a shelf they have just had installed. Wall-mounted storage in White Rock works best when that is explained at handover rather than discovered, because a unit loaded the wrong way round is being asked to do something it was not specified for.
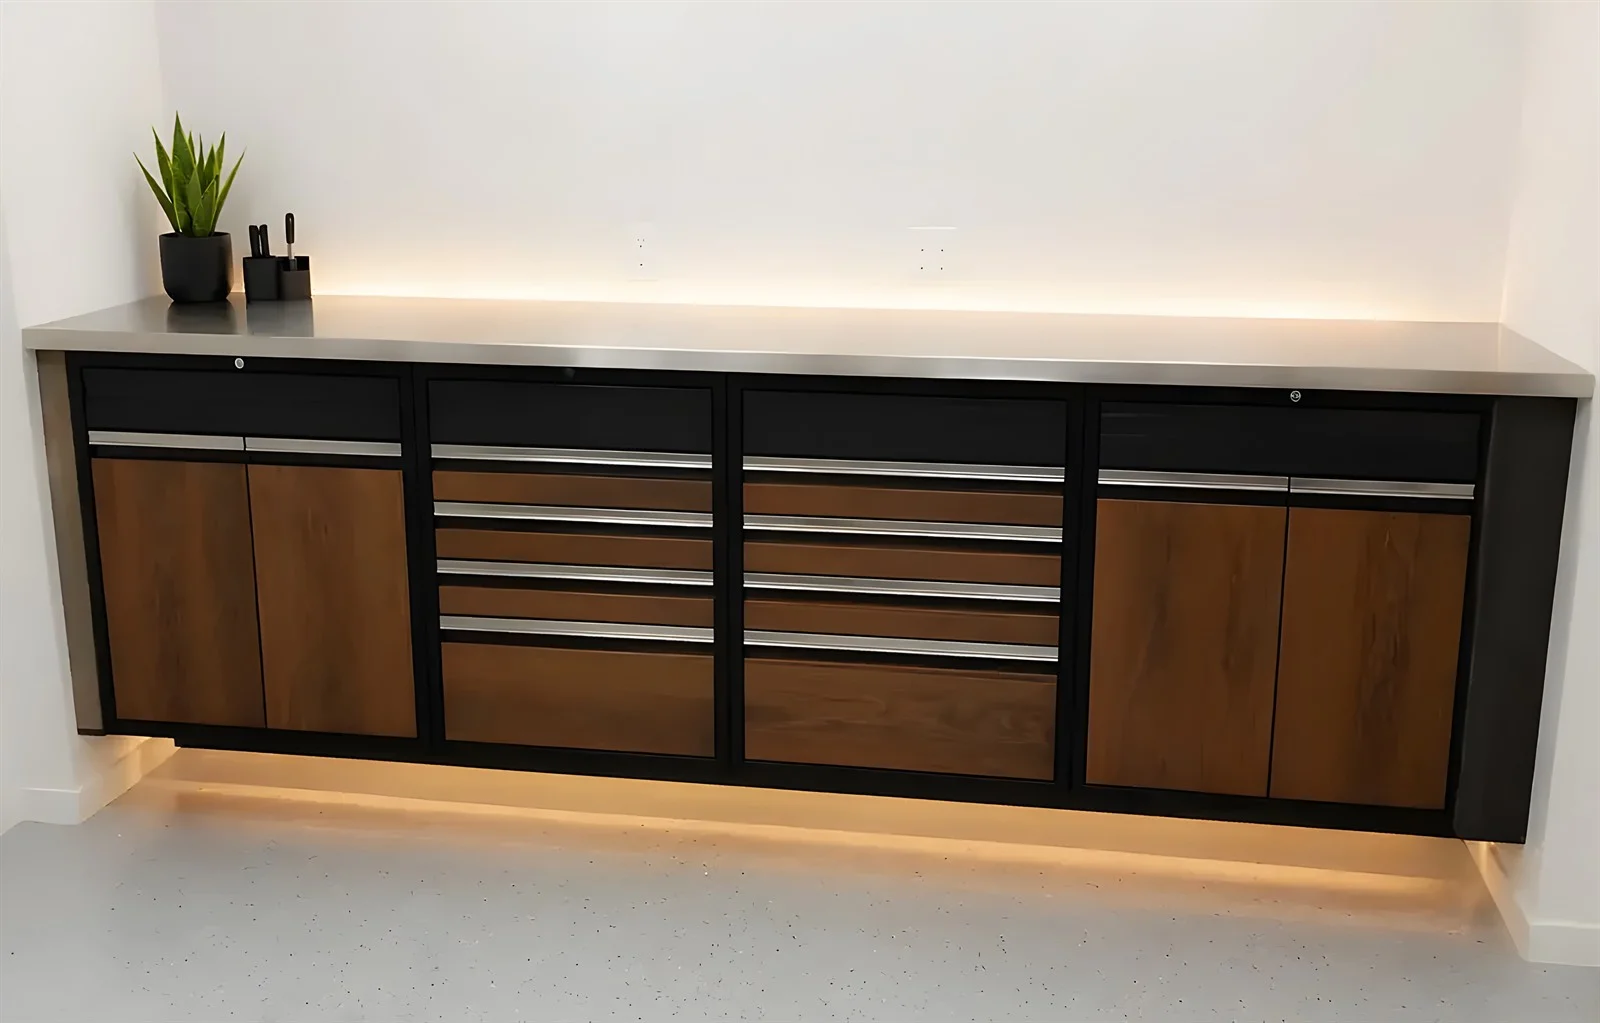
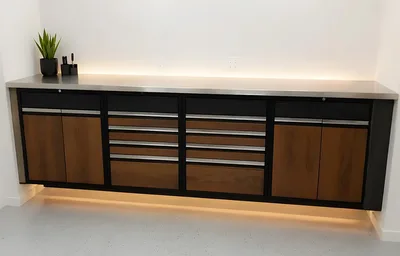
Closed storage on a wall does two things a shelf cannot: it protects the contents, which matters in any unheated or damp space, and it hides them, which matters in any room somebody else sees. Wall storage cabinets in White Rock are the right answer for anything soft, dusty, or simply unsightly, and they are the reason a garage or utility wall can look finished rather than merely used.
The trade against shelving is access speed and cost per volume — a door is an action and a carcase costs more than a shelf. So the useful arrangement in most rooms is mixed: closed sections where the contents need protecting or hiding, open shelving where the contents are robust and reached for constantly. Deciding that mix by category rather than by appearance is what separates a designed wall from a purchased one.
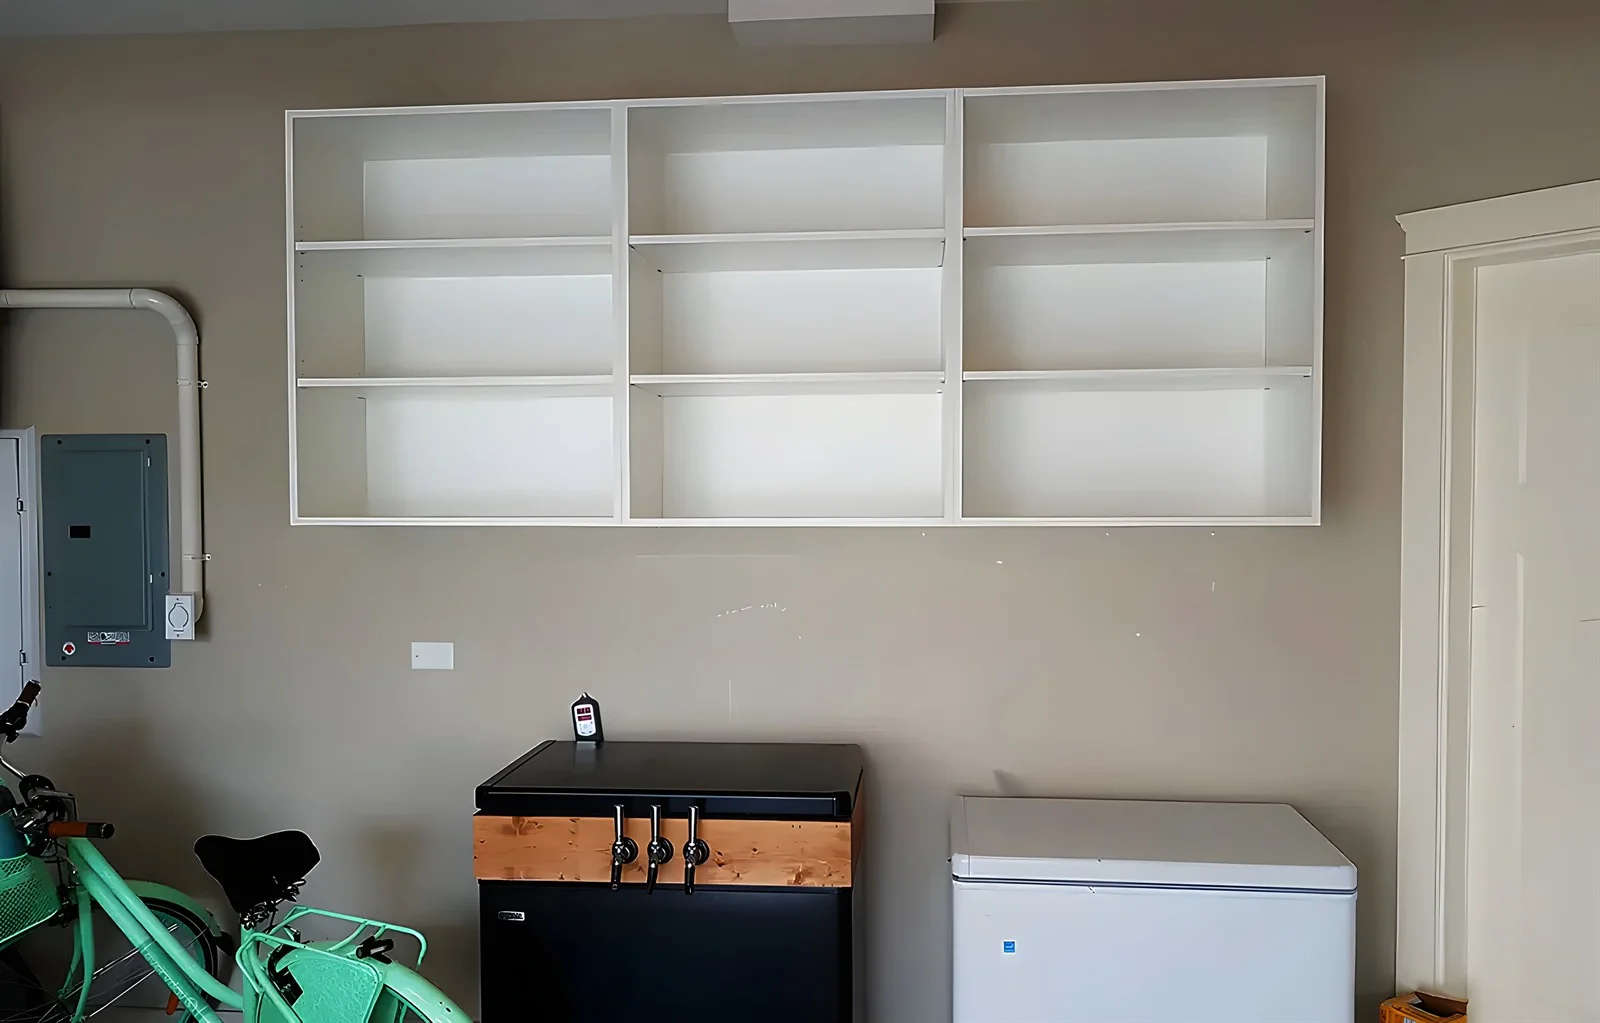
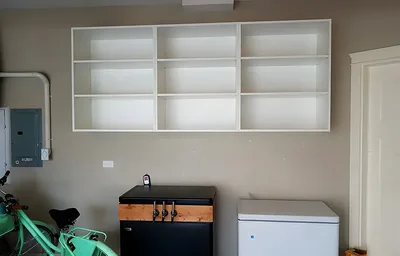
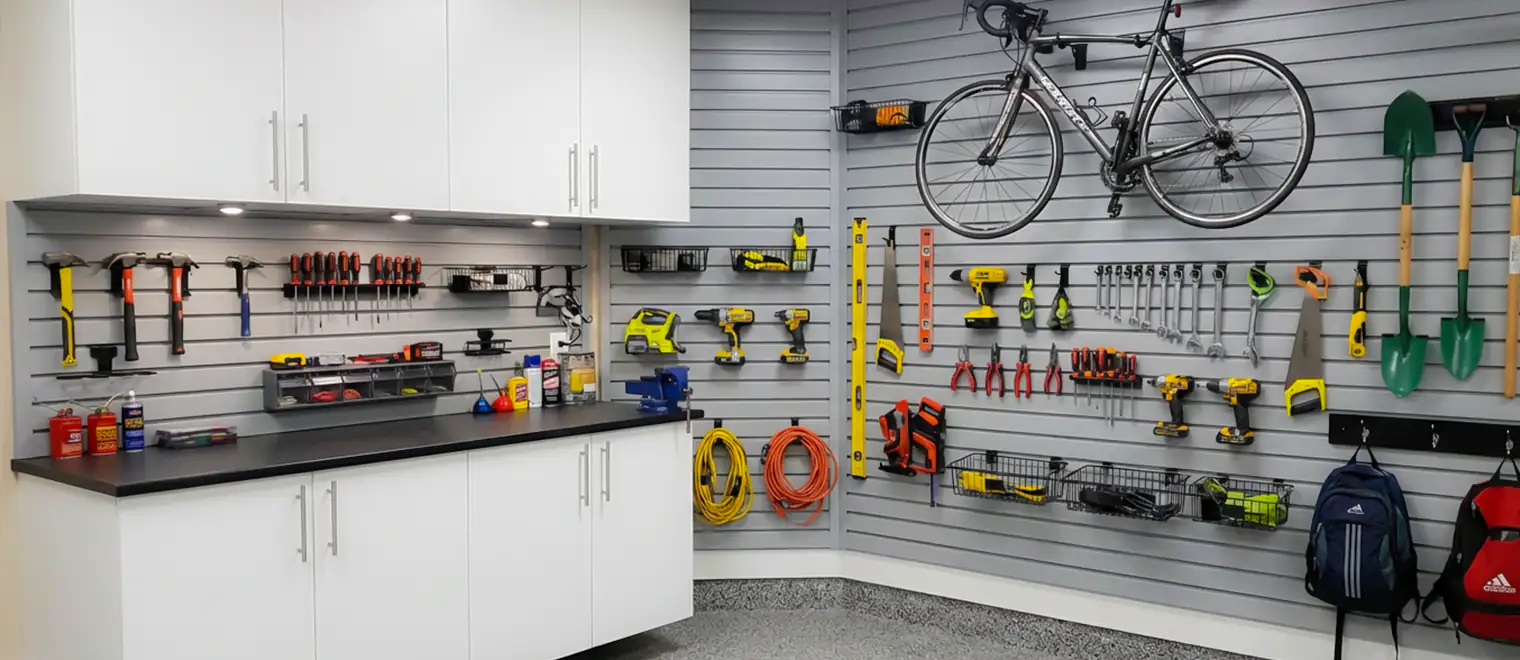
Wall-mounted shelving in White Rock suits robust, visible, frequently used things, and the specification question is the span. An unsupported shelf between two fixing points deflects according to its span, its material and its load, and the failure is gradual: a slight bow becomes a permanent one and after that the shelf holds its shape whatever comes off it. Shorter spans with more supports hold considerably more than the same material run long.
The other decision is depth again, for the same leverage reason as cabinets. Wall shelving systems in White Rock are better shallow and numerous than deep and few — shallow shelves keep their contents visible, keep the load close to the wall, and stop the second-row problem that defeats any deep shelf. The instinct to go deep is almost always wrong on a wall.
Every fixing goes into something, and in this housing stock that something varies more than people assume. A framed and finished wall needs its framing located rather than guessed. A concrete or masonry wall, common in the under-house garages here and in the apartments, needs a completely different fixing method chosen for that material. An exterior wall assembly and a wall that has been altered during a conversion each bring their own checks.
None of that can be read from the surface, which is why it is established before design rather than on installation day. Vertical storage systems in White Rock are only as good as what they are fixed into, and a system specified for framing and met with masonry is a different job — not an impossible one, but not the one that was quoted.
Three considerations, in order. What the wall is made of, since that decides the fixing method and occasionally rules a wall out. What is in front of it, because a wall-mounted unit projects and in a garage that means the vehicle, its doors and its mirrors — the same clearance question that governs base cabinetry, applied at a height where people do not expect it. And what the wall already carries: a panel, an outlet, a water heater, or a window.
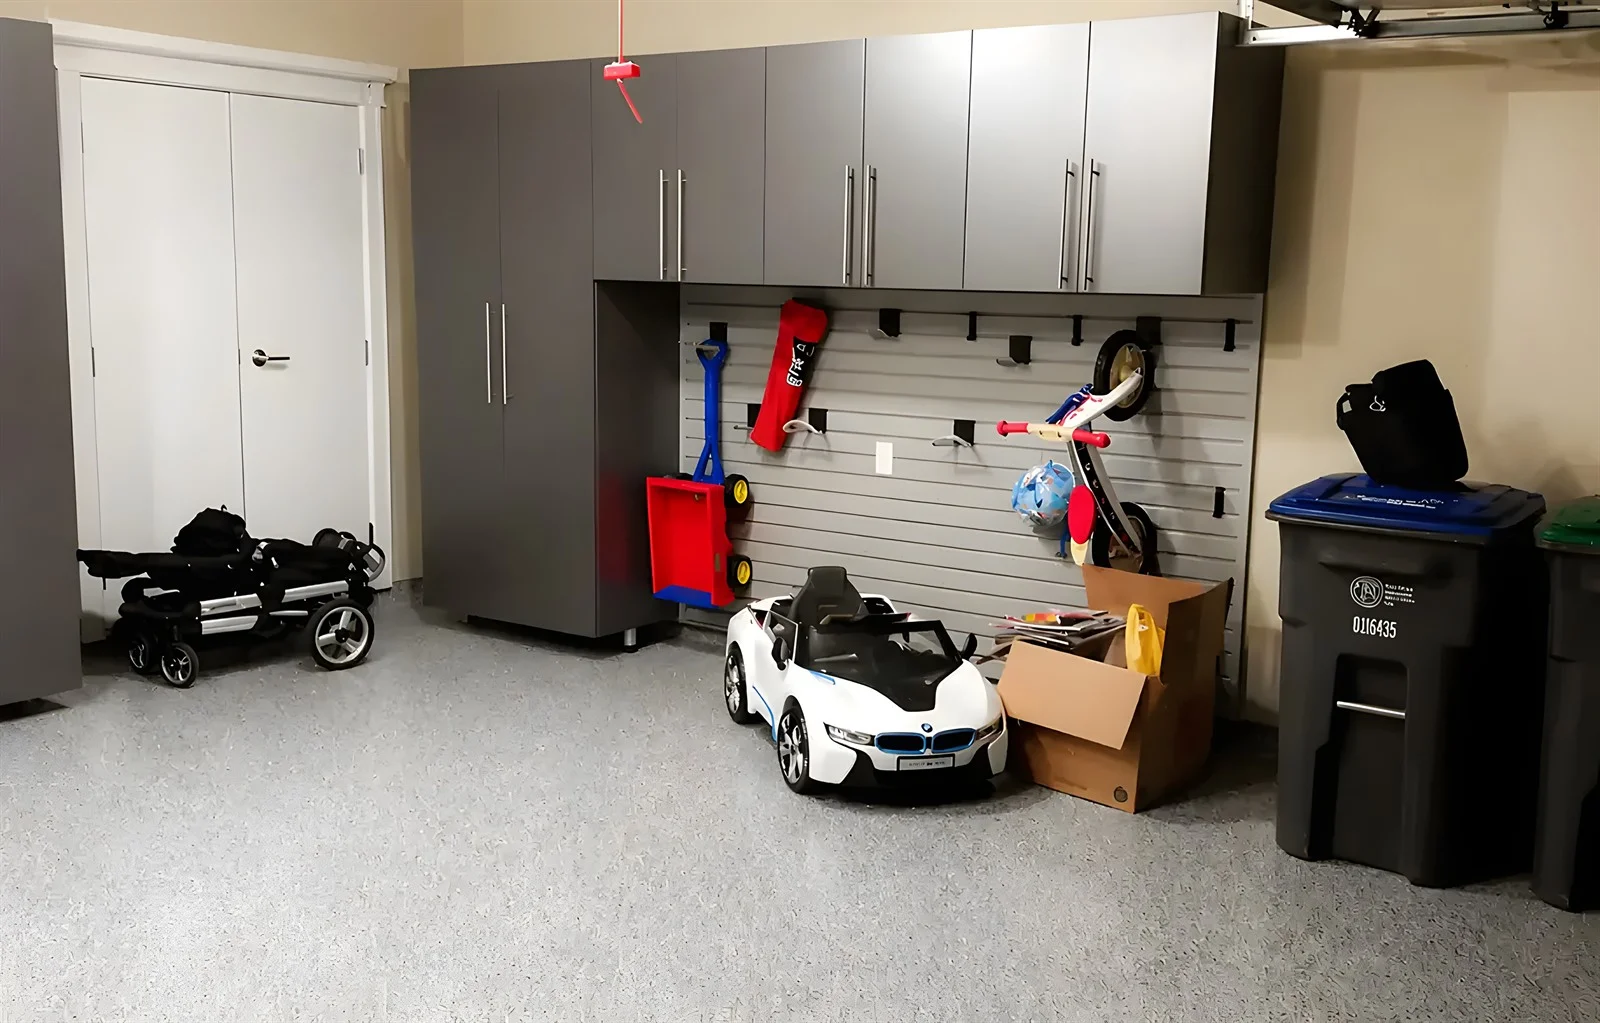
After that it is a question of which wall the room actually uses. Garage wall storage in White Rock frequently ends up on the end wall for depth and the side walls for shallow work, which is the same logic as floor cabinetry for the same reason. In a utility or work space, the wall behind where somebody stands is usually the wrong one and the wall beside them the right one.
The whole argument for wall-mounted storage is the floor, and it is worth being explicit about why that matters rather than treating it as self-evident. A clear floor can be swept or washed from wall to wall, which in a coastal garage collecting grit and damp is the difference between a room that stays serviceable and one that slowly deteriorates. It also means nothing is standing in water when water arrives.
A clear floor is also flexible in a way an occupied one is not. Vertical garage storage in White Rock leaves the floor available for the things that genuinely need floor — a vehicle, a project in progress, a bicycle being worked on — rather than committing it permanently to cabinetry that could have been on the wall.
The honest limit is that not everything belongs on a wall. Anything very heavy, anything bulky enough that the leverage becomes the governing constraint, and anything needed at floor level is better on the floor or, if it is seasonal and light, in the volume above head height. A wall system that has been asked to take the heavy items is the most common reason this category disappoints.
Start with what the wall is, not with what you want on it. Establish the construction and what is behind the surface, note the services and obstructions, and measure the clearance in front — including the vehicle where there is one. Those three answers narrow the possibilities before any storage is discussed, and skipping them is how a system gets designed that cannot be installed as drawn.
Then band the wall by height. The zone between roughly waist and shoulder is prime and should hold what is used constantly. Above shoulder height suits closed storage for things reached occasionally, with the caveat that anything heavy up there is working against both the fixings and the person retrieving it. Below the prime band, wall-hung storage kept clear of the floor gives you the sweepable floor that justified the approach in the first place.
Last, allocate by category rather than by symmetry. A wall that looks balanced and stores the wrong things in the wrong bands is a common outcome of designing from an elevation drawing. The contents decide the layout; the elevation is the consequence.
The most common is depth. Units specified as deep as the room allows, hung on a wall, loaded heavily and forward — which is the combination that puts the most strain on the fixings for the least gain in useful storage. Shallower and more numerous is almost always the better answer and almost never the instinctive one.
The second is fixings into a wall surface rather than into located structure, which holds until the unit is loaded and then fails by pulling through. The third is long unsupported shelf spans, which bow permanently and then stay bowed.
The fourth is projection into the vehicle's space in a garage. A unit at head height that clears the car's roof can still catch a door edge or a mirror, and it is discovered on the first evening. The fifth is asking a wall to take the heavy items because the wall was the empty surface — heavy things belong on the floor, and the floor is what a wall system was supposed to free up.
Somebody comes to look at the wall and at the room, establishes what the wall is made of and what is behind it, notes the services and obstructions, and measures the clearance in front with the vehicle in place where there is one. The conversation covers what is intended to go on the wall, including the heaviest items, because those determine whether the wall is the right place for them. The consultation is free and carries no obligation.
The design comes back showing the height bands, the mix of closed and open sections, the depths and the fixing positions set against the structure rather than against an even grid. Anything conditional on a confirmed figure or on what the wall turns out to be is stated on the drawing rather than assumed into it.
Once approved, the cabinetry is fabricated to your measurements in our own shop in Pitt Meadows rather than assembled from stock modules. Materials, finishes, edge details, hardware and the fixing method for your wall type are confirmed in writing for the configuration you are quoted, and nothing is substituted after approval without telling you first.
Our own installers carry out the work, locating the structure before anything is fixed and setting the runs level across walls that in this housing stock frequently are not. Wall storage installation in White Rock is short work because the components arrive finished, and at handover you are told which sections are intended for which weights and how the units should be loaded.
Everything here rests on the connection between the unit and the building, and on the geometry of the load. The pull on an upper fixing depends on the weight, on how far it sits from the wall and on how the unit distributes that load into its mounting points, which is why depth, contents and fixing specification are decided together rather than in sequence. A unit specified for light contents and loaded with heavy ones is being asked for something different from what it was built for.
Fixing method follows the wall rather than convenience. On located framing the load goes into timber; on concrete or masonry it goes into a fixing chosen for that material; into a wall surface alone it goes nowhere, and the failure mode is the fixing pulling through under load rather than anything breaking. That is why locating what is behind the surface precedes design rather than following it.
Load ratings by configuration, shelf spans and support spacing, maximum depths, fixing specifications by wall type, substrate and finish specification, hardware ratings and warranty terms are all confirmed directly in writing for the configuration you are quoted. They are not published here as general figures, because a rating without its depth, span and substrate is meaningless and would encourage exactly the overloading it was meant to prevent. We do not carry out plumbing, electrical or venting work: an outlet, an electrical distribution board, a water heater or anything structural is separate scope for the appropriate trade, identified before the build.
What is behind the wall is the local story here, and it divides three ways. The under-house garages on the slope above Marine Drive typically have at least one concrete or masonry wall with earth against the far side, which means a different fixing method and a check on whether that wall shows any sign of moisture before anything is fixed through it. Those walls will usually take a system perfectly well; they will not take the one specified for framing.
The converted houses near the beach are the opposite problem: framed walls of uncertain history, altered in stages, where what is behind the surface is frequently not what a drawing would assume and where a stud is not always where a stud should be. Locating structure there is ten minutes of work that prevents the most common failure in this category.
The newer houses uphill towards Bayridge and through the Hillside streets have framed, finished, square walls of a known construction date, which makes them the straightforward case. There the design conversation is about depth and height banding rather than about whether the wall will take anything.
The apartments around Johnston Road, Five Corners and the seafront bring concrete and party walls with building rules attached to both. What may be fixed into, whether a wall is shared, and what is on the other side are all settled before design, and in a strata that sometimes means the answer is no — which is better established on the phone than after a site visit.
The coastal setting affects the fixings and the contents rather than the method. Damp, salt-laden air moves through the garages and utility spaces here whether anybody intended it or not, so what a fixing and a finish are specified for in that environment is confirmed in writing, and anything stored openly on a wall is exposed to that air completely — which is an argument for closed sections holding more of the inventory than an inland plan would suggest.
We design, fabricate and install throughout White Rock and the Semiahmoo Peninsula from our own shop in Pitt Meadows, covering Marine Drive, East Beach, West Beach, Five Corners, Hillside, Bayridge, Centennial and the streets above Johnston Road, along with neighbouring South Surrey, Ocean Park, Crescent Beach and the rest of the Lower Mainland. If you are comparing quotes, ask each company how deep the units will be and why. A quote that offers maximum depth as a selling point has not thought about the fixings.