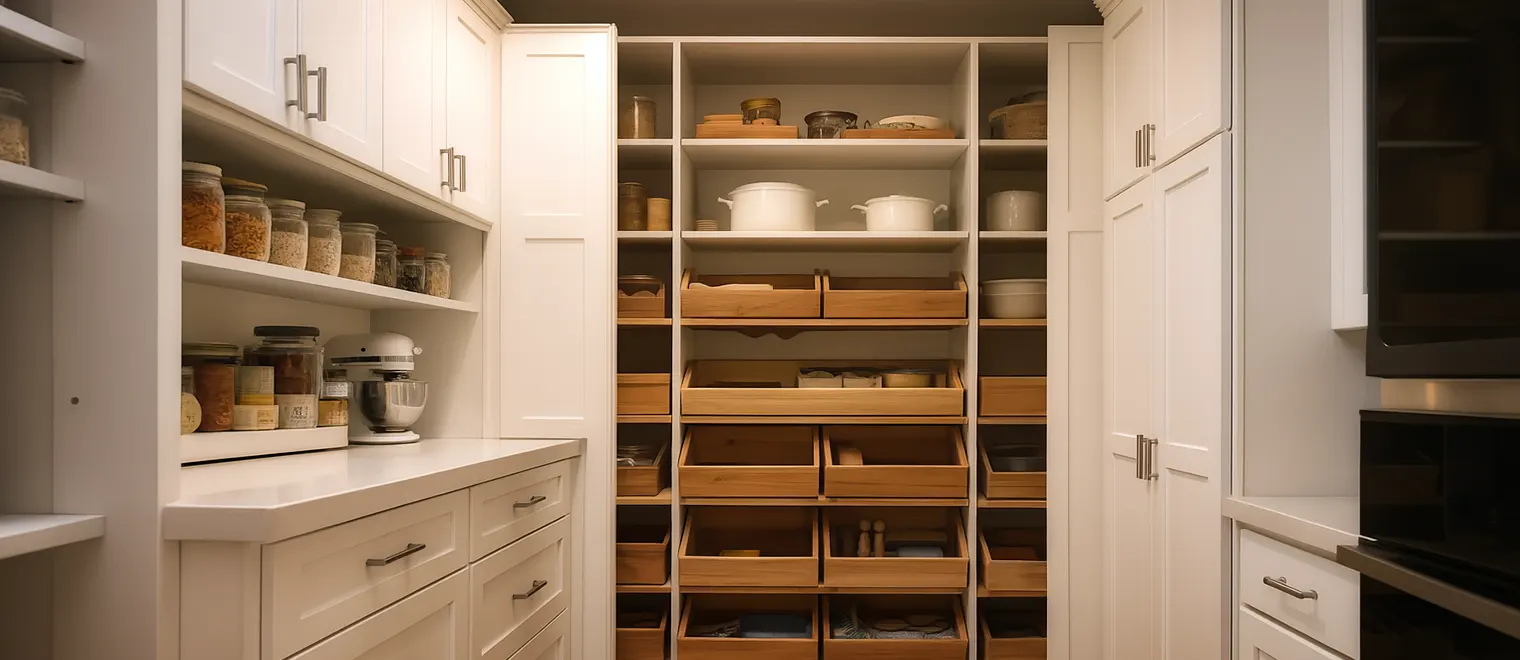
If your Maple Ridge home was built in the last fifteen years, odds are its pantry is a closet with chrome wire shelving — the one corner the builder finished with parts from a bin. My Inspired Space replaces that, and builds pantries where none exist: custom cabinet interiors with drawer banks, roll-out trays, appliance garages and door racks, designed in 3D and installed by our own crew from just across the Pitt River.
Pantry cabinets are a construction service, and we treat them that way. The interesting problems are structural: how much a drawer of jars weighs and what slide class survives it, how far a shelf can span before rows of cans bend it, how a carcass stays square through years of loading, and which surfaces shrug off the syrup and flour a working pantry throws at them. Those questions get engineered answers on every job, itemized in the quote.
If what you actually need is help rethinking the pantry as a space — where food storage should live and how it should be zoned — that is the territory of our kitchen pantry Maple Ridge service. This page covers the cabinetry: the boxes, hardware and layout logic of the build itself.
The spec-home pantry closet fails in predictable ways. Wire racks tip small jars, dent bags, and sift crumbs onto everything below. The shelves are fixed at heights that suit no real products, they flex under a serious load, and everything below the bottom shelf becomes a floor pile. Nothing pulls out, so the back of every shelf is a guess.
Replacing that interior is a contained, high-return project. The wire comes off the wall in minutes; what goes back in is cabinetry — a drawer bank across the base for the heavy goods, flat adjustable shelving above at depths that keep products visible, a rack hung on the door, and a light if the closet is deep enough to shadow itself. Same closet, same door, entirely different machine.
We do more of these conversions in Maple Ridge than any other single project, for the plain reason that the housing stock is young: whole streets share the same builder closet, and it disappoints every household the same way.
Albion and Silver Valley have added thousands of homes in a short span, and their kitchens share a family resemblance: open plans, an island, decent cabinet runs, and a pantry closet or corner that got a fraction of the attention the rest of the room did. Households grow into these houses fast — kids, warehouse memberships, hockey-season meal prep — and the pantry is where the squeeze shows first.
Two upgrades dominate here. The closet conversion, described above, is the first. The second is the tall-cabinet extension: adding a full-height pantry column at the end of an existing run or on the adjacent wall, finished to sit naturally with the builder cabinetry. Because these subdivisions repeat floor plans, our designers frequently arrive already knowing the dimensions — a neighbour's project has usually been through the shop before yours.
Newer homes also make the nice-to-haves easy. Power is generally close at hand for an appliance garage or interior lighting, walls are straight enough that scribing is quick, and the 3D rendering can be nearly photographic because the finishes are current and matchable.
Hammond and the established neighbourhoods around the downtown core hold houses from eras when food storage meant a cool corner and a cupboard. Kitchens are smaller, wall framing is less predictable, and floors have had decades to find their own level. Dropping a factory pantry tower into that context produces gaps you could post mail through.
Our approach is to treat the room as found: measure what is actually there, design a cabinet that uses the odd alcove or the chimney-side recess these houses often hide, and scribe every meeting edge so the piece reads as original to the home. Where the kitchen truly has no wall to give, a pantry cabinet in the adjacent hall or stair landing — built shallow but tall — has rescued more than one Hammond kitchen without renovation-scale disruption.
Structurally, older homes get extra attention at the fixing stage. We locate solid framing rather than trusting where it ought to be, and load the cabinet onto the floor and wall in a way the old structure is happy to carry. It is slower than new-build work by an hour or two, and entirely worth it.
Out toward Whonnock, Ruskin and the acreage roads, pantry projects change character. Families out here garden seriously, preserve what they grow, buy staples in bulk because town is a drive, and often feed more people more often than a city kitchen ever will. The cabinetry has to be specified accordingly, and this is where our load-first habits earn their keep.
A rural pantry build typically includes a preserving wall — continuous shallow shelving, strong and short-spanned, sized to mason jars by the flat — plus one or two deep bulk bays for sacks and cases, and a base of drawers on the heaviest hardware we install. Jar storage rewards shallow depth more than anything else in a pantry: one jar deep means every label reads at a glance, and no forgotten batch at the back of a deep shelf.
These projects also spill beyond the kitchen more often than not — a cold-room fit-out, a basement stair run, or shelving that continues into the garage. We design the whole chain in one pass so the finishes and capacities agree, rather than bolting on afterthoughts each autumn.
A pantry interior takes more chemical and physical abuse than a bedroom closet ever will: dripped honey, leaked oil, flour in the corners, the humidity of a busy kitchen. We build with cabinet-grade panels whose faces wipe clean without staining, and we seal edges on every face — hidden ones included — because moisture finds unsealed edges the way water finds a low spot.
Shelf specification follows the load map of the design. Zones drawn for jars and cans get thicker material, shorter spans or a mid-support; zones drawn for pasta boxes and bags can run longer and lighter without ever sagging. Drawer boxes are built to resist twisting under asymmetric loads, since real drawers get packed by real people, not by the load diagram.
Finish is where you get choices rather than prescriptions: painted, woodgrain and textured door programs, handles or handle-free, matched to your kitchen or deliberately contrasted. All of it is confirmed against physical samples during the design stage, and the 3D rendering carries the chosen finish so the decision is made with eyes open.
Being one municipality over, we schedule Maple Ridge consultations quickly. The designer measures, checks framing and power, and asks the questions that shape the load plan: household size, shopping rhythm, preserving habits, appliances to hide.
A 3D model of your pantry arrives with the quote — drawers, trays, shelf bands, bulk bays and finish all visible and priced. Change anything at this stage without cost or friction.
Cutting, edging, boring and assembly happen at our Pitt Meadows shop, with hardware matched to each component's rated job before anything ships.
Anchoring into framing, scribing to your walls, aligning doors and faces, then cycling every moving part under load before we call it done. Wire-shelf conversions and single columns are routinely finished the day they start, and the work is guaranteed.


