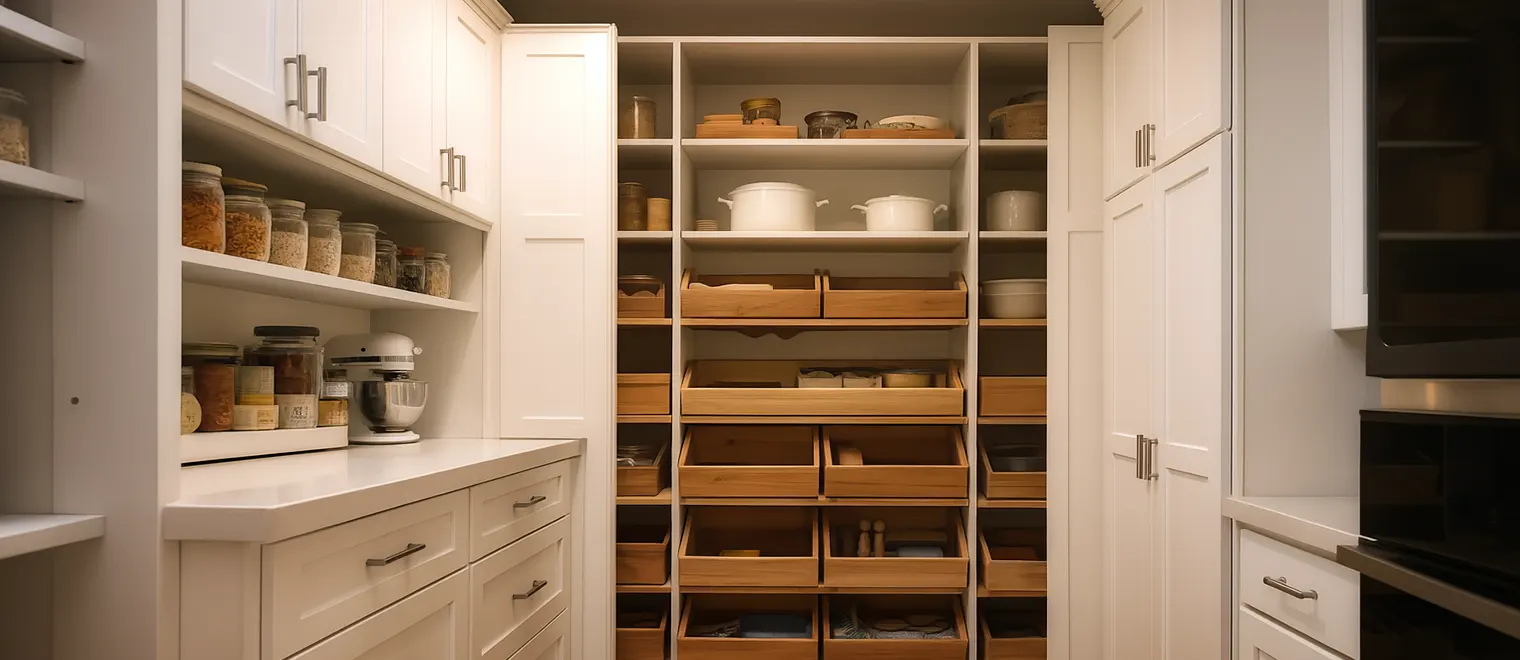
Coquitlam kitchens come to us with two very different pantry problems, and custom cabinetry solves both. Up on Burke Mountain, new builds ship with a pantry closet that is generous in size and primitive in fit-out. Down in the established neighbourhoods, kitchens from the eighties and nineties often have no dedicated food storage at all. My Inspired Space builds pantry cabinets for both — measured in your home, rendered in 3D, and installed by our own crew.
What we sell is not shelving — it is cabinet construction. A pantry cabinet has to survive the densest loads in a house, cycling daily, for decades. That pushes every decision toward structure: drawer slides classed for the weight of cans rather than cutlery, shelf spans kept short where jars will sit, carcasses with fixed backs so the box stays square, and edging sealed against kitchen moisture on faces nobody will ever look at.
If your question is broader — where should the pantry go, how should the whole space be zoned — that planning conversation lives on our kitchen pantry Coquitlam page. This page is for homeowners who already know where the food goes and want the cabinetry there to be worth opening.
Newer homes around Burke Mountain and the upper slopes typically include a walk-in or reach-in pantry closet off the kitchen — a real asset, undermined by what is inside it: a few rows of wire shelving or fixed melamine boards, set deep, spaced evenly, with nothing that moves. Wire shelving tips over small jars and prints lines into bags of flour. Deep fixed boards swallow whatever migrates to the back.
A conversion strips that interior to the drywall and rebuilds it as furniture. The lower half becomes a bank of pull-out drawers on full-extension hardware, so the heaviest groceries ride down low and roll out to meet you. The upper half becomes adjustable shelving at a shallower, smarter depth. The door picks up a fitted rack for the small, thin items that clutter shelves. Add lighting and the closet stops being the dark corner of the kitchen.
Because the structure already exists, conversions are among the fastest projects we do — the interior for a typical reach-in closet installs comfortably within a day. And because Burke Mountain floor plans repeat across phases, there is a good chance we have already built for a closet exactly like yours.
Walk through Westwood Plateau, Como Lake, Austin Heights or Maillardville and you will find thousands of solid two-storey homes built in the eighties and nineties, back when a kitchen got upper cabinets, lower cabinets, and no pantry whatsoever. The households in them now cook more, stock more, and shop bigger than those kitchens were drawn for.
The fix is a purpose-built tall cabinet: a full-height unit, or a run of them, that concentrates food storage into one door-fronted column. We look for the wall the kitchen can spare — often the end of a cabinet run, the wall beside the fridge, or the short corridor between kitchen and garage — and build to the ceiling so no height is wasted. Inside, the same grammar as a closet conversion: drawers low for weight, shelves high for sight, everything adjustable.
In older homes the walls themselves become part of the job. Studs are found and verified before fixing, floors that have settled over forty years are levelled under the carcass, and scribes take up the difference where drywall wanders. That fitting work is invisible when done right, and it is precisely what separates a built-in from a bought box that never quite sits straight.
Households in Maillardville's smaller wartime and mid-century homes sometimes go a different route: rather than giving up kitchen wall, they let us build the pantry column in an adjacent space — a hall closet, a stair-side alcove — and dedicate the kitchen's own cabinets entirely to cooking.
Two identical-looking pantries can differ by a factor of several in what their drawers will carry, and the difference is entirely in the specification. When we draw a drawer, we assign it a job — cans, bottles, root vegetables, snacks — and select the slide class from that job. The heavy jobs get hardware built for repeated cycling under real mass; the light jobs are not made to pay for capacity they will never use.
A slide is only as strong as what it screws into, so the chain gets specified as one thing: fasteners appropriate to the substrate, drawer box sides thick enough not to flex, gables that accept the mounting without creeping, and the whole cabinet anchored to framing so the load finishes in the structure of the house. Exact ratings for your configuration come itemized with the quote — we would rather show you numbers tied to your drawing than advertise a generic figure here.
Roll-out trays get the same treatment at lighter duty: a tray behind a door carries less and cycles less than a front-facing drawer, so it can use lighter hardware honestly. Where we see stock cabinetry fail is when that logic runs backwards — light tray hardware asked to do a drawer's job. We do not build that combination.
The organizing question inside any pantry cabinet is what depth each zone deserves. Above the waist, we keep static shelving close to one product deep, because standing eye-level storage is retrieved by sight and anything hidden behind a front row effectively leaves the household inventory. Below the waist, we go as deep as the cabinet allows — but only in hardware that extends fully, so the depth is presented rather than buried.
Between those bands sits the counter-height zone, and it is the most contested space in the design. Appliance garage, roll-out trays, breadboard, coffee station — the right answer depends on how your household actually moves through a morning, which is exactly the kind of thing a designer asks about in the consultation rather than assumes.
Vertical placement follows weight and frequency. Cases and cans sink to the lowest drawers. The things touched daily hold the band between waist and shoulder. The seldom-used and the lightweight float to the top shelf, where a stool once a season is an acceptable tax. When a pantry follows that logic, it stays organized by physics rather than by discipline.
A designer comes to your Coquitlam home, measures the closet or wall, locates framing and any outlets, and talks through what the cabinet must hold — bulk shopping, small appliances, kids' snacks, the lot. There is no charge and no obligation.
Within days you review a 3D rendering: drawer bank sizes, shelf bands, tray positions, door racks, finishes. The quote itemizes hardware classes and materials against the drawing, so you can see what each dollar buys.
Components are cut and edged to the approved design, drawer boxes are built and paired with their specified slides, and everything is quality-checked before delivery day.
Our installers anchor the run into framing, scribe to your actual walls, align doors and drawer faces, and cycle every drawer loaded before sign-off. Closet conversions and most single-wall runs complete in a day.


