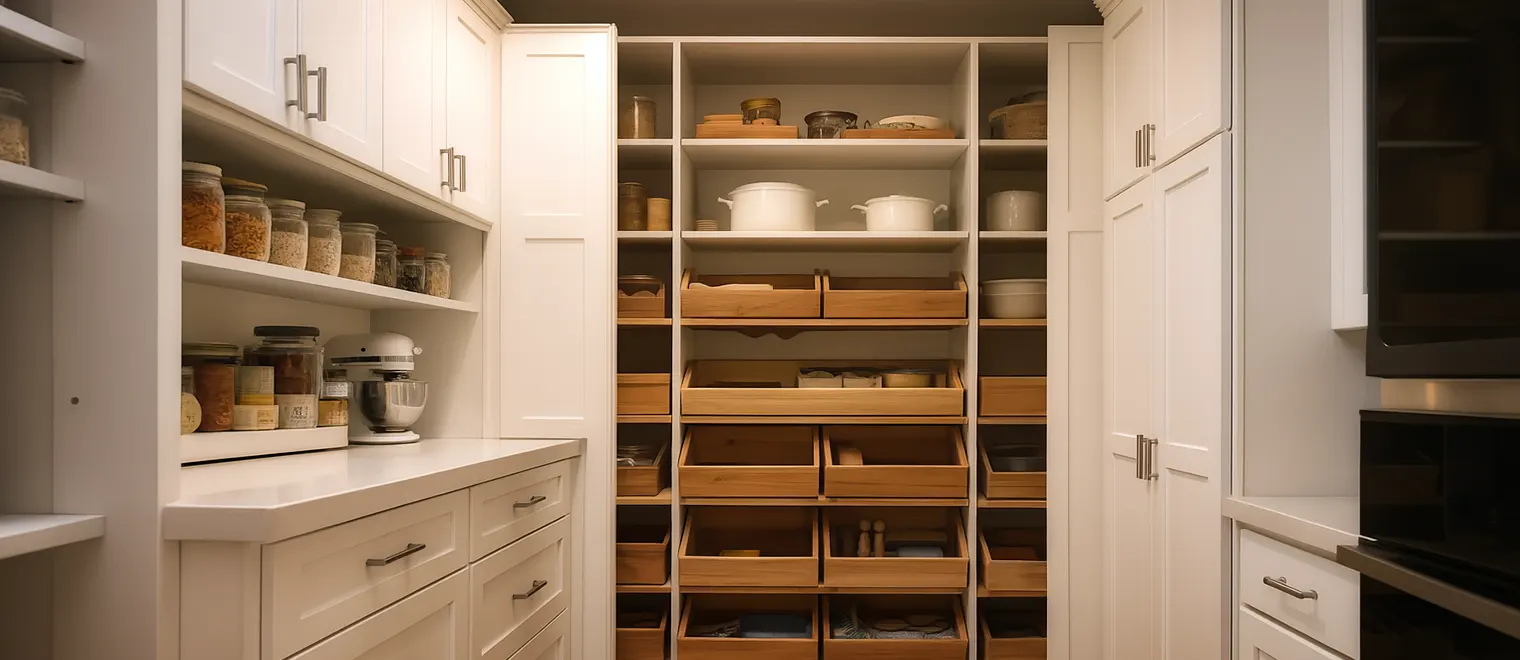
Langley asks more range of a pantry builder than anywhere else we work. The same week can put us in a three-storey Willoughby townhome where every inch of kitchen is contested, and on a Brookswood acreage where the pantry has to swallow a month of groceries at a time. My Inspired Space designs and installs custom pantry cabinetry for both ends of that spectrum — and everything in Walnut Grove, Murrayville and Fort Langley in between.
The service is cabinet-making, applied to food. A pantry drawer works harder than any other drawer in a home: heavier contents, more cycles, less patience from the person opening it. So the build is engineered from the hardware outward — drawer slides chosen by duty class, carcasses that stay square under years of loaded slamming, shelf spans sized to what will actually sit on them, and moisture-sealed edges because kitchens are humid places.
Planning the pantry as a space — its location, zoning and workflow — is its own discipline, covered on our kitchen pantry Langley page. Here we deal with the cabinetry itself: what gets built, from what, and why it holds up.
Willoughby's townhouse boom produced thousands of kitchens with the same profile: open-plan, good finishes, and a pantry that is either a slim closet with four wire shelves or a single misjudged cabinet beside the fridge. There is no spare wall to annex and no floor to give up, which rules out the sprawling solutions that work on a detached lot.
What works instead is density. We rebuild the existing pantry footprint — or one tall cabinet bay — into a vertical system where nothing is dead space: pull-out drawers stacked through the base, shallow adjustable shelving climbing to the ceiling, a fitted rack on the door, and lighting so the top half is not a mystery. Full-extension hardware matters double in a tight kitchen, because there is no room to lean around an half-open drawer.
Ceiling height is the townhouse's secret asset. Many of these kitchens carry nine feet, and the strip above a standard cabinet is exactly where the seasonal and the seldom-used should live. Building to the ceiling in a compact kitchen routinely adds a third more storage without claiming one new inch of floor.
Strata living adds one practical note: installation is tidy, scheduled, and done by our own crew in a day for most townhome projects, which keeps you comfortably inside visitor-parking and noise-window realities.
On Brookswood and Salmon River area acreages, and in the larger Murrayville lots, the pantry brief inverts. Space is abundant; trips to the store are not. A household twenty minutes from the supermarket runs a deeper inventory — cases of canned goods, sacks of flour and feed-store finds, garden produce in season, canning jars by the flat.
That volume changes the engineering before it changes the layout. Case goods concentrate weight, so the drawer banks in an acreage pantry get the heaviest slide class we install, shorter shelf spans, and more mid-supports than a suburban build would need. One or two bays stay deliberately tall and deep for bulk items that defeat ordinary shelving, and we frequently build a dedicated jar wall — shallow, strong and continuous — for households that preserve.
The other acreage pattern is the second pantry. When the kitchen pantry handles the working week, an overflow run in the adjacent hallway, basement stair landing or garage entry takes the long-term stock. We build both to the same standard, and the garage-side option pairs naturally with garage cabinets in Langley when that wall is already being fitted out.
Fort Langley's older homes, and the character builds that echo them, punish off-the-shelf cabinetry. Walls lean, floors roll, trim is generous, and a flat-pack tower squeezed into that context looks exactly like what it is. Custom work earns its keep here: pieces are scribed to the real surfaces, door styles are chosen to sit comfortably beside existing millwork, and proportions follow the room rather than a catalogue module.
Inside, nothing is nostalgic. The drawer hardware, adjustable systems and pull-out mechanisms are the same modern components we fit everywhere else — they are simply dressed in joinery the house recognizes. It is the combination owners of these homes usually want: a pantry that photographs like it was always there and functions like it was built this year, which is precisely the case.
Walnut Grove sits between the extremes — established nineties family homes with real kitchens and mediocre pantries — and takes the full menu: closet conversions, added tall columns, or a rebuilt cabinet wall, depending on the floor plan.
Both mechanisms move storage out to you, and both embarrass a fixed deep shelf. They differ in duty and in price. A drawer is a structural box on heavy hardware with its own face: ideal for cans, jars, bottles, potatoes, and anything opened many times a day. A roll-out tray is a low-sided sliding platform behind a shared door: lighter, less expensive per position, and perfect for the middle band of a pantry where you want to see everything without paying drawer-grade money for each level.
The honest disadvantages run in both directions. Trays demand the door be opened first, and their low sides will not restrain a tipping bag. Drawers cost more per opening and their faces fix the layout more firmly. Our rule of thumb on a Langley build: drawers below the waist, trays through the door-fronted midsection, static shallow shelves up top — then adjust for how your household actually shops.
Appliance garages and door racks round out the kit. The garage keeps a mixer or kettle usable but invisible at counter height, with power inside; door racks add shallow capacity that costs almost nothing to include when designed in from the start. Both appear on most of our Langley drawings.
Townhome, acreage or village home, a designer measures on site, notes framing, ceiling heights and power, and asks how the household eats and shops — because a monthly-shop pantry and a daily-shop pantry are different machines. The visit costs nothing.
The design arrives as a 3D model of your actual space: drawer stacks, tray levels, shelf bands, garage bays and finishes, priced line by line. Revisions happen here, while they are still free.
Panels are machined to the locked drawing, boxes get their specified slides, and every assembly is checked against the load plan before the van is packed.
The crew anchors, levels, scribes and aligns, then cycles each drawer and tray under load. Most Langley installs — including townhome jobs with strata time windows — finish the same day and carry our guarantee.


