Nearly every walk-in closet is designed as a storage problem and used as a circulation problem. The layout gets drawn around how much hanging, how many drawers and where the shoes go, and then two adults try to get ready in it at seven in the morning and discover that one of them cannot reach their side while the other is at the mirror.
That is not a capacity failure and no amount of additional cabinetry fixes it. It is a question of who can be where, and when, and it is decided by the walkway, the door position and where the things two people both need are placed relative to each other. In a primary suite shared by a couple, simultaneity is the constraint the layout actually has to solve.
My Inspired Space designs and installs custom walk-in closets across South Surrey and the Semiahmoo Peninsula, in the primary suites of Grandview Heights, Morgan Heights and Rosemary Heights, the larger homes of Morgan Creek and Elgin Chantrell, and the established properties of Ocean Park, Sunnyside and Crescent Beach. We have been building fitted storage in Lower Mainland homes for more than fifteen years, working from our own shop.
A walk-in used by one person is a storage layout. A walk-in used by two people at the same time is a small room with traffic in it, and the design questions change accordingly.
The first thing to establish is whether both people can be in the closet simultaneously without either having to wait. That depends on the walkway between the runs and on whether the two sets of storage face each other or sit side by side. Facing runs mean two people occupy the same strip of floor; runs on the same wall or at right angles mean they do not.
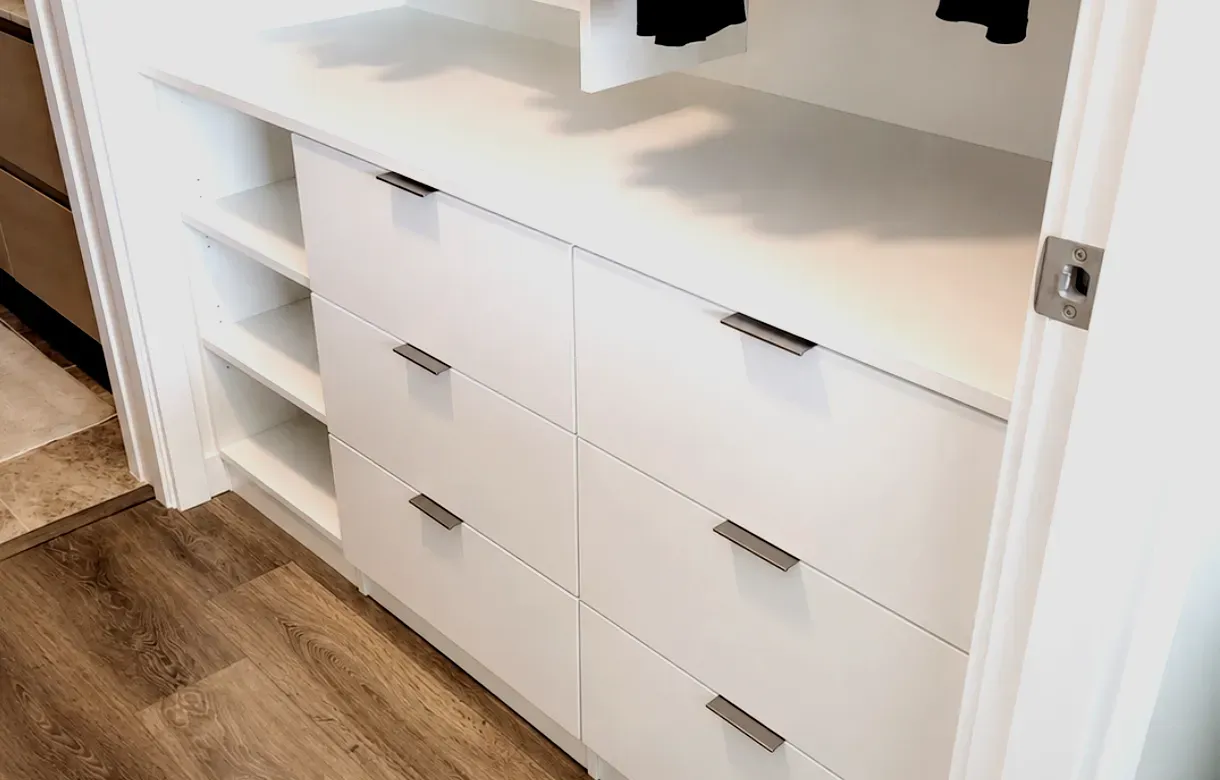
It also depends on where the drawers are. A drawer pulled open consumes the walkway for as long as it is open, so two drawer banks directly opposite each other is the arrangement most likely to produce a queue. Offsetting them, or keeping one person's drawers on a return rather than facing the other's, resolves it without changing the capacity at all.
Most of a shared walk-in divides cleanly by person. What does not is the small number of things both people use in the same few minutes: the mirror, the space to stand back from it, and whatever surface the getting-ready happens on. Those are the genuine contention points, and they are almost never considered when a layout is drawn from a storage schedule.
Where the room allows it, a custom closet island resolves several of these at once, giving a shared surface with drawer storage beneath it and enough space around it for two people to work without crossing. Where it does not allow it, the same functions have to be distributed rather than stacked in one place, which is the more common answer in a South Surrey primary suite and works perfectly well once it is deliberate.
A walk-in almost never stands alone. It sits between the bedroom and the ensuite, and in a good many newer South Surrey suites it is actually on the route between them, which means it is being walked through as well as used. That changes where storage can go, because anything on the through-line gets brushed past rather than opened.
The sequence matters too. Most people move bathroom, then closet, then bedroom, which argues for putting what is reached for last nearest the bedroom door and what is needed straight out of the ensuite nearest that end. It sounds like a small consideration and it is the difference between a room that flows and one where everybody doubles back.
Splitting a walk-in down the middle is fair and frequently wrong. Where one wardrobe is substantially larger than the other, an even split leaves one side crowded and the other half empty, and the crowded side then expands across the line, which is how shared closets start failing.
The better approach is to divide by actual volume rather than by symmetry, with each person's zone sized to what they own and the boundary drawn where the wardrobes fall rather than where the room does. That has to be agreed at design stage, because it is a conversation about the household rather than about cabinetry, and it is considerably easier to have before the run is built.
The room's proportions settle it, and the deciding measurement is the walkway rather than the floor area. A closet with generous square footage but a narrow gap between runs will function as a single-occupancy room however much storage it holds, and one with a modest footprint and a comfortable walkway will take two people happily.
Where the width genuinely will not support two-sided use, the answer is usually to accept single-sided occupancy and design for it properly — one continuous run, the second person's storage elsewhere in the suite — rather than to fit both sides and have the room permanently congested. That is a conversation worth having at measurement rather than after installation.
The first reason is that builder walk-ins are sized generously and fitted minimally. A rail around two or three walls at a single height with a shelf above it uses a fraction of the volume in the room, and the emptiness at the top and bottom of every run is invisible until somebody points it out. Walk-in closet systems built to the room recover both bands without changing the footprint.
The second is that the standard fit-out assumes one kind of garment. A single rail height suits shirts and jackets and wastes most of the drop beneath dresses and coats; it also provides no drawers at all, so folded clothing ends up in a dresser in the bedroom that the walk-in was supposed to make unnecessary. Matching the mix of long hang, double hang, drawers and shoe storage to the actual wardrobe is where the capacity comes from.
The third is that fitted cabinetry can respond to the room's shape. Walk-ins are frequently not rectangular — returns, bulkheads, a door swing, the wall shared with the ensuite — and a modular system placed into that leaves dead space at every irregularity. A run built to the measured walls does not.
The fourth is that it can be designed for how the room is used rather than only for what it holds. That is the whole argument of this page, and it is the part no stock system addresses, because a kit has no opinion about two people being in the room at the same time.
Start by watching a morning. Who is in the room, at what point, for how long, and what do they collide over. That produces a list of contention points — usually the mirror, the walkway and one drawer bank — and those are what the layout has to solve. It is more useful than any amount of wardrobe measuring, because capacity problems are visible and traffic problems are not.
Then measure the walkway rather than the room. The gap between opposing runs, and whether a drawer can be open while somebody passes behind, determine whether the closet works for two people at once. That figure is worth establishing before the layout is drawn, because it decides whether a two-sided arrangement is viable at all.
Then divide by volume rather than by symmetry. Each person's zone should be sized to their actual wardrobe, with the boundary where the wardrobes fall rather than at the midpoint of the room. An even split in an uneven household produces a crowded side that immediately expands into the other, which is the commonest way a shared walk-in stops working.
Then place the shared elements deliberately. The mirror, the space to stand back from it and any surface both people use want a position where neither blocks the other's storage, which usually means at the end of a run rather than in the middle of the traffic. Where an island is viable, it can take that role; where it is not, those functions are distributed rather than abandoned.
The most common is facing drawer banks. Two sets of drawers directly opposite each other look efficient on a plan and mean that when one is open the walkway is blocked, so two people cannot dress simultaneously however generous the room is. Offsetting them costs nothing and resolves it.
The second is an even split of an uneven household. The larger wardrobe fills its half, overflows across the line, and within a year the division exists on the drawing and nowhere else. Sizing each zone to the actual volume is the fix, and it has to be agreed before the run is built.
The third is a mirror in the traffic. A full-length mirror positioned where somebody has to stand back from it, in the middle of the only route through the room, guarantees one person waits while the other uses it. At the end of a run it serves the same purpose and blocks nothing.
The fourth is storage on the through-line. Where the walk-in is on the route between the ensuite and the bedroom, whatever sits along that path is walked past rather than used, and open shelving there collects things rather than housing them. That section is better given to hanging or closed storage.
The fifth is both people's daily items at the same end of the room. It happens because the best-lit or most convenient section gets used first and then the second person is fitted in around it, and the result is two wardrobes sharing one strip of floor at the same time every morning. Splitting the daily zones to opposite ends costs nothing in capacity and removes the collision entirely.
We ask how the room is used before we measure what is in it: who is in there at the same time, what they collide over, and what the route between the bedroom and the ensuite actually is. Then we measure the room, the walkway between potential runs, the door swing, and every return and bulkhead. We also take an honest account of both wardrobes by volume rather than by item, because that sets the division.
The consultation becomes a walk-in wardrobe design with the zones divided by actual volume, drawer banks positioned so they do not face each other across the walkway, and the shared elements placed clear of the traffic. You see it as a 3D rendering before anything is built, which in a walk-in matters particularly for judging whether the room still feels open once both runs are in it.
Components are manufactured off site and brought in finished, so cutting and dust stay out of the primary suite. Finishes, edge details and hardware are confirmed before fabrication. Where integrated lighting is part of the design, its routes are built into the carcass at this stage, because they cannot be chased into a finished panel afterwards.
The closet has to be completely emptied beforehand, including the top shelf, and it is worth planning where two wardrobes will live for the duration rather than discovering it on the morning. The run is scribed to walls that are rarely plumb, levelled independently of the floor, and fixed into sound framing established on site. Rail heights and shelf positions are set with both people present where possible.
Walk-in closet cabinets are built as individual cases, then joined, levelled and fixed as one continuous system around the room, scribed to walls and returns that are rarely square. Because a walk-in is seen from inside, at close range and from several angles at once, the alignment across corners matters more here than in a closet viewed through a doorway.
Internals are adjustable rather than fixed. Walk-in closet organizers are adjustable rather than fixed: rails reposition, shelving sits on pins, and the mix of long hang, double hang and drawers can be reset as a wardrobe changes — which it does, and faster than the cabinetry wears. What cannot change afterwards is the footprint and the position of any drawer bank, so those are the decisions worth taking carefully at design.
Load is worth naming in a walk-in because the runs are long. A rail fails at its supports and its span rather than in the middle of the tube, and a long continuous run of hanging concentrates considerably more weight than people expect, so support spacing is set against the loading described rather than to a default.
Panel specification, edge and finish details, rail and shelf load capacities, span limits, hardware ratings and warranty terms are confirmed directly for the configuration you are quoted rather than published here as general figures.
The newer housing across Grandview Heights, Morgan Heights and Rosemary Heights was built with generous primary suites and generous walk-ins inside them, fitted with a rail and a shelf. The rooms are genuinely good — well proportioned, frequently with a window, often sitting between the bedroom and the ensuite — and the storage in them uses a fraction of what is available. That combination makes them among the most rewarding rooms we work in, because the space is already there.
It also makes the simultaneity question live, because those suites are shared by two people and the walk-in is on the route to the ensuite. In practice that means a good proportion of the design work is about traffic rather than capacity: where the drawers sit relative to each other, where the mirror goes, and which section of the run is being walked past rather than used.
The larger homes in Morgan Creek and Elgin Chantrell have the width for a genuinely ambitious layout, and this is where luxury walk-in closets in the proper sense become possible — a room with an island, clear circulation on all sides and space to stand back. The deciding measurement is still the walkway rather than the floor area, and a large room with runs set too close together performs no better than a small one.
The established homes in Ocean Park, Sunnyside and Crescent Beach bring walk-ins that were frequently created rather than built, from a converted box room or borrowed space, so they are irregular and their walls are rarely square. Those rooms are scribed to rather than fitted with anything standard, and the wall construction is checked rather than assumed before a loaded run is anchored.
We design and install throughout South Surrey and the surrounding area from our own Pitt Meadows shop, covering Grandview Heights, Morgan Heights, Morgan Creek, Rosemary Heights, Sunnyside, Ocean Park, Crescent Beach, Elgin Chantrell, Hazelmere and Pacific Douglas, along with neighbouring White Rock and the rest of the Lower Mainland.