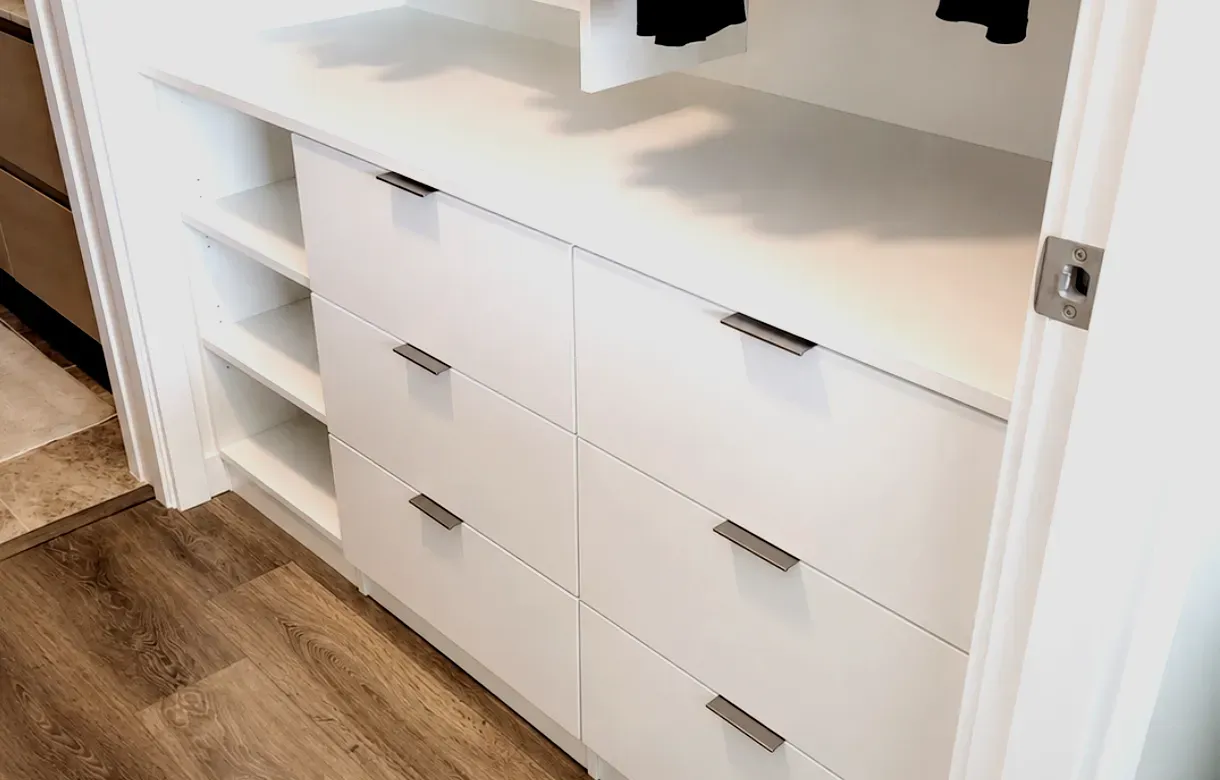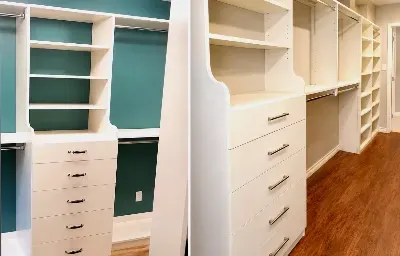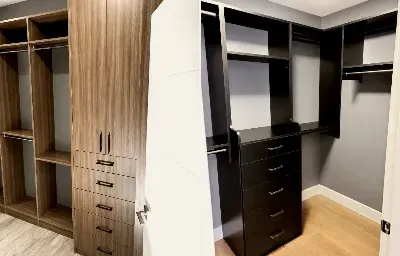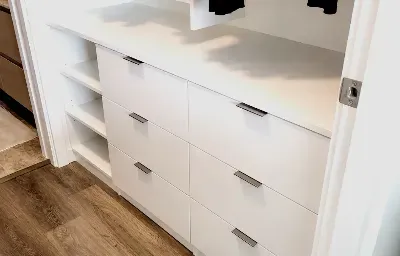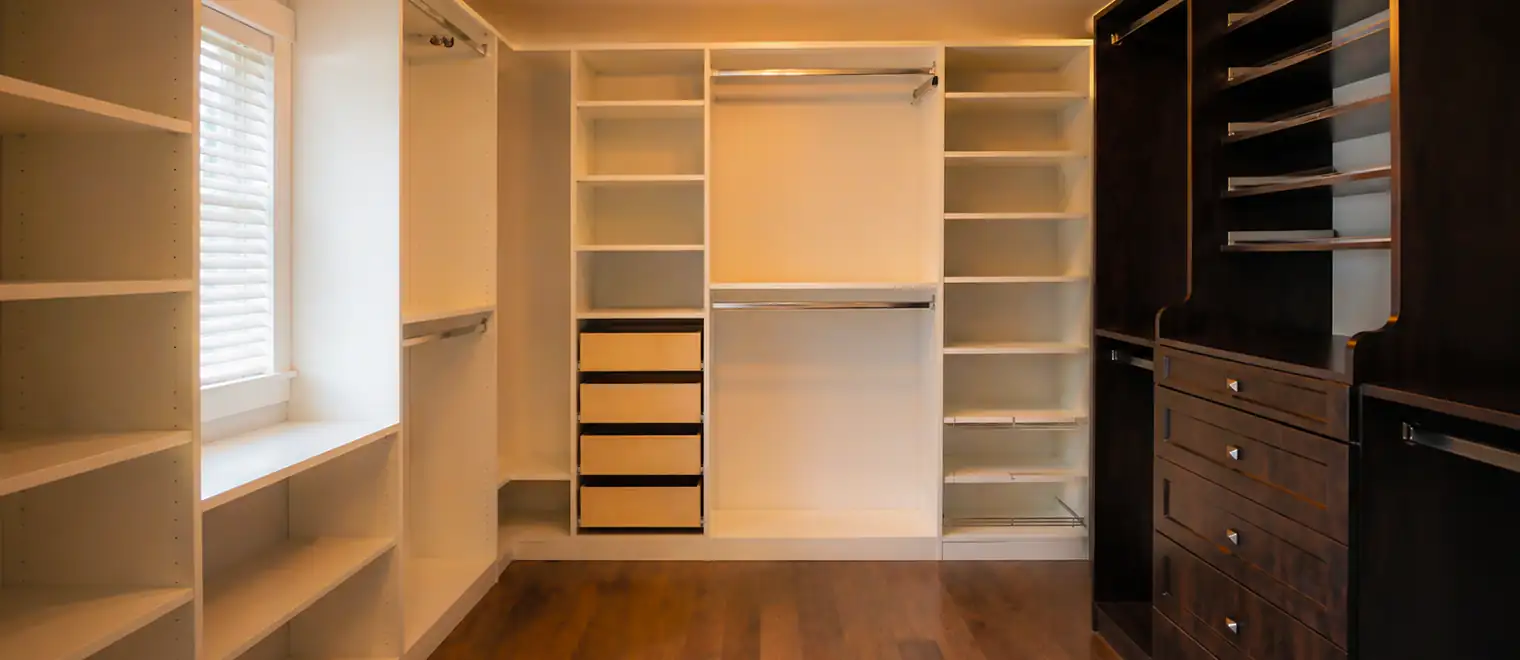
My Inspired Space builds purpose-designed shoe storage for Lower Mainland homes — angled display shelving, adjustable flat shelves and pull-out shoe towers inside the closet, plus boot and runner storage at the door, where wet-coast footwear spends most of the year. Every project starts with a free in-home consultation and a 3D drawing you approve before we cut anything.
Of everything a fitted-storage company is asked to organize, footwear is the category that generic solutions fail most reliably. Clothing is forgiving — a sweater doesn't care which shelf it lands on. Shoes have geometry. A ballet flat needs seven inches of vertical clearance, a knee-high boot needs eighteen, and a pair of size-twelve trail runners occupies almost a foot of shelf run on its own. Put all of that on evenly spaced shelving and you get the familiar result: heels lying sideways, boots folded over, and half the collection in a heap on the closet floor.
There's also a second problem that closet companies tend to ignore, and it's the one this region makes unavoidable. From roughly Thanksgiving to May long weekend, the shoes you wear daily never reach the bedroom at all. Rain boots, runners and dog-walking shoes accumulate at the entry, usually on a mat, usually wet. Designing footwear storage for a Lower Mainland home means designing two systems — one in the closet for the collection, one at the door for the rotation — and making an honest decision about which pairs belong where.
That's the scope of this service. If your project grows into a full walk-in closet or a complete mudroom, we build those too — but plenty of clients simply want the shoes solved, and that's a project in its own right.
Five building blocks cover nearly every footwear project we take on. Which ones your home needs depends on the collection, the room and how you actually come and go — which is why we count pairs before we draw walls.
Shelves tilted toward you at a shallow pitch, with a low rail that catches the heel. The point of the angle is visibility: every pair reads at a glance, the way a shoe store presents them, and nothing hides behind anything else. The honest trade-off is capacity — the tilt consumes more vertical space than a flat shelf, so a wall of angled shelving holds noticeably fewer pairs than the same wall built flat. We typically use angled runs at eye level for the pairs you reach for daily, not for the whole collection.
The capacity workhorse. Flat shelving on adjustable supports lets the spacing be tuned to what sits on it — tight rows for flats and runners, taller gaps for heels and ankle boots — and re-tuned later when the collection changes. If the goal is the most pairs per square foot of wall, this is how it's done, and it's usually the majority of any large shoe wall we install.
A vertical unit that glides out of the closet on full-extension runners, with racks on both faces. Towers store shoes in the closet's depth instead of across its wall, which makes them the answer when wall space is spoken for by hanging — a slot about two feet wide can swallow a dozen or more pairs that would otherwise claim an entire wall section. They pair especially well with reach-in closets, where depth is abundant and frontage is scarce.
At the entry, open cubbies under a bench give each person a landing zone they can hit without bending — the single feature that most improves whether a family actually uses the system. Inside a bedroom system, shallow drawers with dividers suit sandals and slippers, though we specify them sparingly: shoes you can't see are shoes you stop wearing.
Tall open bays sized for boots standing upright, positioned low, with air movement around them so the day's rain can leave. Enclosing damp footwear behind doors is how cabinets end up smelling like October, so entry storage gets designed with deliberate ventilation — open fronts, gaps at the back, and an easy-clean lower zone that tolerates grit and drips.
This arithmetic is the whole foundation of a shoe project, and it takes five minutes. A four-foot shelf carries five or six pairs per level. Seven levels of flat shelving in a 48-inch-wide column therefore holds somewhere around forty pairs — which is more than most people believe until they see the count written down next to their actual collection.
Vertical spacing is the other half. As working figures: flats and runners sit happily under seven inches of clearance, pumps and mid-heels want about nine, ankle boots ten to twelve, and tall boots sixteen to eighteen if they're to stand rather than flop. A shoe wall designed from a real inventory mixes those spacings deliberately, instead of averaging everything to a spacing that suits nothing.
Two consequences follow from the math. First, undercounting is the default — almost everyone owns more pairs than they estimate, once seasonal and occasional footwear is included, so we count rather than ask. Second, growth headroom is cheap at design time and expensive later: leaving one adjustable bay unallocated costs a few inches now and saves a rebuild in three years.
Here's the pattern we see in nearly every home we visit: a closet system with generous shoe shelving that sits half-empty, and a front hall with eleven pairs on a boot tray built for four. The design didn't fail — it solved the wrong inventory. In this climate, the pairs each person wears in a given week live at the door, full stop. No amount of beautiful closet shelving changes that behaviour, and pretending otherwise just relocates the pile.
So we size the entry first, from the rotation: typically two to four live pairs per person, plus boot parking for the wet months, plus guest overflow if the entry hosts it. The bedroom or closet system then takes everything else — the occasion shoes, the off-season pairs, the collection that deserves display. When both zones are sized from honest counts, each one stays tidy because neither is fighting the other's job.
Where the house has a proper mudroom or a garage entry that the family actually uses, the same logic applies one door further in — and it's often worth pairing this work with bedroom cabinetry upstairs so the whole footwear inventory has a designed home.
Sandals in November and insulated boots in July are pure clutter — they occupy prime shelf space for half the year while contributing nothing. A designed system gives the off-season somewhere specific to go: the high shelf above the hanging rod, a labelled bin row at the top of the shoe wall, or a deep upper cabinet at the entry.
The design detail that makes rotation actually happen is friction. If the swap takes twenty minutes twice a year — bins come down, pairs trade places, bins go back up — it happens every spring and fall. If it means excavating the crawl space, it happens once and never again. So we build the off-season zone reachable with a step stool, sized to hold the genuine overflow, and we leave the prime shelving tuned to the current season only.
Rotation also changes the capacity math in your favour. A collection of sixty pairs needs prime storage for perhaps forty at any given time, which can be the difference between a shoe wall that fits your closet and one that doesn't.
A good share of our footwear work starts with an existing system that isn't working, and the failures are remarkably consistent from house to house.
Uniform shelf spacing leads the list. Builder shelving and flat-pack shoe racks space every level identically, which guarantees the spacing is wrong for most of what you own — boots won't stand, and the flats sit under five inches of wasted air. Fixed spacing is the same error in permanent form: a system that can't adjust can't survive a change in the collection, and collections always change.
Second is display where capacity was needed, or the reverse. A wall of angled shelving looks superb on day one and runs out of room by month six; a wall of dense flat shelving holds everything and shows you nothing. The fix is nearly always a mix, placed by how often each zone gets reached.
Third is ignoring the door. Any footwear plan that assumes every pair walks upstairs after each wear was designed for a climate we don't live in. And fourth is sealing damp shoes behind cabinet doors at the entry, which trades a visible pile for a smell — the pile was better.
A designer visits your home, measures the closet, entry or both, and runs the pair count with you — daily rotation, occasion footwear, boots, seasonal overflow. This visit costs nothing and commits you to nothing.
You see the shoe wall, tower or entry unit rendered in three dimensions, with shelf spacing derived from your actual inventory and the price attached to the drawing. Revisions happen here, on screen, where they're free.
Components are cut and edged in our Pitt Meadows workshop to the approved drawing — including the angled shelves and tower hardware, which are built for your dimensions rather than pulled from stock.
Our own installers fit the system, and a dedicated shoe project is normally done in a single visit. Larger combined projects — a full closet or mudroom with footwear zones inside it — get a schedule you'll have in hand before work begins.
Footwear projects look different across the region's housing stock, and we've built for most of it. Newer subdivision homes tend to have the closet space but arrive with a single wire shelf where a shoe wall could be. Townhouses concentrate the problem at a small entry that three or four people funnel through daily. Older homes often have no front closet at all, which turns the project into finding storage that reads as furniture. Acreage properties out east add work boots and gumboots to the inventory, which changes the clearances entirely.
We work in Coquitlam, Langley, Maple Ridge, Pitt Meadows, Port Coquitlam, Port Moody, Burnaby, New Westminster and Vancouver. If your city isn't on that list, call — the answer is usually yes.