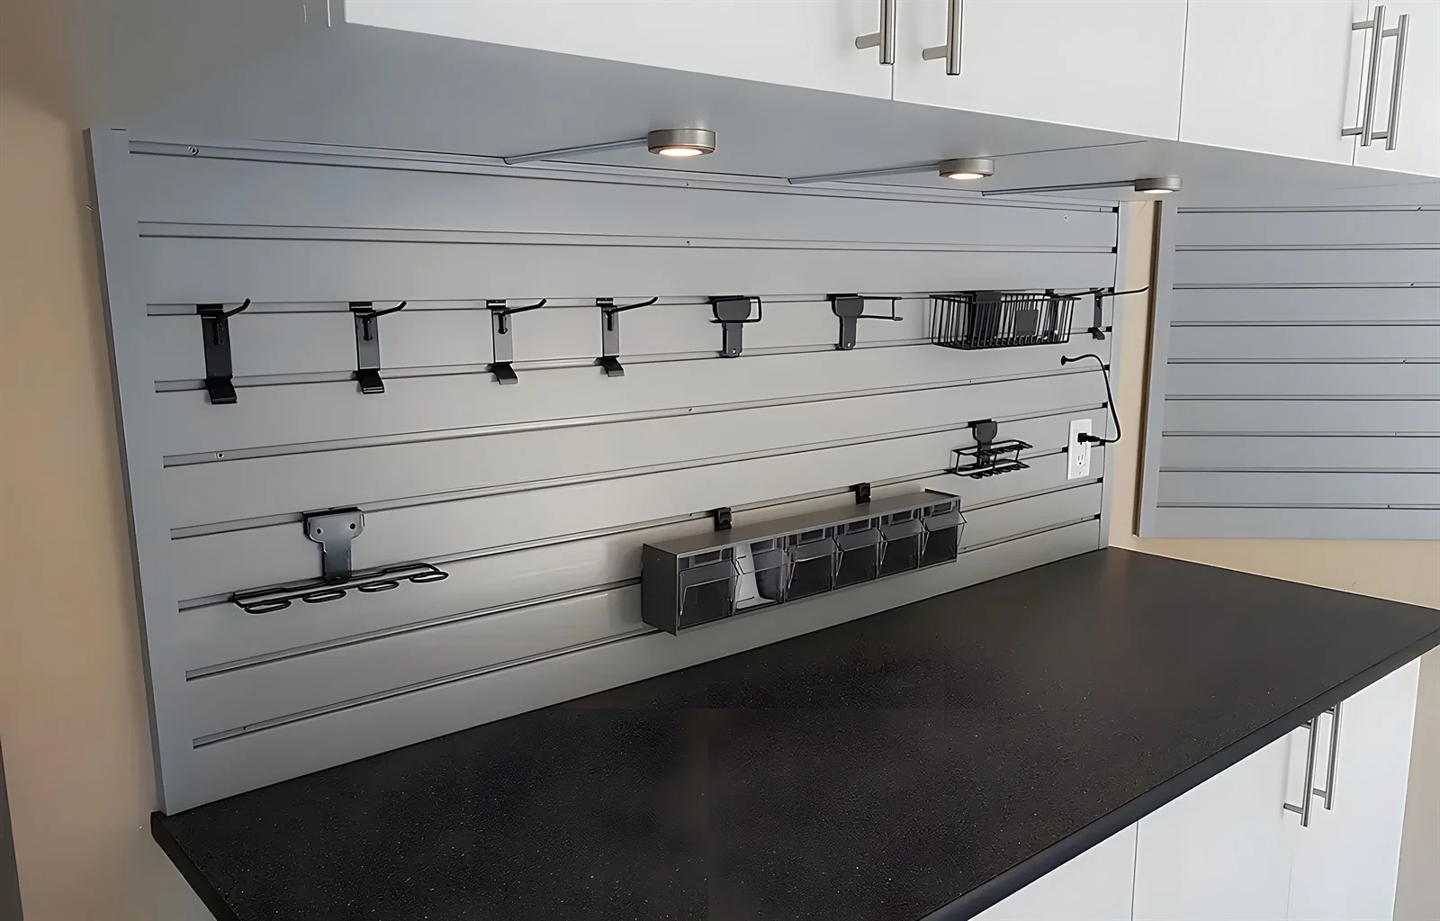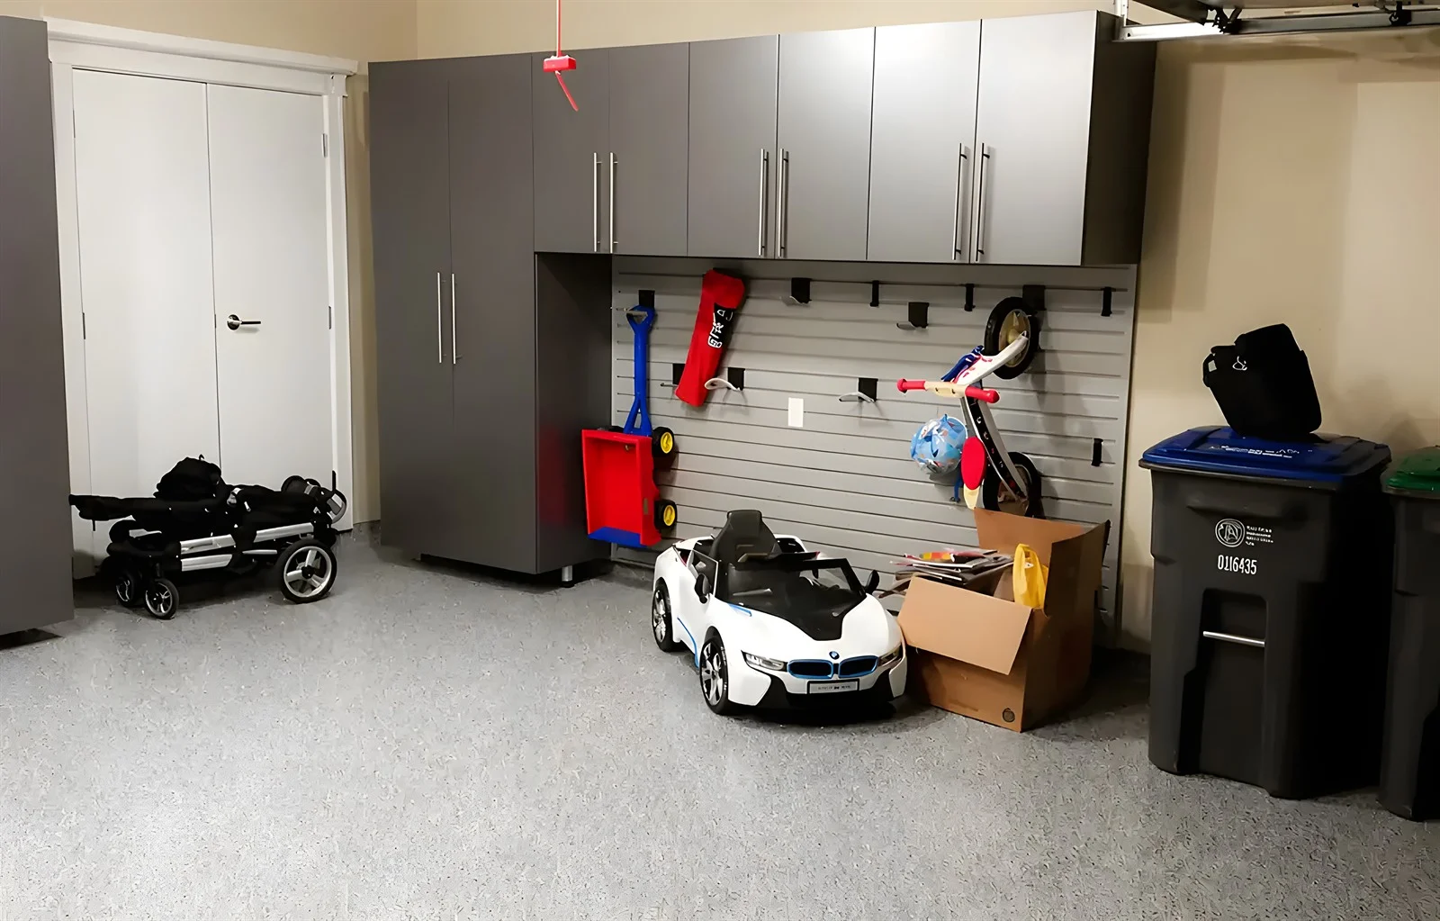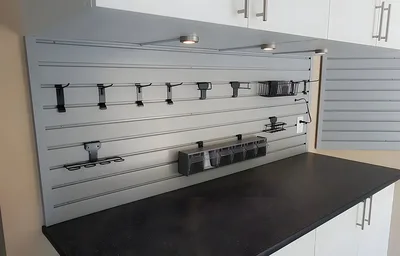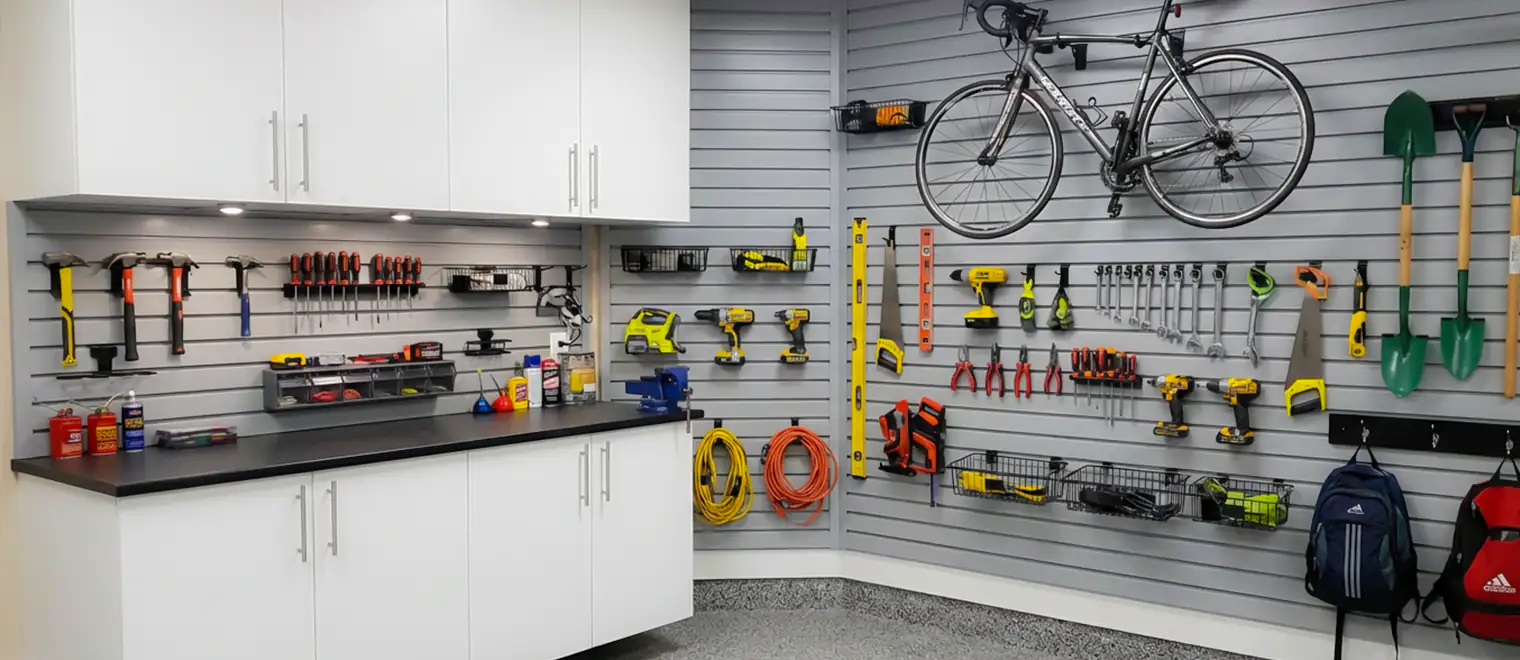
Slatwall panel systems for Pitt Meadows garages, from the company whose shop sits on Joyner Place — inside city limits, minutes from every address we serve here. PVC and aluminum grooved panels, fastened into the framing, accessorized to your gear, and preceded by a free in-home consultation with a 3D rendering to approve.
Every service company claims to be local somewhere; for us, Pitt Meadows is the somewhere. The panels for your project get staged fifteen minutes from your driveway, the designer who measures your garage probably crossed two intersections to get there, and the housing stock — compact lots, townhome rows, the low-slung streets of the older core — is the stock we see out our own windows. That familiarity is worth something concrete on a slatwall job, because the product's design constraints are set by the garage, and we already know these garages.
What defines them is economy of space. Pitt Meadows grew on tight, efficient lots long before the rest of the region caught on, which means single and shallow-double garages are common, detached sheds are rare, and the garage ends up serving as storage room, bike shed, garden store and workshop simultaneously. A room with that many jobs cannot afford to waste its walls — and a grooved panel wall is the highest-yield use of a garage wall yet invented.
Here is how we design slatwall for this city: the density approach for compact garages, the specifics of the townhome stock near the water and the older houses off Harris Road, the panel materials that make sense when the garage doubles as the shed, and a plain answer to how much wall you actually need to buy.
Big-garage design tolerates slack; compact-garage design cannot. Our small-space method starts by measuring every object that will hang — length, projection, weight, frequency of use — and then packing the wall the way a good mover packs a truck. Flat items nest behind each other on staggered hooks. Handles interleave. The bike hangs nose-up in the corner where the wall meets the door track, using height no other object wanted. A well-packed 16-foot slatwall run routinely absorbs the entire contents of the floor it faces.
Projection discipline matters doubly here. With a vehicle in a compact stall, walking clearance survives only if accessories inside the movement zones stay shallow — single hooks and clips rather than baskets and arms. Depth gets spent where the car is not: the back wall above the bumper, the corner beside the man-door, the strip over the workbench if there is one.
And because grooves move, the packing never fossilizes. When the toddler's balance bike becomes a full-size mountain bike, the layout shifts to absorb it — no patching, no new hardware, just a different arrangement of the same wall. For a small garage, that adjustability is not a luxury feature; it is what keeps the room viable as the household changes.
The newer townhome neighbourhoods along the Fraser side of the city — Osprey Village, South Bonson and their surrounding streets — house a lifestyle the dikes make possible: evening rides, dog walks, paddling at the slough. All of that runs on equipment, and all of that equipment funnels into a garage that was drawn snug to begin with. The pattern we install again and again here is a grab-and-go wall: a panel field on the wall nearest the overhead door, with the bikes, helmets, leashes and deck shoes arranged so leaving the house takes thirty seconds and coming home does not produce a pile.
These garages typically arrive drywalled and painted, and the panels go straight over that finish with screws seated in the studs — clean, reversible, and kind to a strata's rules about alterations, since the wall surface itself is never opened. Where a plan calls for fastening into a wall shared with the neighbouring unit, we prefer to redesign onto the perimeter walls instead; there is almost always a layout that avoids the question entirely, and avoiding it beats litigating it.
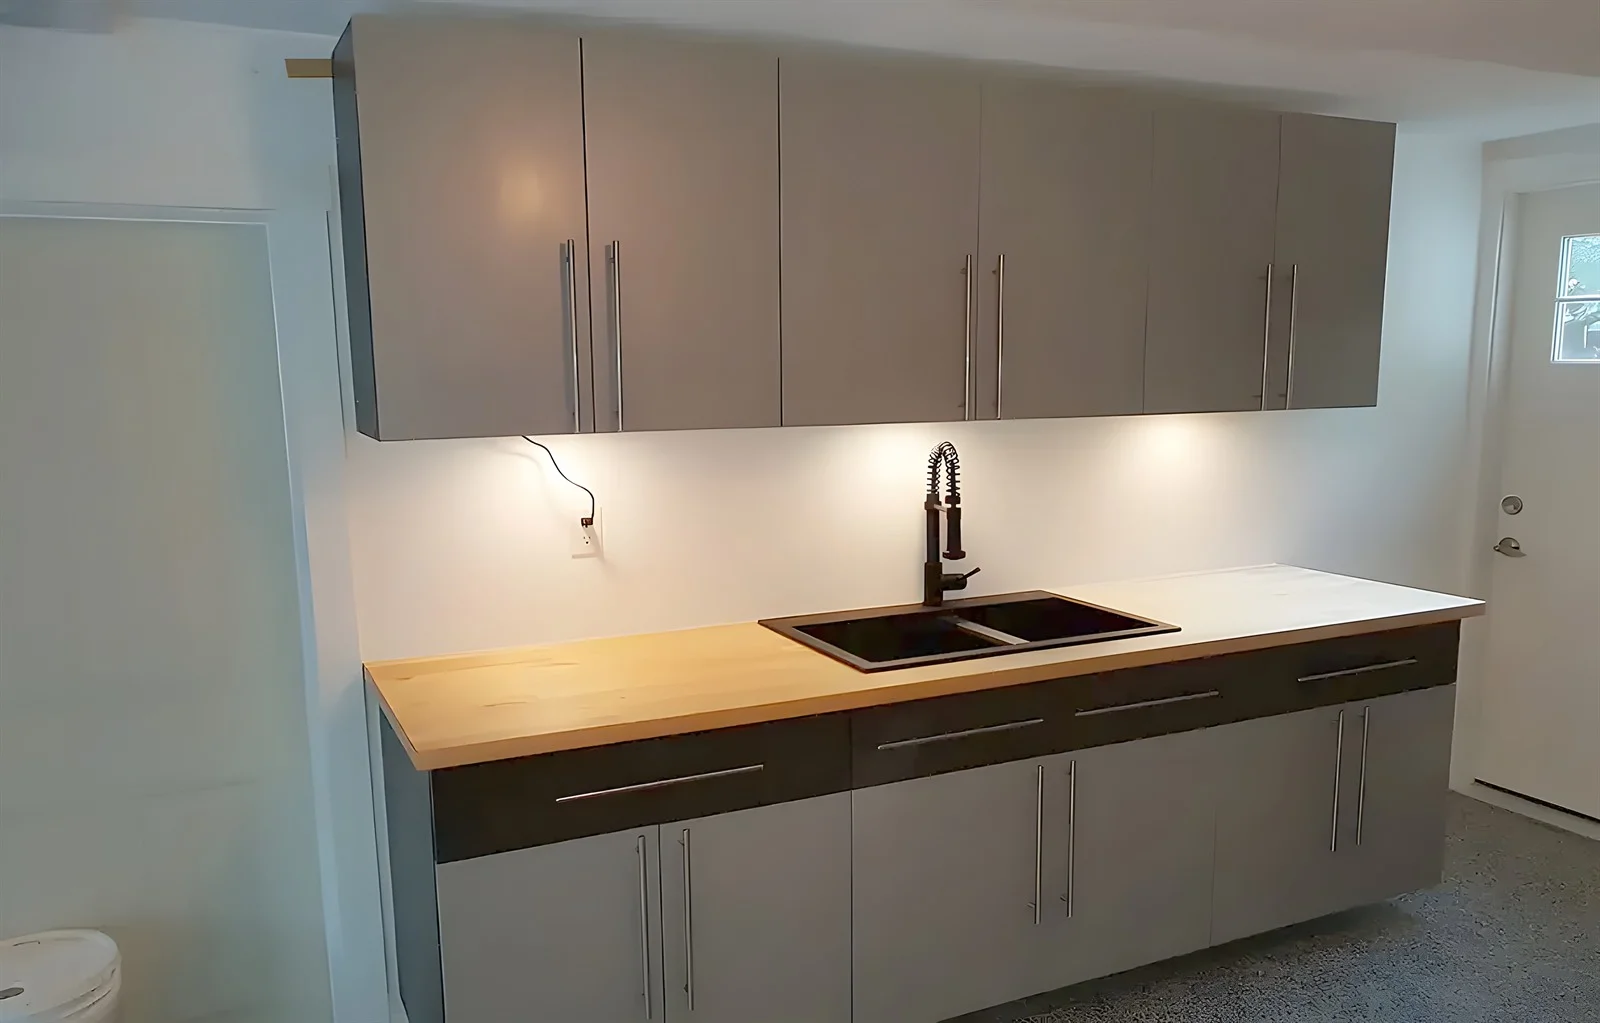
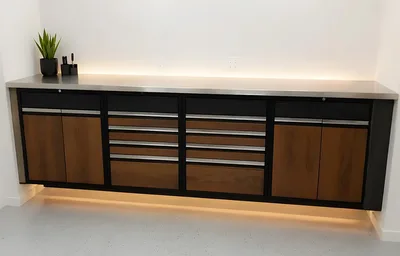
Owners here often pair the grooved field with a slim bank of garage cabinets for the items that should travel out of sight, and a ceiling rack from our overhead storage range over the hood for the bins. In a townhome footprint, the three systems together turn the garage into the storage floor the house never had.
Between the civic centre and the older avenues off Harris Road sits Pitt Meadows' first generation of housing, and its garages have lived several lives. Some walls are original board over framing that predates today's spacing conventions; some are bare studs with fifty years of nails in them; a few started as carports and gained walls later, with the improvised framing that implies. None of this is a barrier. It is simply information the design needs before the first screw, which is why our measure in these houses records the construction of each wall face individually.
Where the framing is irregular, horizontal strapping restores a straight, continuous fastening plane and lets the panels ignore the history underneath. Where a garage wall turns out to be concrete at the bottom and frame above — a split we meet in older builds — the fastener schedule changes at the transition and the grooves continue uninterrupted. The owner sees a flat, even wall of storage; the adaptation lives entirely behind the panel.
These projects often ride along with a broader refresh of an aging garage, and the sequencing advice is the same we give everywhere: slab work and garage flooring first, walls second, contents last. A weekend of ordering things correctly saves a month of working around yourself.
On lots without outbuildings, the garage inherits the garden. That shifts the slatwall brief in two ways. First, the accessory mix tilts toward long-tool management — rake and shovel racks, trimmer brackets, hose hangers, a bin rail for gloves and twine — which favours tall, narrow panel fields flanking the overhead door where long handles stand naturally. Second, the wall will get dirty: soil, grass clippings, the spray that follows a hose reel. PVC panel treats all of it as a wipe-down, keeps no odours, and never minds the wet, which is why it anchors nearly every garden-wall spec we write in this city.
Aluminum still buys its way in wherever single accessories carry serious mass — the wheelbarrow on a wall bracket, the e-bike, the pressure washer on a shelf arm. A course or two of metal groove at those stations, PVC everywhere else, is the cost-efficient recipe for a mixed-duty wall. What stays off the menu is wood-fibre panel: a garage that stores damp garden equipment is the least forgiving room imaginable for a material that swells at cut edges.
The colour conversation is quick but worth having. A garage that works as a shed benefits from a mid-grey panel that hides scuff between cleanings, while owners finishing the garage as an extension of the house often choose the brighter whites. Both arrive as the same product; the rendering shows you each against your walls before you choose.
It would be easy to sell wall-to-wall panel on every job, and it would be wrong on most of them. The honest sizing method counts the hangable inventory, adds growth room, and stops. A typical compact garage's list — two to four bikes, garden tools, cords, ladders, sports bags, a scattering of hooks-worth of miscellany — fits on 12 to 20 linear feet of panelled wall with room to breathe. Panelling beyond the inventory buys texture, not function.
The remainder of the budget usually works harder elsewhere. Bins and totes want the ceiling or shelves; presentation storage wants doors; and a household organizing more than the garage should look at the whole-wall category across the house on our wall storage Pitt Meadows page. When the garage project is genuinely comprehensive — walls, ceiling, cabinets and floor in one campaign — the coordinated version of that plan lives under garage storage Pitt Meadows, and slatwall slots in as the active-gear layer. We would rather right-size your wall and keep a neighbour's trust than oversell a stranger once.
A designer comes by — often same-week, given the distances involved — measures the garage, maps studs and wall construction, and lists the hangable inventory with you. There is no fee and no obligation attached.
You receive the 3D rendering of your wall with panel extents, material zones, colour and each accessory placed, plus an itemized quote. Adjust anything; the revision loop is free and usually fast.
Your panels, trim and accessory kit assemble at Joyner Place, checked against the drawing before the install date so the crew arrives complete.
Lines snapped, courses fastened to framing, edges trimmed, accessories set and your gear hung. Compact-garage installs are frequently finished before lunch, and the crew is minutes away afterward if anything ever needs attention.
Being the local outfit carries obligations we take seriously. Quotes here get measured in person because there is no excuse not to. Small jobs — a single band over a workbench, a few added courses on an existing wall — get taken with the same care as full builds, because the customer is likely to wave at our truck in traffic for years. And when a wall we installed needs one more hook rail in 2029, the shop that installed it will still be up the road.
From this base the crews range outward daily: Maple Ridge next door, the Tri-Cities across the river, Langley over the Golden Ears Bridge, and on to Surrey, Burnaby, New Westminster and Vancouver. But if your garage is in Pitt Meadows, you are not hiring a regional company that also covers your town — you are hiring the one that lives in it.