My Inspired Space installs garage slatwall throughout Langley — grooved PVC and aluminum panel systems fastened into the wall framing, dressed with hooks, baskets and racks selected for what your household hangs. The process opens with a free consultation at your address and a 3D rendering, so the wall you approve is the wall you get.
No city in our service area asks slatwall to stretch further than Langley does. At one end of the township, Willoughby's townhouse rows come with tandem garages that double as the household's only storage room, gym and bike shed. At the other end, Brookswood, Murrayville and the rural roads carry quarter-acre-and-up properties with detached shops bigger than some Willoughby main floors. The same grooved panel serves both, but the designs could not be more different — one is an exercise in density, the other in durability.
That range is why we treat Langley slatwall as two conversations. In a tight tandem stall, the questions are vertical: how high can daily items go before a step stool enters the picture, which wall takes the bikes, where the strollers live so the car still fits. On an acreage shop wall, the questions are industrial: what the heaviest tool weighs, whether the wall sees impacts, how far the bench field should run. This page walks through both, plus the material and mounting decisions underneath them.
And if what you are actually planning is a whole-garage overhaul — walls, cabinets, ceiling and floor as one project — the wider view lives on our garage storage Langley page, where slatwall takes its place as one component among several.
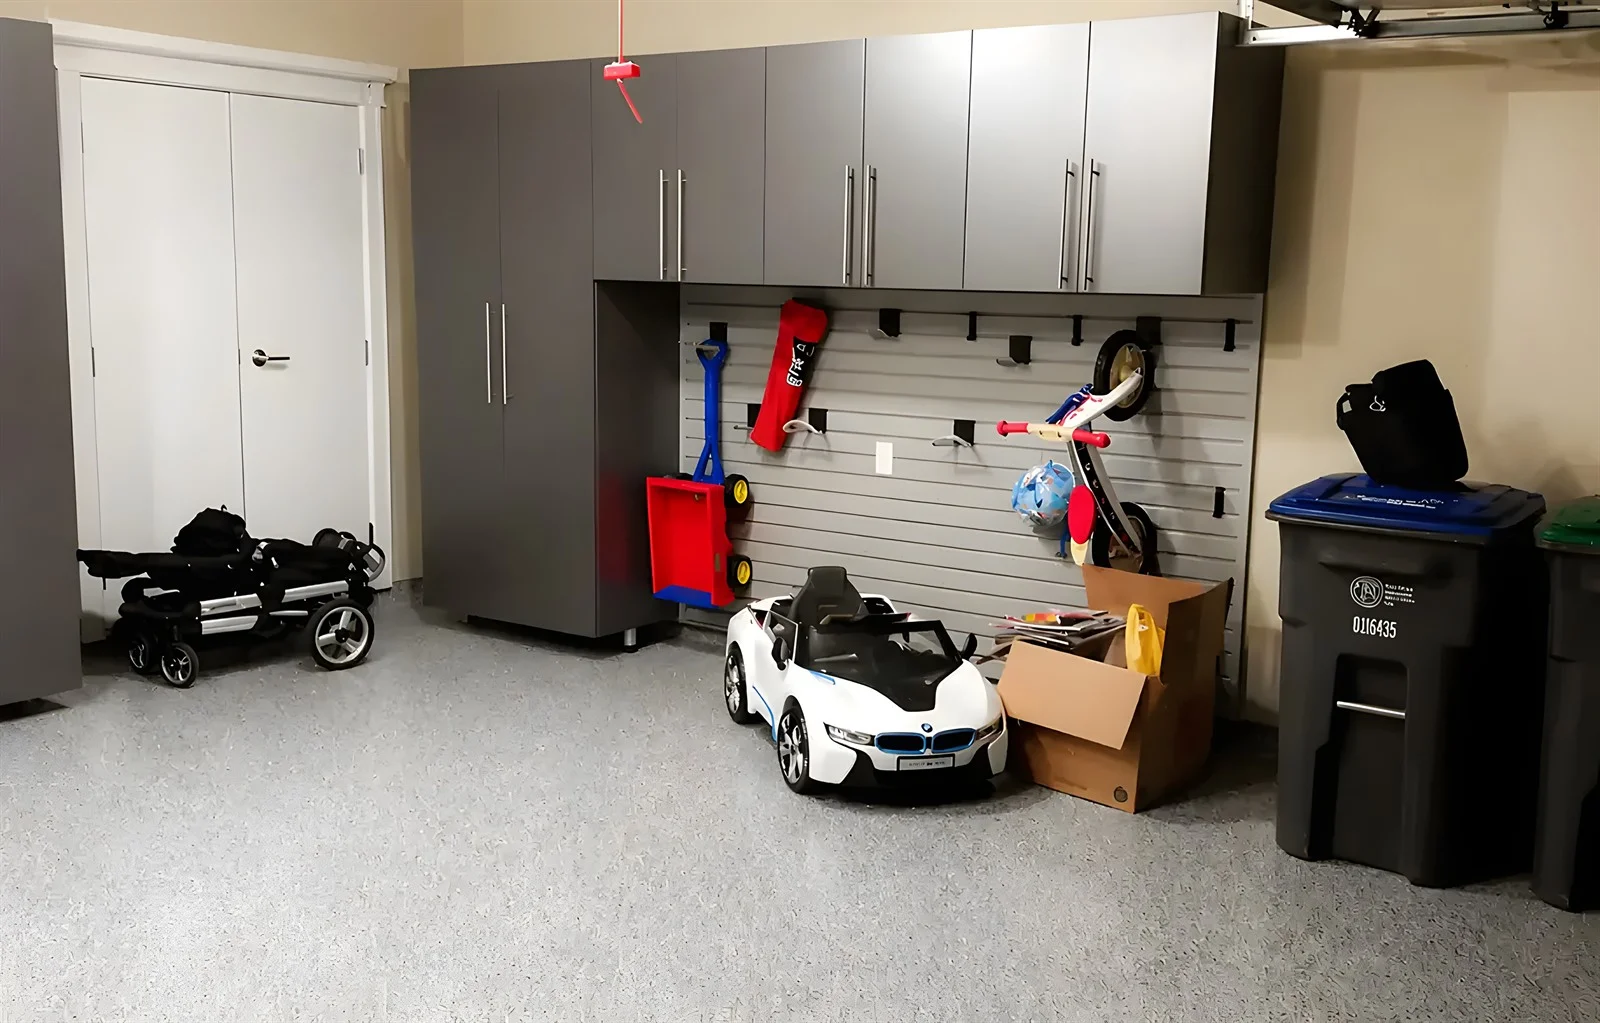
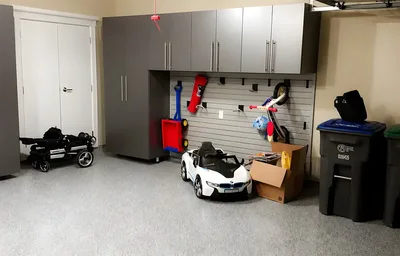
Willoughby's building boom filled the area with three-storey townhomes whose garages carry an unfair load: no basement, no attic to speak of, minimal closets, so the tandem bay absorbs everything from Christmas bins to paddleboards. Most owners respond with freestanding shelving, which promptly claims the strip of floor the second car needed. The grooved-wall answer keeps the footprint at zero: panels rise from about knee height to eight feet or more, and the storage climbs instead of spreads.
Height zoning does the heavy lifting in these designs. The band between waist and shoulder carries what gets touched weekly. Above shoulder height go the long-interval items — camping duffels in hanging bags, the spare stroller, holiday gear on wide hooks. The strip below knee height stays open so bumpers and cargo doors swing free. Bikes go vertical on the wall farthest from the man-door, nose-up, which converts six feet of floor per bike into eighteen inches of wall each.
One caution specific to strata living: interior garage walls shared with a neighbouring unit are not ordinary partitions, and some stratas have rules about what may be fastened where. We raise it during the design visit and, where needed, spec the layout onto the non-shared walls — there is nearly always enough of them — so approval never becomes the project's bottleneck.
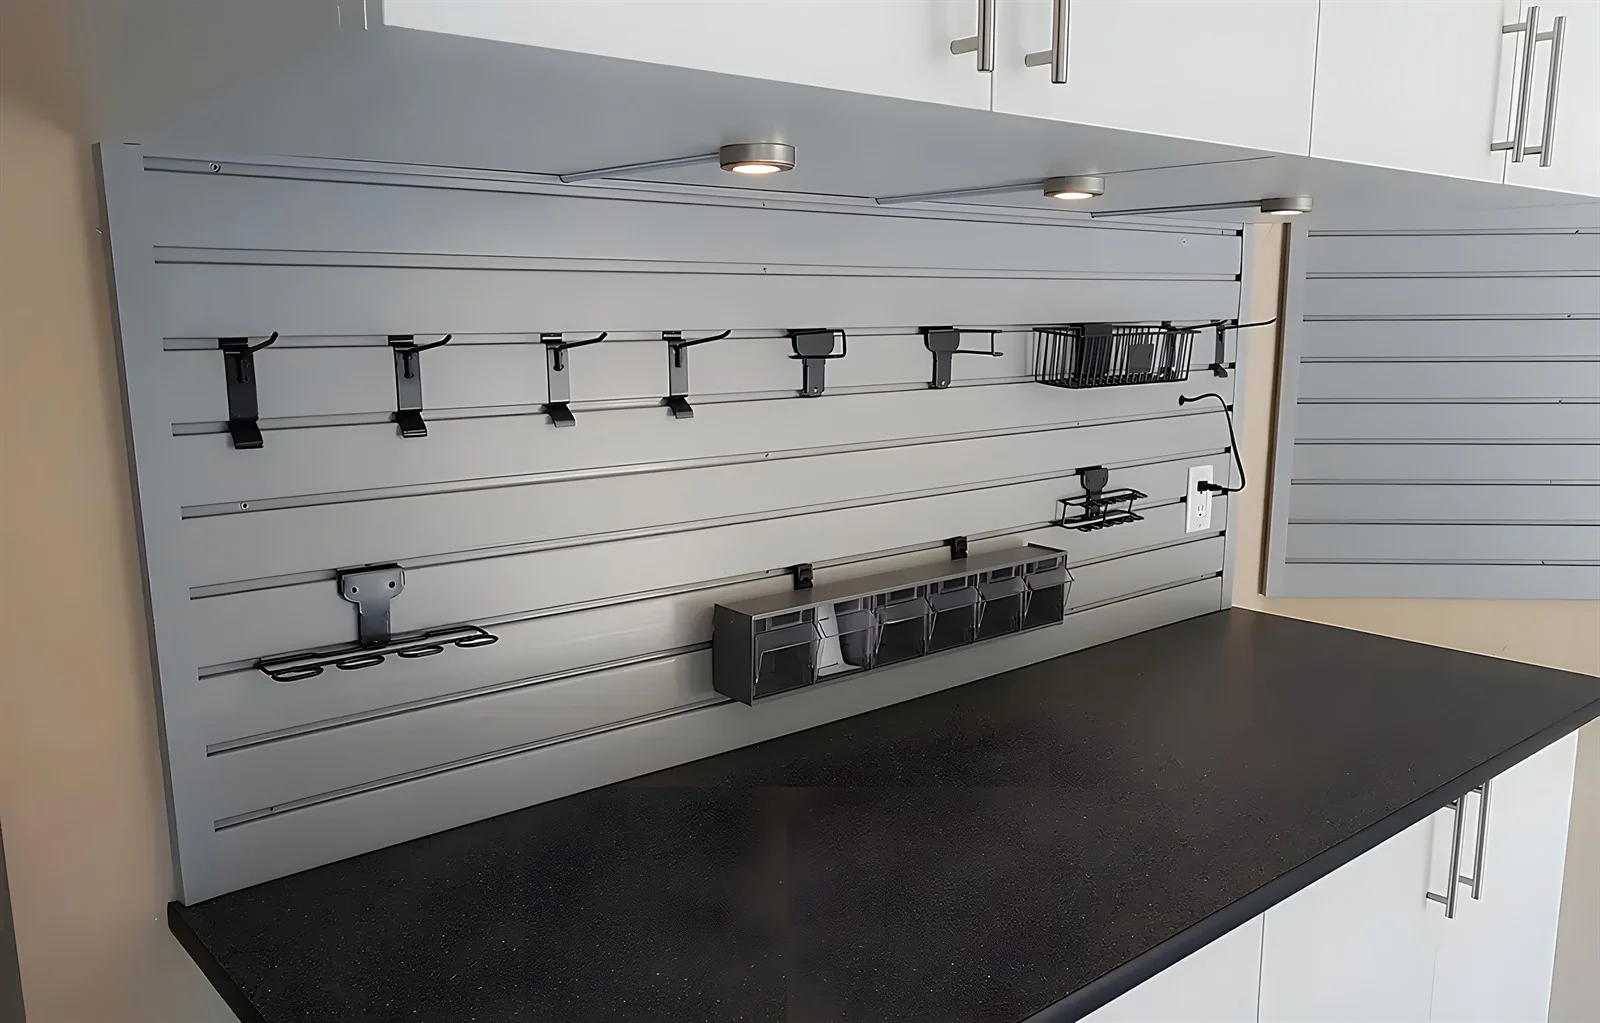
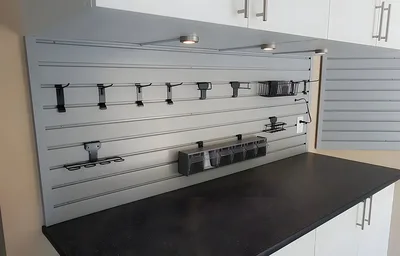
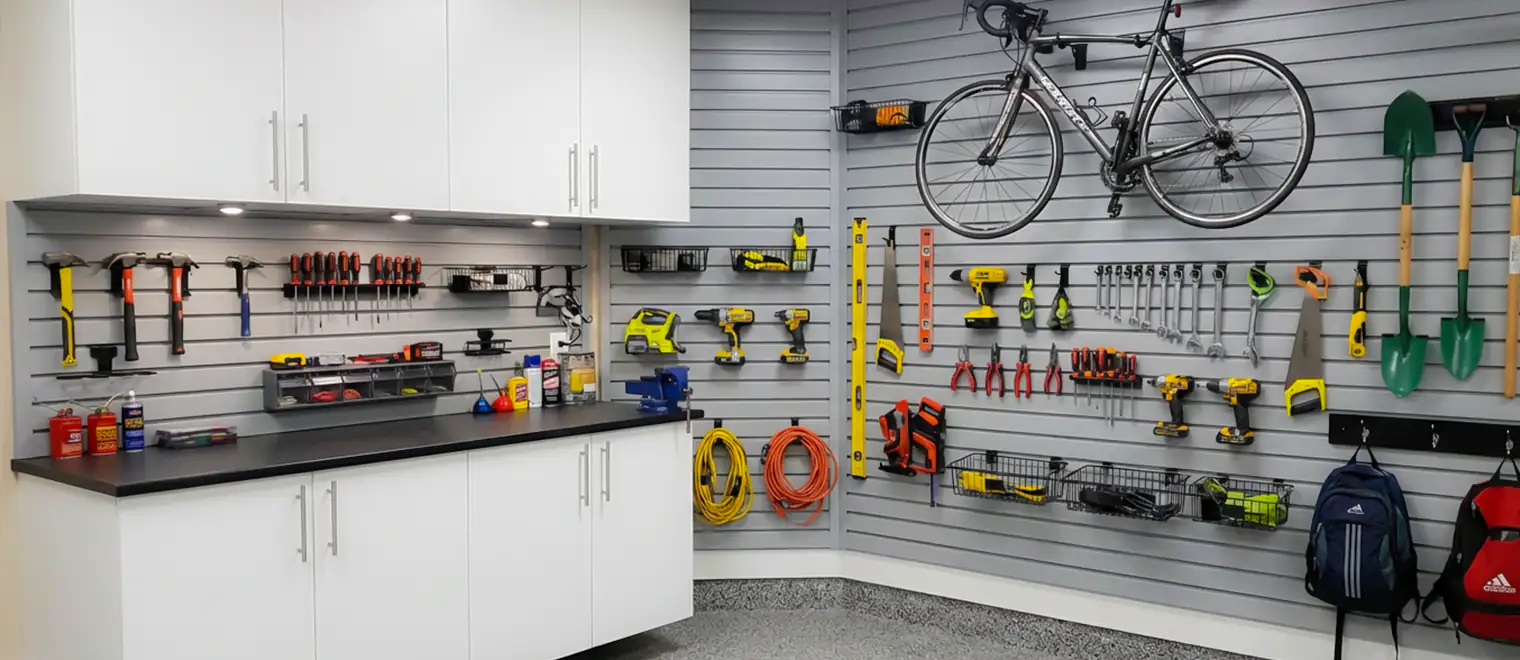
Out where Langley turns rural, the brief changes completely. A detached shop on an acreage is a place where chainsaws get sharpened and implements get repaired, and its walls earn their keep by putting every tool in sight at arm's reach. For these clients we draw a bench-centred field: aluminum panel from bench-top to shoulder height along the work zone, loaded with tool clips, screwdriver racks, small-parts bins and a shelf course for the fasteners, so the wall functions as an open tool chest.
The material logic is blunt at this end of town. Shop walls take hits — a swung two-by-four, a dropped clamp, a tossed tow strap — and aluminum grooves absorb that life for decades where plastic edges would slowly bruise. Flanking the bench zone, PVC courses carry the lighter agricultural clutter: bucket hooks, hose hangers, tarp straps, the string trimmer. Many of these buildings have bare stud walls, which makes installation direct and lets us place blocking exactly where an unusually heavy item — a generator on a fold-down shelf, say — will eventually hang.
Heritage properties around Fort Langley deserve their own sentence: older outbuildings can have true-dimension lumber, wide stud bays and surfaces nowhere near plumb, none of which stops a slatwall install, all of which changes how we shim and fasten. The measure visit exists for exactly these discoveries, and it is why we do not quote rural shops sight unseen.
PVC extrusion is what we quote first for the large middle of the market. It is completely indifferent to humidity — relevant in any detached structure that sits unheated through a Fraser Valley winter — and it keeps the per-square-foot cost low enough that panelling a long tandem wall stays affordable. The honest limitation is concentrated weight on a single accessory, where a plastic groove eventually asks for mercy.
Aluminum extrusion removes that ceiling. Individual hooks carry multiples of what PVC manages, groove edges tolerate rough daily use, and the panel itself contributes stiffness across imperfect framing. You pay for it, so we deploy it surgically: full fields over shop benches, single courses at bike or ladder height in family garages, and nowhere the loads do not justify the spend.
Composite and MDF-core slatwall — the material of retail store fixtures — comes up whenever someone has shopped online, and our Langley advice is the plainest version of our regional advice: unless the building is heated and dry year-round, decline it. Moisture finds wood-fibre cores through every cut edge, and a swollen groove will not hold its rating or its looks. The panel is the last part of this system you want failing, because everything you own hangs off it.
We are a company that sells all of these formats, which frees us to be honest about their boundaries. A grooved wall is unbeatable for the active layer of a household — the tools, bikes, cords, balls and rackets whose whole life is being taken down and put back. It is a poor warehouse. Sealed totes, bulk paper towel, the camping kitchen: those want flat surfaces, and in a tandem garage they specifically want ceiling-mounted ones, which is the territory of our overhead storage Langley installs.
The appearance question sorts the rest. Grooved panel is presentable — far more so than pegboard — but it displays its contents by design. Owners who want guests to see clean lines rather than equipment should weight the plan toward garage cabinets in Langley, keeping a working band of grooves inside the cabinet run or by the door. Inside the house the calculus shifts again — interior rooms usually deserve rail systems or floating shelving, which we cover under wall storage Langley — and the browse-everything option for hooks and fittings is the hardware and accessories catalogue.
A designer walks your Langley garage or shop, measures every candidate wall, locates framing, records the substrate and catalogues what needs to hang — from the kids' bikes to the chainsaw. Free, and nothing is committed.
The rendering shows panel extents, the PVC/aluminum split, colour, and each accessory in its planned position on your measured wall. Revisions are free until it is right, and the quote itemizes every panel and part.
Panels arrive with colour-matched trim, end caps and the full accessory kit, staged for a single mobilization rather than a string of half-days.
Courses go up level and fully fastened into the studs — or into blocking and masonry anchors where the building calls for it — trim closes the edges, and we hang your gear into the layout before we pack up. Single walls finish within the day.
Willoughby generates the most calls, for the reasons above: new townhomes, tandem garages, and storage pressure from day one of possession. Walnut Grove's established family streets bring the classic double-garage brief, usually a back-wall field plus a bike solution. In Murrayville and Brookswood the properties widen out, the outbuildings appear, and the conversation turns toward shop walls and aluminum. Around Fort Langley, character homes and older accessory buildings add a measure-twice layer that we genuinely enjoy — no two walls out there are the same.
We also serve Langley City's condo and townhouse stock, where a single-car garage or even a large storage locker wall can take a compact grooved band that punches far above its size. Beyond the township, the same crews cover Surrey, Pitt Meadows, Maple Ridge, the Tri-Cities, Burnaby, New Westminster and Vancouver.