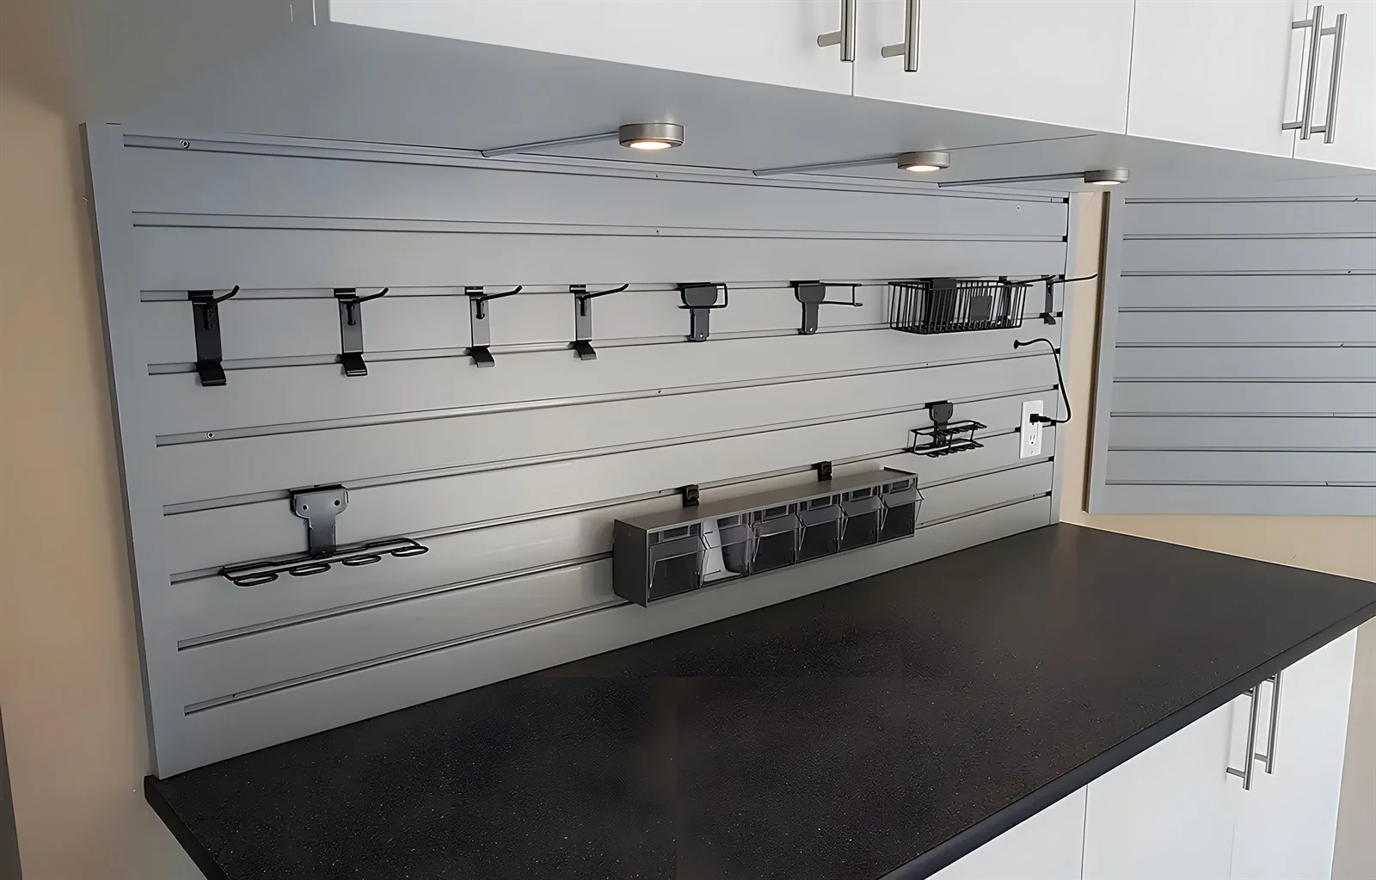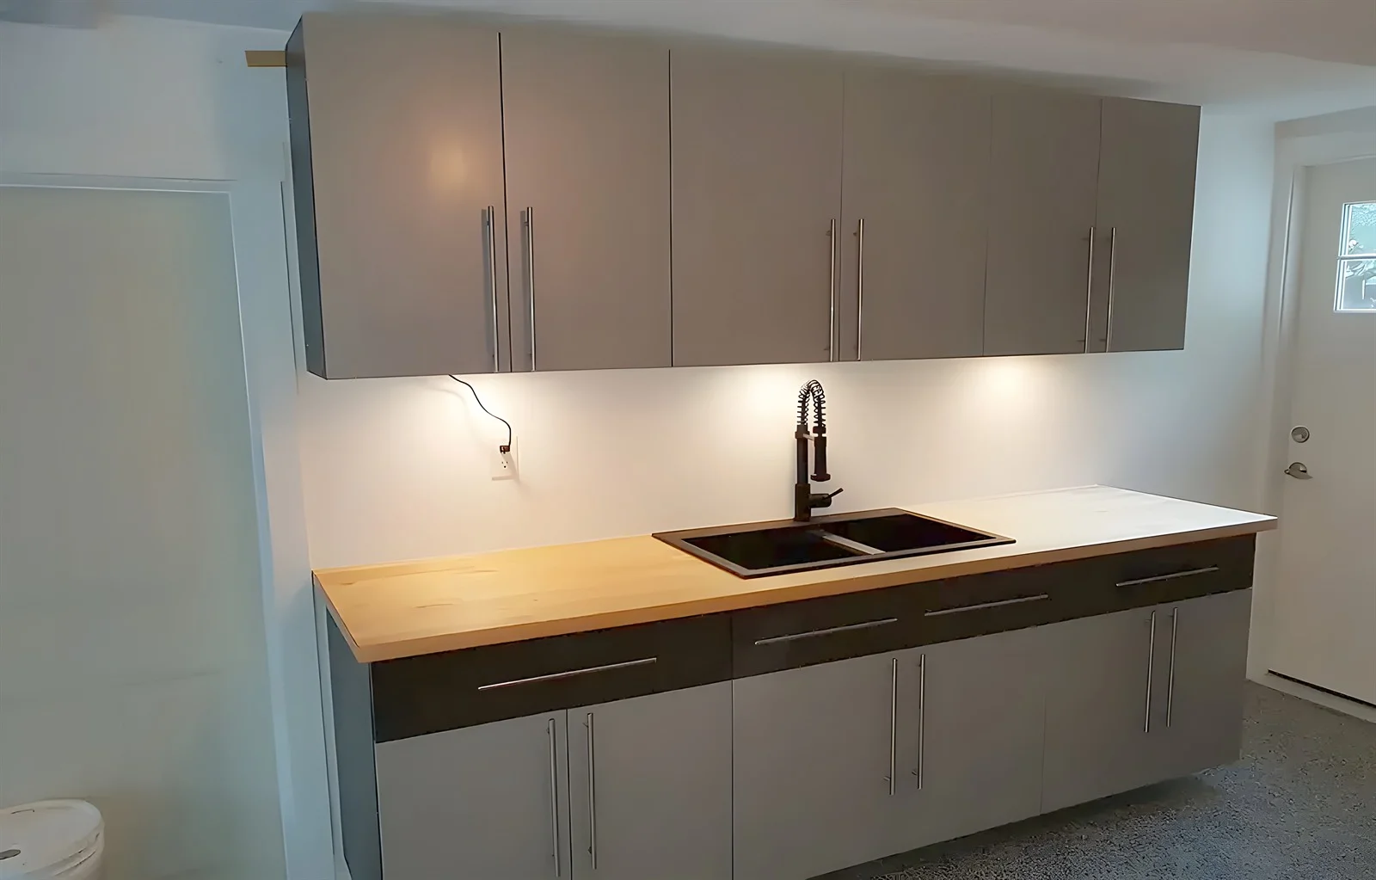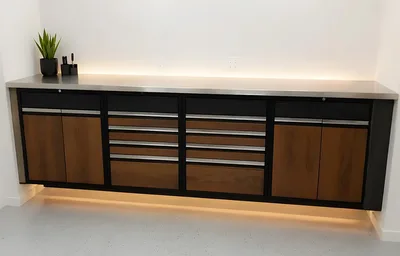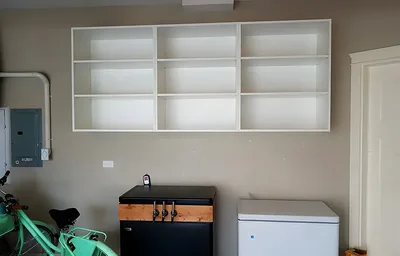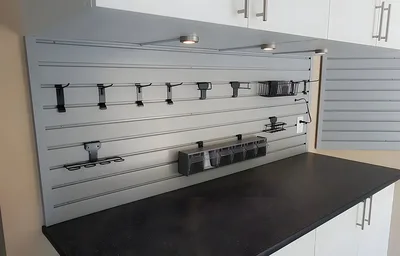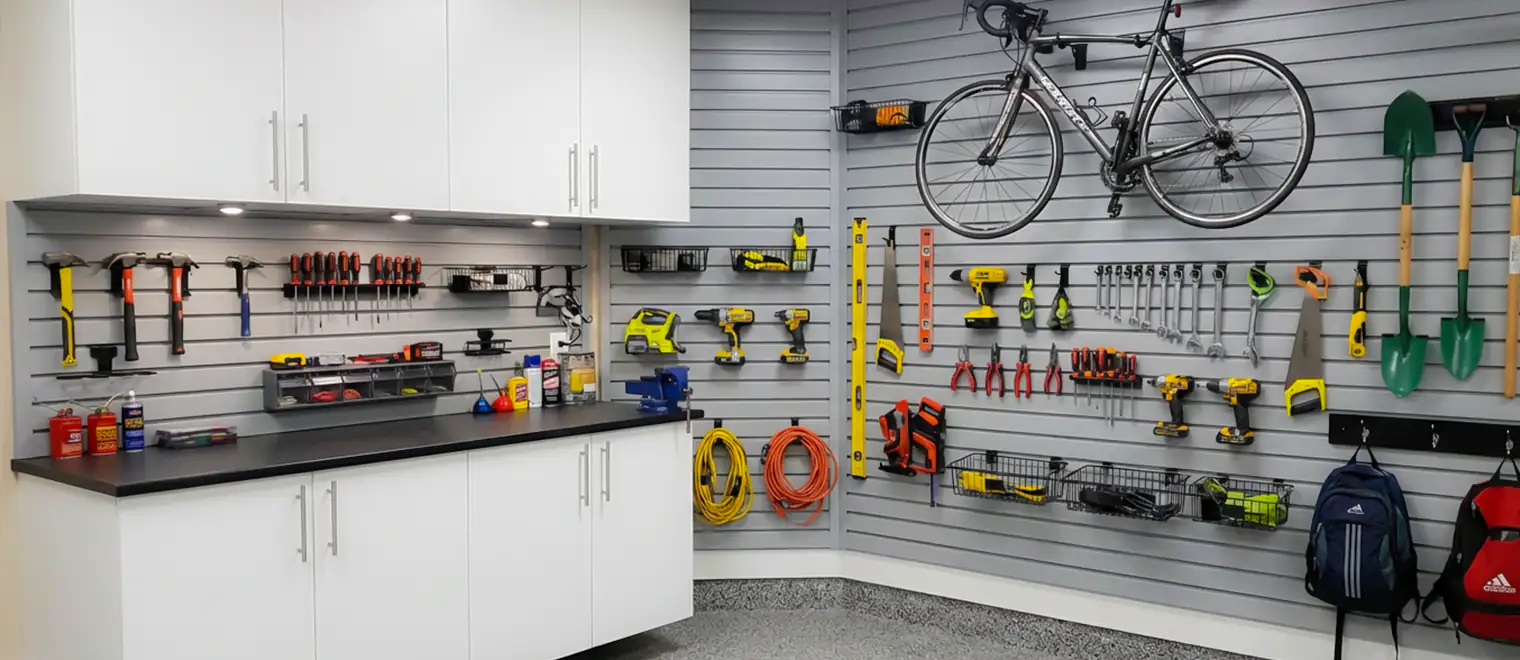
Grooved PVC and aluminum slatwall panels, designed and installed in Coquitlam garages by My Inspired Space. Every course is fastened through to the studs, every accessory is chosen against your actual gear, and the project starts with a free design visit to your home and a 3D rendering you approve before we order a single panel.
Coquitlam is a city of steep driveways and long wet winters, and that combination produces a distinctive habit: people here actually park inside. When the car lives in the garage, floor space stops being negotiable, and everything the household owns has to migrate to the surfaces a bumper cannot reach. That is the specific problem slatwall was built for — a wall of horizontal grooves that turns the vertical plane into storage while the floor stays a parking stall.
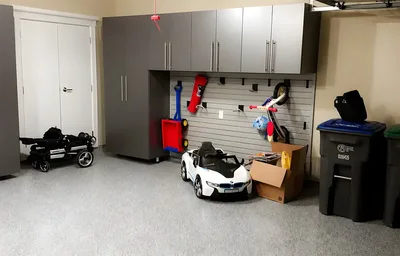
It also explains why our Coquitlam slatwall designs look different from a showroom photo. A showroom wall hangs gear at leisure across an empty room. A working Coquitlam garage has a hood, mirrors and swinging doors to design around, so accessory placement becomes a small geometry exercise: helmets and daily hooks where a door does not sweep, bikes lifted above the hoodline, long tools on the strip of wall the car never touches. Grooves make all of that adjustable, which matters, because the next car will be a different shape.
This page covers what we install in Coquitlam specifically — the layouts that coexist with parked vehicles, how the panels go over the finished walls of newer builds, which material to pick, and when we will honestly steer you to a different product instead.
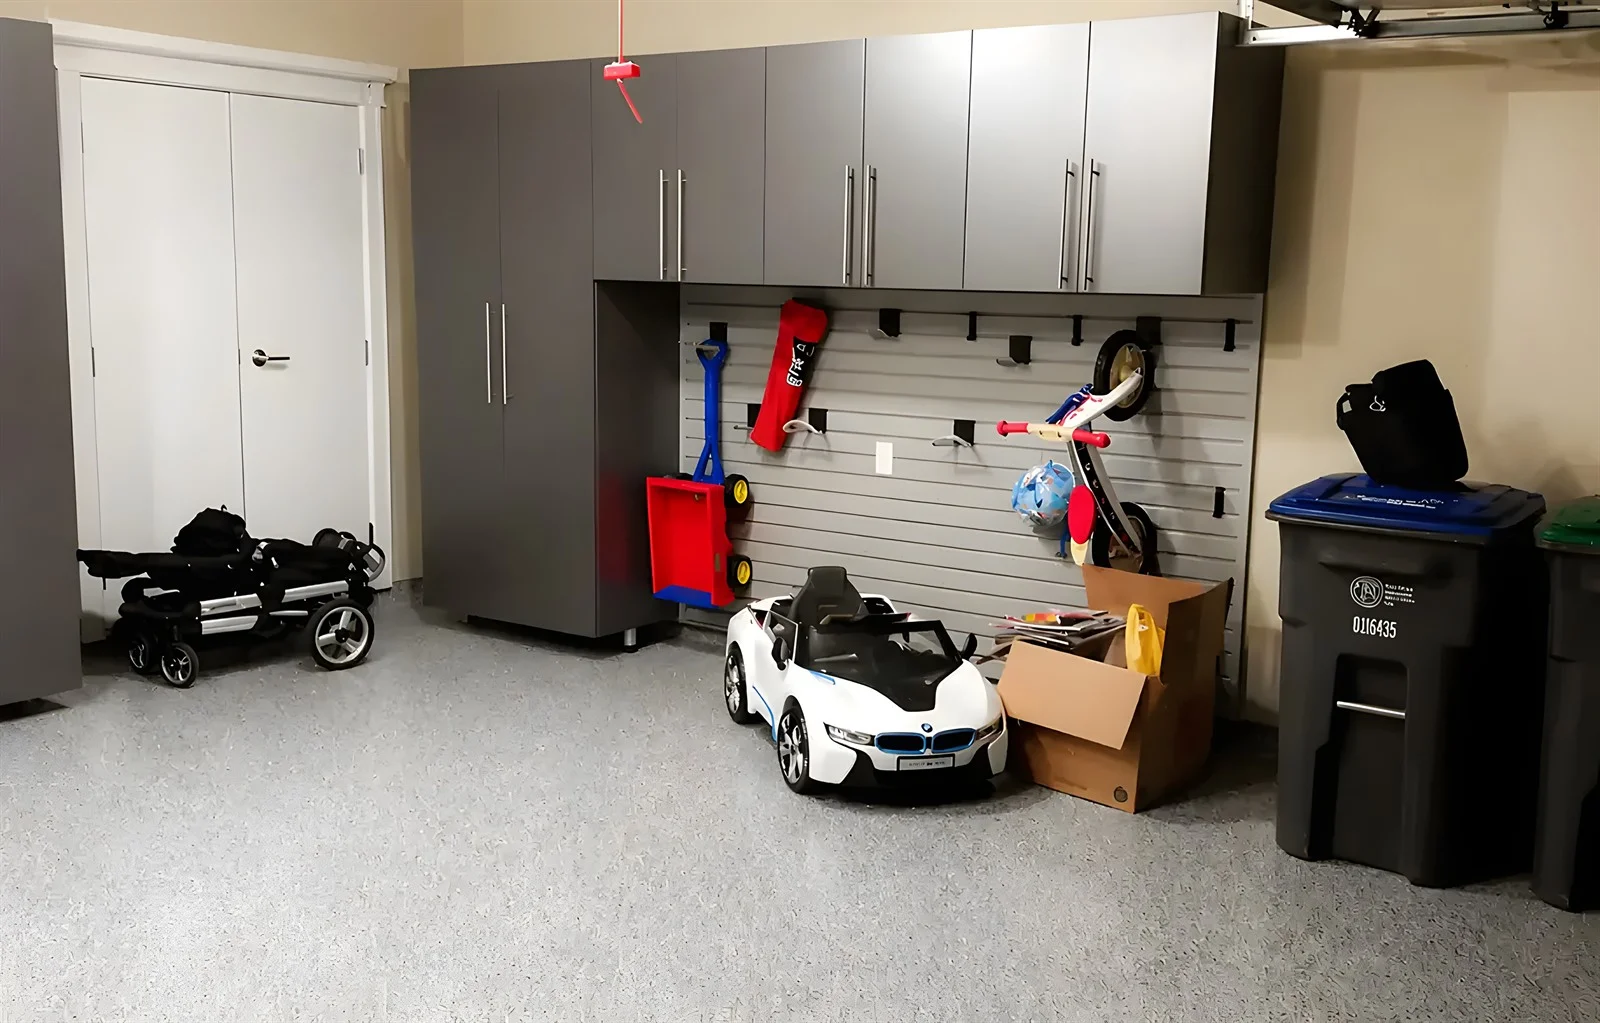
The wall the car noses up to is dead space below four feet and prime space above it. A slatwall field starting around hood height gives you a deep band for baskets, bins and hooks that the bumper can never clip. In many Westwood Plateau double garages this back wall is the largest uninterrupted surface in the house, and it will take a floor-to-ceiling field if the gear list justifies it.
Beside a parked car, anything thick becomes a scraped door or a blocked exit. The rule we design to is projection: within the sweep of the doors, accessories stay shallow — flat hooks, cord organizers, clipped hand tools — and anything that sticks out more than a few inches moves elsewhere. Grooves are forgiving here; when you change vehicles, the shallow zone slides to match the new door line in an afternoon.
The short wall beside the house door earns a dense little band of its own: school bags, jackets, the dog leash, whatever must be grabbed on the way out. Hung at two heights, it doubles as the children's launch pad. Some Coquitlam clients pair this band with a bench and closed uppers from our mudroom cabinets line so the transition zone works from both sides of the door.
Burke Mountain plans often include a tandem stall that never sees a car. Panelled on both long sides, it becomes the highest-density storage corridor in the house — bikes staggered on alternating walls, a workbench under a tool field at the end. If that is the ambition, it is worth planning as part of a fuller garage storage design so the corridor, cabinets and ceiling racks land as one scheme.
Buyers of newer Burke Mountain and Partington Creek-area homes often hesitate to put storage on their garage walls precisely because those walls arrive looking finished. The good news is that slatwall treats finished drywall as a mounting surface, not an obstacle. We find the studs behind the paint, mark the lines, and drive the panel screws through the board into wood. The drywall is never the thing carrying your bikes — the framing is — and if you ever remove the system, you are patching a tidy grid of screw holes rather than repairing demolition.
The same logic covers the older end of the city. In Austin Heights, Como Lake and Maillardville we regularly meet garages with mixed-era walls: original board in one corner, a 1990s renovation in another, sometimes bare studs on the third. Slatwall does not care, provided the fastening adapts — which is why the measure records what each wall is made of before the design is drawn. Where a garage wall is open framing, panels screw directly to the studs and the job goes even faster.
One thing we flag in every attached garage: the wall shared with the house does a job for the building beyond holding your gear, so we keep penetrations to properly driven screws into framing and never cut the surface open for a storage install. It is a small discipline that costs nothing and keeps the wall doing everything it was built to do.
The panel decision is simpler than the brochures make it look. PVC slatwall is the workhorse — a solid extrusion that will not absorb the damp that a north-facing Coquitlam garage carries from October to April, wipes down after winter grit, and prices low enough to panel generously. Its grooves are plastic, though, and plastic has a per-hook ceiling. Aluminum grooves barely notice a loaded hook, so a course or two of aluminum where the e-bikes and the ladder hang gives you metal where it counts without paying metal prices across the whole wall.
What we counsel against locally is wood-fibre panel in any garage that is not heated and finished like living space. MDF-core slatwall is a retail product at heart; a few humid seasons in an uninsulated garage will find its weaknesses, and the repair is replacement. If a quote from elsewhere looks surprisingly cheap, the core material is the first thing to check.
Colour is worth a moment too. Panels come in whites, greys and darker tones; lighter faces bounce the limited light a single-window garage gets, while darker fields hide tire scuff and read more deliberate under LED strips. It is the sort of decision the 3D rendering settles in seconds — you simply look at both on your own wall.
Living against the Burke Mountain and Eagle Ridge trail systems shows up in garages: this is a city of mountain bikes, and bikes are the single most demanding thing a slatwall carries. We spec vertical hangers where wall length is short and horizontal cradles where a tandem bay allows, and we put them on aluminum courses as a matter of course. Below them, helmet hooks and glove baskets keep the ride kit in one reach.
Winter flips the wall. Households that run up to the local hills want ski and snowboard racks that swap into the same grooves the paddleboard straps used in July — which is the entire argument for grooves over fixed brackets. We often draw two accessory maps for Coquitlam clients, a summer layout and a winter one, so the seasonal changeover is a checklist rather than a renovation.
The everyday layer matters as much as the sports layer: double hooks for extension cords and hoses, blade guards for the shovels, a bin rail for balls at kid height, and a locking cabinet-style box for anything that should not be in reach. Our full range is catalogued under hardware and accessories, and every design we deliver includes the itemized accessory list, because a grooved wall with the wrong hooks is just texture.
Slatwall's superpower is hanging things you touch often. Its blind spot is volume storage. A family whose garage problem is forty Rubbermaid bins does not need a grooved wall; it needs racks and a ceiling platform, and possibly a ruthless afternoon. In those homes we point the budget at overhead storage for the totes and keep slatwall to a modest band by the door for the daily items.
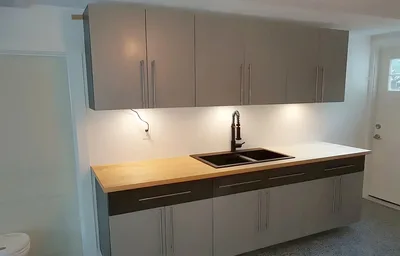
Likewise, owners who want the garage to present clean — no visible gear at all — are describing cabinets, not panels. A grooved wall is an honest wall: everything on it shows. Garage cabinets with doors, or a mixed elevation of cabinets below and slatwall above, gets the tidy look while keeping some grooves for the active gear. And where the wall storage question extends into the house — pantry, laundry, office — the better starting point is our broader wall storage page, since interior rooms usually call for rail systems and floating shelves rather than a workshop surface.
We come to your Coquitlam garage, measure the walls and the parked positions, find the studs, note what each surface is made of, and list the gear that has to live on the wall. The visit is free and commits you to nothing.
Your wall comes back as a 3D drawing: panel field extents, material split, colour, and every hook and basket placed. Iterate as much as you like — shifting the band or trading PVC for aluminum costs nothing at this stage. The itemized price arrives with the drawing.
Panels, trim and the accessory kit are ordered against the approved design, in the colour you signed off, with matched fasteners for a clean face.
The crew snaps stud lines, fastens each course on schedule, levels obsessively — because one sloped groove reads across the whole wall — trims the edges, then hangs your actual gear before leaving. Most Coquitlam installs are done inside a day.
The city's garages sort roughly by altitude. Up on Burke Mountain and the newer Partington Creek streets, we see current-code construction: drywalled, regular framing at predictable centres, often a tandem stall, and owners who moved in recently enough that the garage has not yet silted up. These are the easiest installs we do and the best time to do them — panelling a wall before the clutter arrives means the clutter never gets a floor to land on.
Westwood Plateau and the 1980s–90s neighbourhoods off Como Lake Avenue supply the classic two-storey with a double garage. Framing is standard, walls are large and mostly blank, and the family has usually been in the house long enough that the garage carries fifteen years of accumulation. Here the slatwall project tends to arrive as part of a bigger reset — often with new flooring from our garage flooring line going down before the walls go up.
Down in Austin Heights, Como Lake and Maillardville, the housing is older and more varied, and so are the garages: single-car structures, carports converted at some point, walls that mix eras. These jobs reward a careful measure more than any others, and they are also where slatwall's light structural footprint shines — a properly fastened panel field asks very little of an older wall while organizing everything in front of it.
Beyond Coquitlam we cover the whole nearby map: Port Coquitlam, Port Moody, Pitt Meadows, Maple Ridge, Langley, Burnaby, New Westminster and Vancouver.