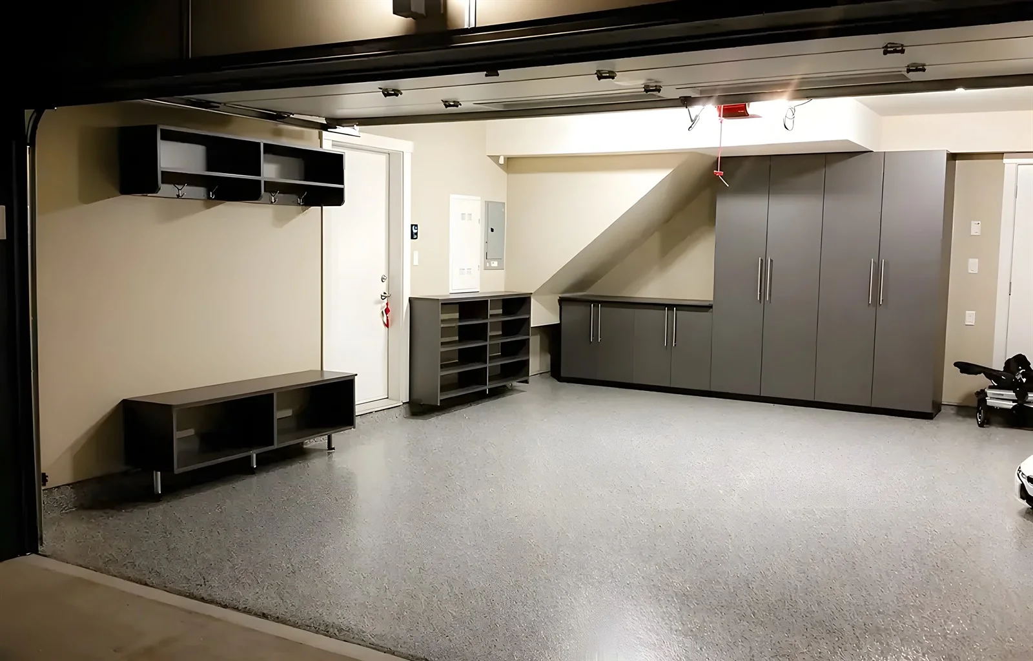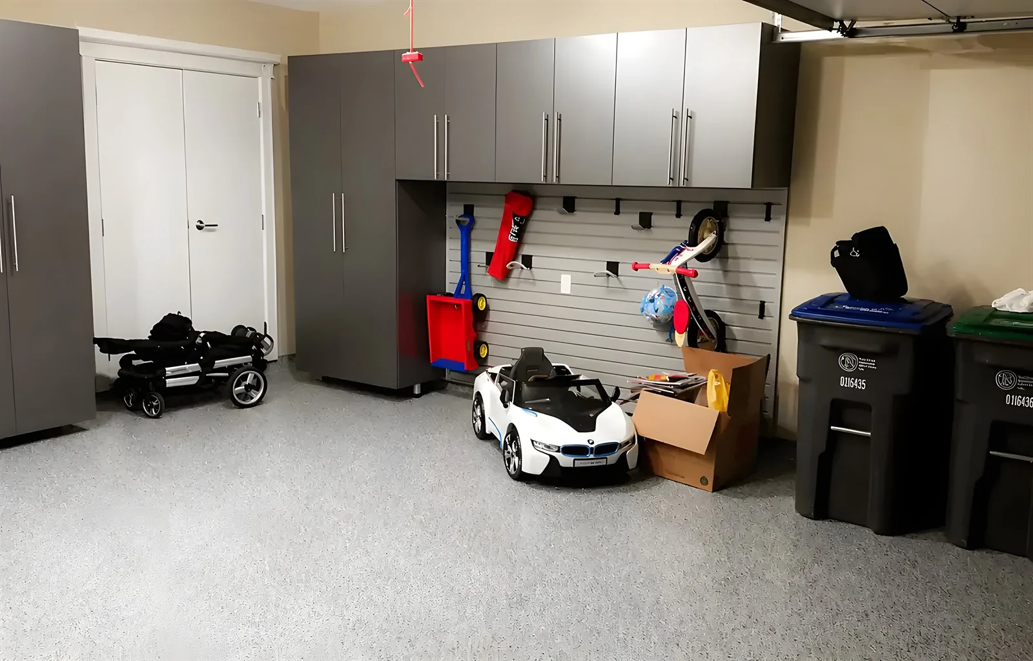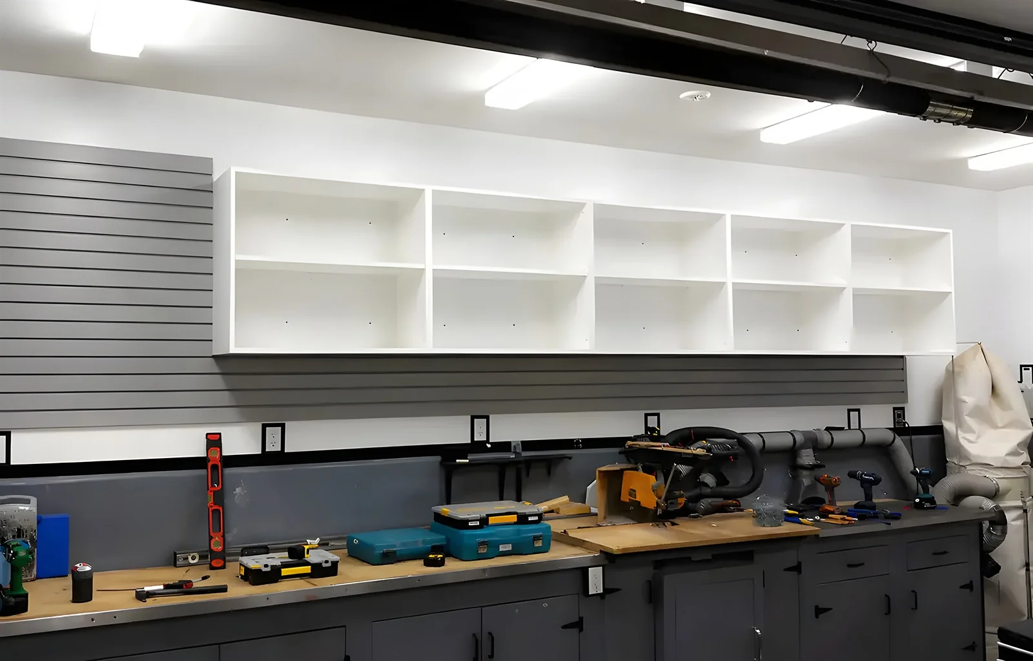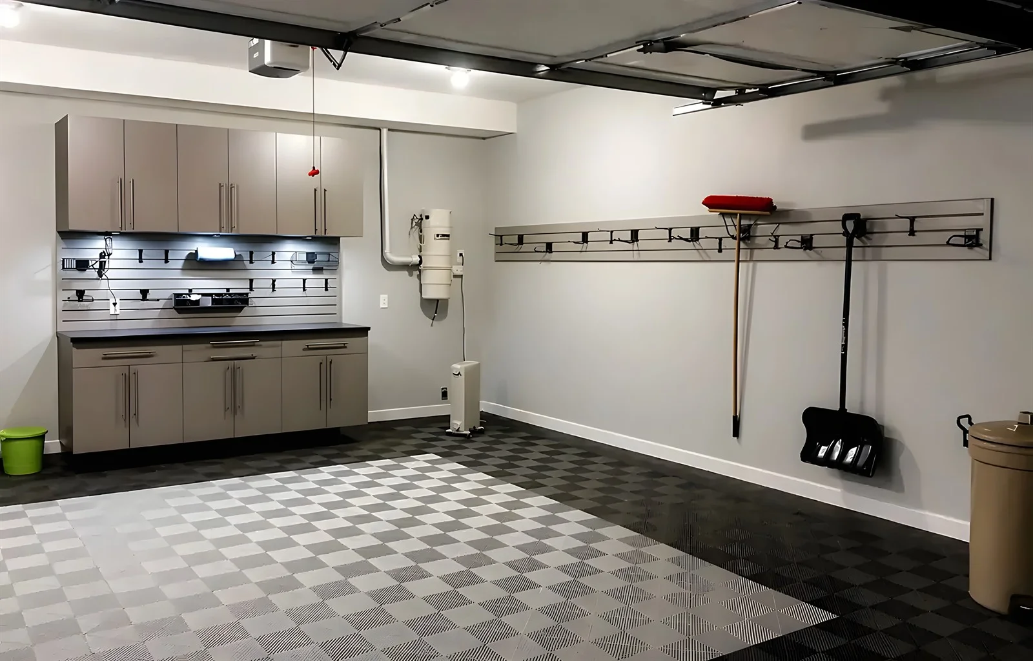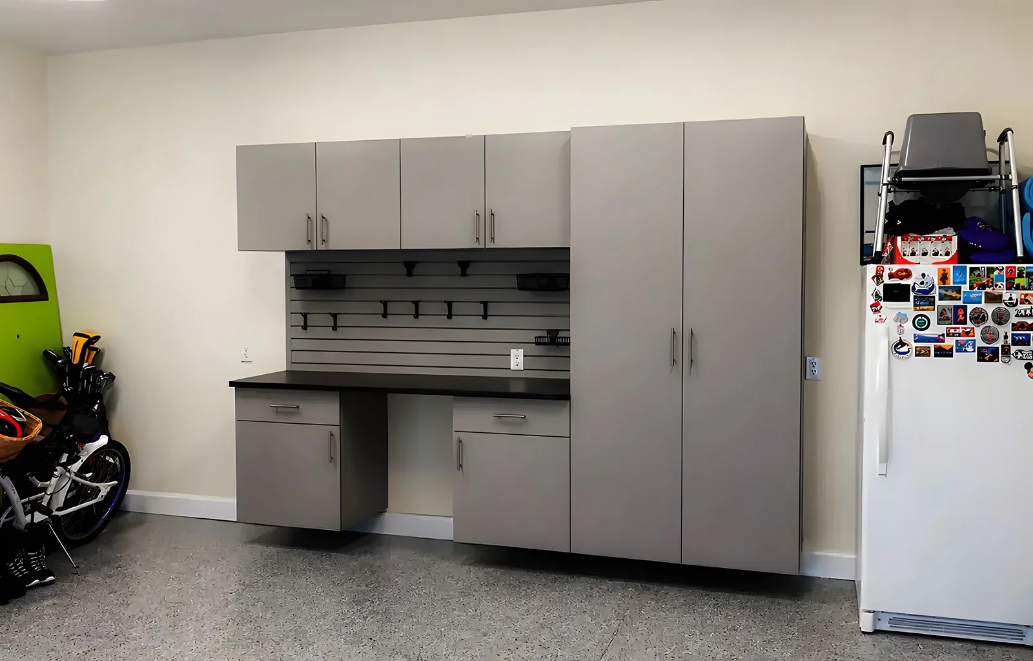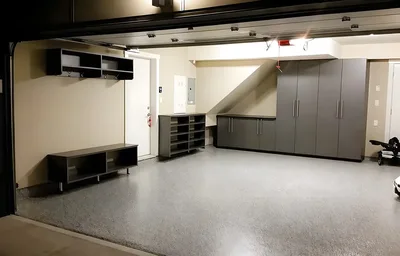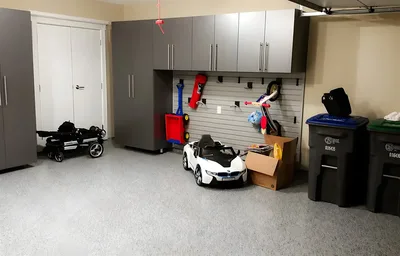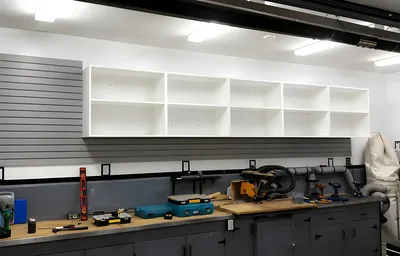
Our workshop sits on Joyner Place, so Pitt Meadows garages are the ones we know street by street: the compact doubles of the newer subdivisions, the townhome tandems of Osprey Village and South Bonson, and the mixed older garages in the core around Harris Road. Small garages reward careful storage more than big ones ever do, and careful is the whole approach — the right combination of shelving, cabinetry, wall systems and ceiling racks, picked from an audit of what your household actually owns.
What this service is not: a cabinet pitch. Cabinets are one of four tools, each with its own dedicated page — garage cabinets Pitt Meadows, wall storage Pitt Meadows and overhead storage Pitt Meadows — and in a compact garage the cheapest tool that solves a given problem is usually the correct one. Deciding which tool solves which problem is the value of this service, and it is decided in your garage, not in a showroom.
Pitt Meadows lots run compact by regional standards, and the garages follow. That changes the design discipline in three concrete ways.
First, everything competes. In a large garage a poorly chosen shelf merely wastes money; in a compact one it evicts something else — often the car. So each storage decision is tested against what it displaces: a deep cabinet that costs the plan its bike wall is a bad cabinet no matter how good it looks.
Second, the third dimension does the heavy lifting. Floor and wall area are fixed, but a compact garage usually holds far more air than stuff, and the plan is engineered to trade air for storage: racks over the hood, high shelving over the door to the house, hooks in corners that no cabinet could occupy. Measured in cubic feet gained per dollar, that vertical band is the best value in the room.
Third, circulation is designed, not hoped for. A small garage where two people cannot pass between the car and the wall becomes a garage nobody puts things away in. We keep a working aisle clear as a hard constraint, which sometimes means recommending less storage than the walls could take — a recommendation that surprises people until they live with it.
Three pockets of Pitt Meadows account for most of the garages we fit here, and each pushes the storage combination a different way.
The riverfront townhomes of Osprey Village and South Bonson typically offer a tandem or tight double garage that serves as the home's entire basement, attic and shed at once. Plans here are dominated by wall systems and ceiling racks — the floor cannot spare a footprint — with a single slim cabinet where the daily tools and the parcel clutter hide. Gear that heads out the door for the dikes gets the position nearest the opening, because gear buried at the back stops being used.
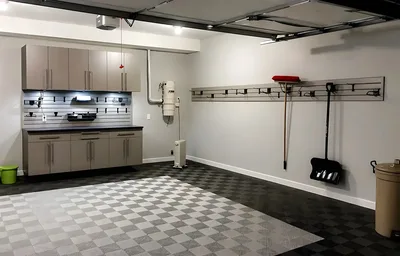
The subdivisions north and west of Harris Road hold compact single-family doubles, usually with a young-family inventory: strollers, bikes in ascending sizes, seasonal sports rotations and the beginnings of a tool collection. These garages take the fullest version of the four-type combination, scaled down — modest cabinet core, one committed gear wall, a shelving bay for totes, racks above both stalls.
The older core near Harris and Ford Road mixes eras: carports converted along the way, detached singles, garages predating any standard layout. Here the survey matters more than the pattern book — framing, ceiling capacity and damp all get checked before anything is specified, and the combination bends to what the building can honestly carry.
The questions are simple. How often is it used? Does it hang? Is it heavy? Does a child need to reach it — or need to not reach it? Is it genuinely staying? Run a whole garage through those five and the storage combination writes itself: the daily tier lands in cabinets and on rail at working height, the binned tier fills shelving sized to the totes, the hanging tier claims the gear wall, and the once-a-year tier rises to the racks.
The audit routinely halves the problem before we design anything. A compact garage that looks impossibly full usually contains a large leaving-soon tier — outgrown bikes, empty boxes kept "in case", duplicates — and identifying it honestly means the storage is sized for what remains, not for the backlog. In a small garage that difference can be the second parking stall.
Because we are local, the audit is easy to schedule and quick to follow up. It is the same visit where we measure the walls, ceiling, framing and parking envelope, so one appointment produces everything the design needs.
In a generous garage the design conversation often starts with cabinetry. In Pitt Meadows we usually reverse it, and the reversal is worth explaining.
The ceiling comes first because it is the largest unclaimed volume and the least contested. Racks positioned over the hood line and clear of the door track remove the seasonal quarter of the inventory at a stroke, and every subsequent decision gets easier with that volume gone.
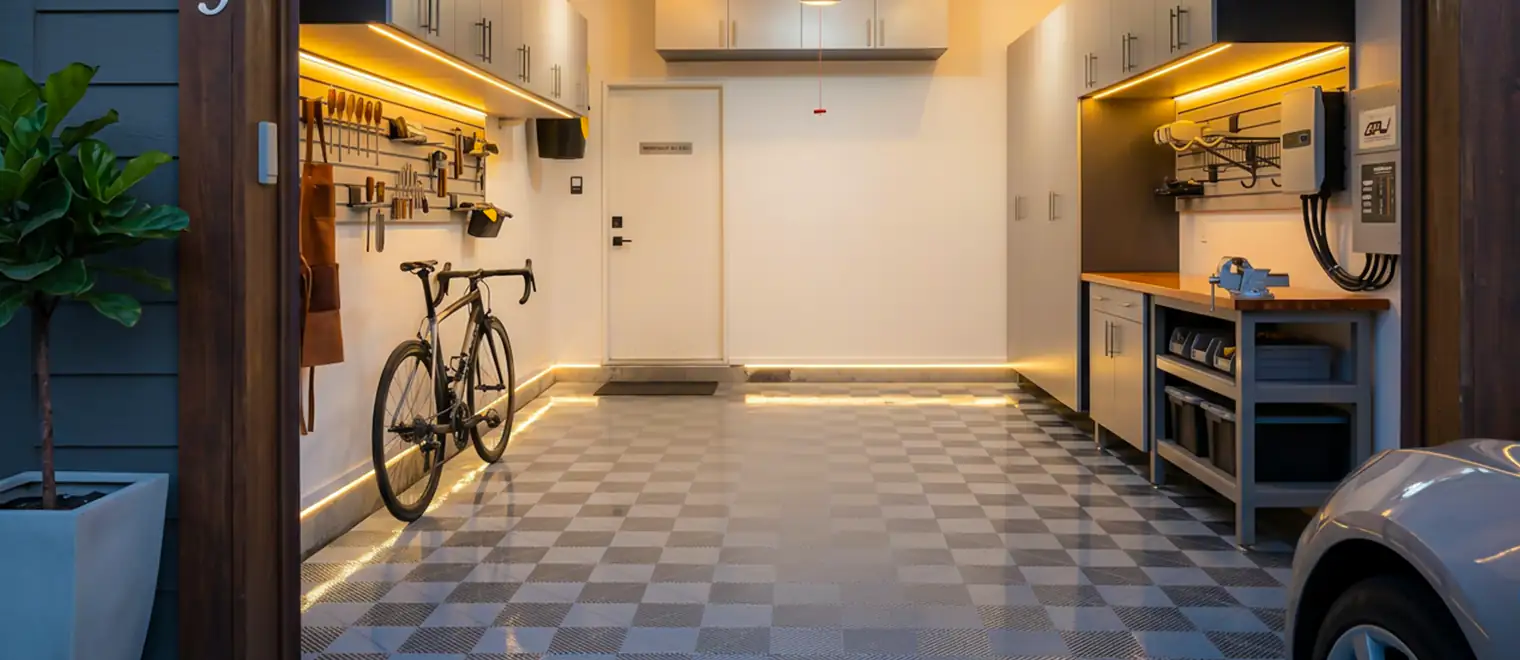
The walls come second, and high. A wall system hung with the everyday gear — bikes, ladder, yard tools, the paddleboards that seem to live in half the garages in this town — clears the floor's perimeter without narrowing the parking aisle. Hooks and brackets climb as far as a step stool reaches; only the daily-touch items stay at hand height.
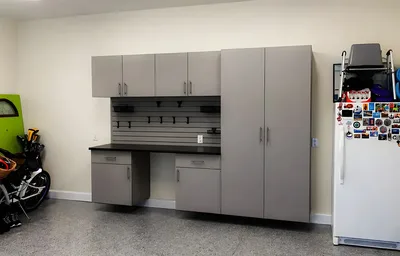
Cabinets come last and smallest, precisely because they are the most expensive way to hold a cubic foot. What survives the audit into the cabinet tier — daily tools, locked items, the visually chaotic — genuinely deserves the doors. A compact garage with a modest, hard-working cabinet core and generous walls and ceiling beats a cabinet showroom that cannot park a car, every time.
If the project should grow beyond storage into flooring or a full reorganization of the room, the wider service is garage spaces Pitt Meadows — same company, same crew, broader scope.
A designer walks your garage, runs the contents through the five questions, and measures everything the plan depends on — including exactly where your vehicles sit with doors open.
You receive a plan allocating ceiling, wall, shelf and cabinet storage in proportion to your audit, with the working aisle protected and the reasoning spelled out.
The design is rendered at your garage's real dimensions and adjusted at no cost until it is right. The price is fixed to the drawing you approve.
Cabinetry is built at the Joyner Place shop, mounting goes into studs and joists, and being local means scheduling is flexible and any follow-up is a short drive, not a service window.