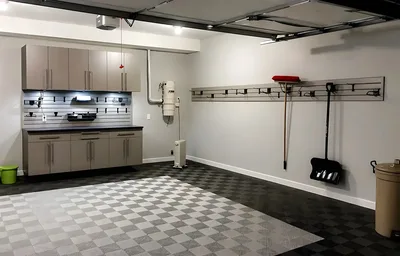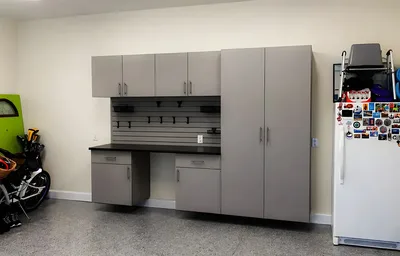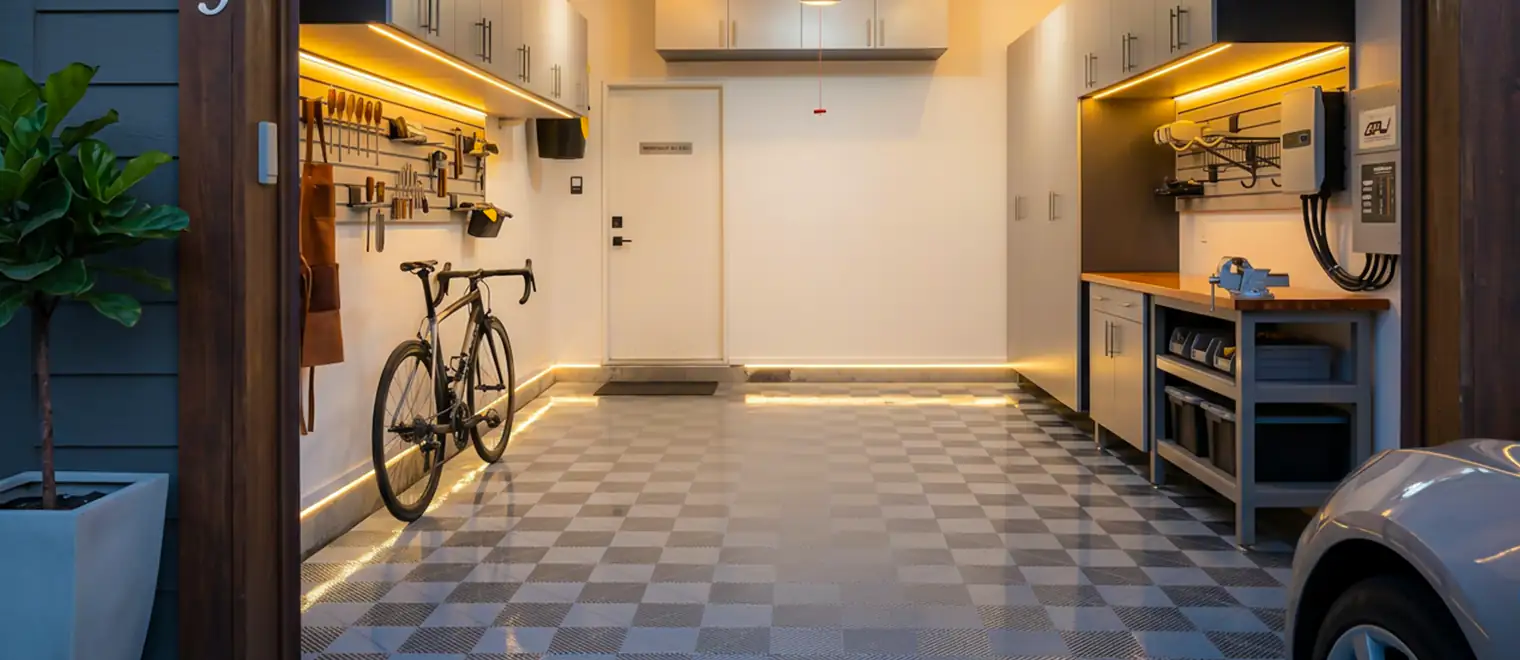
Maple Ridge is full of garages at the two extremes of the storage problem: brand-new doubles in Albion and Silver Valley that arrived as bare drywall boxes, and long-serving garages in Hammond and the older core carrying decades of layered accumulation. Different starting points — the same fix. Work out what the household keeps, then build the right mixture of shelving, cabinets, wall systems and overhead racks to hold exactly that.
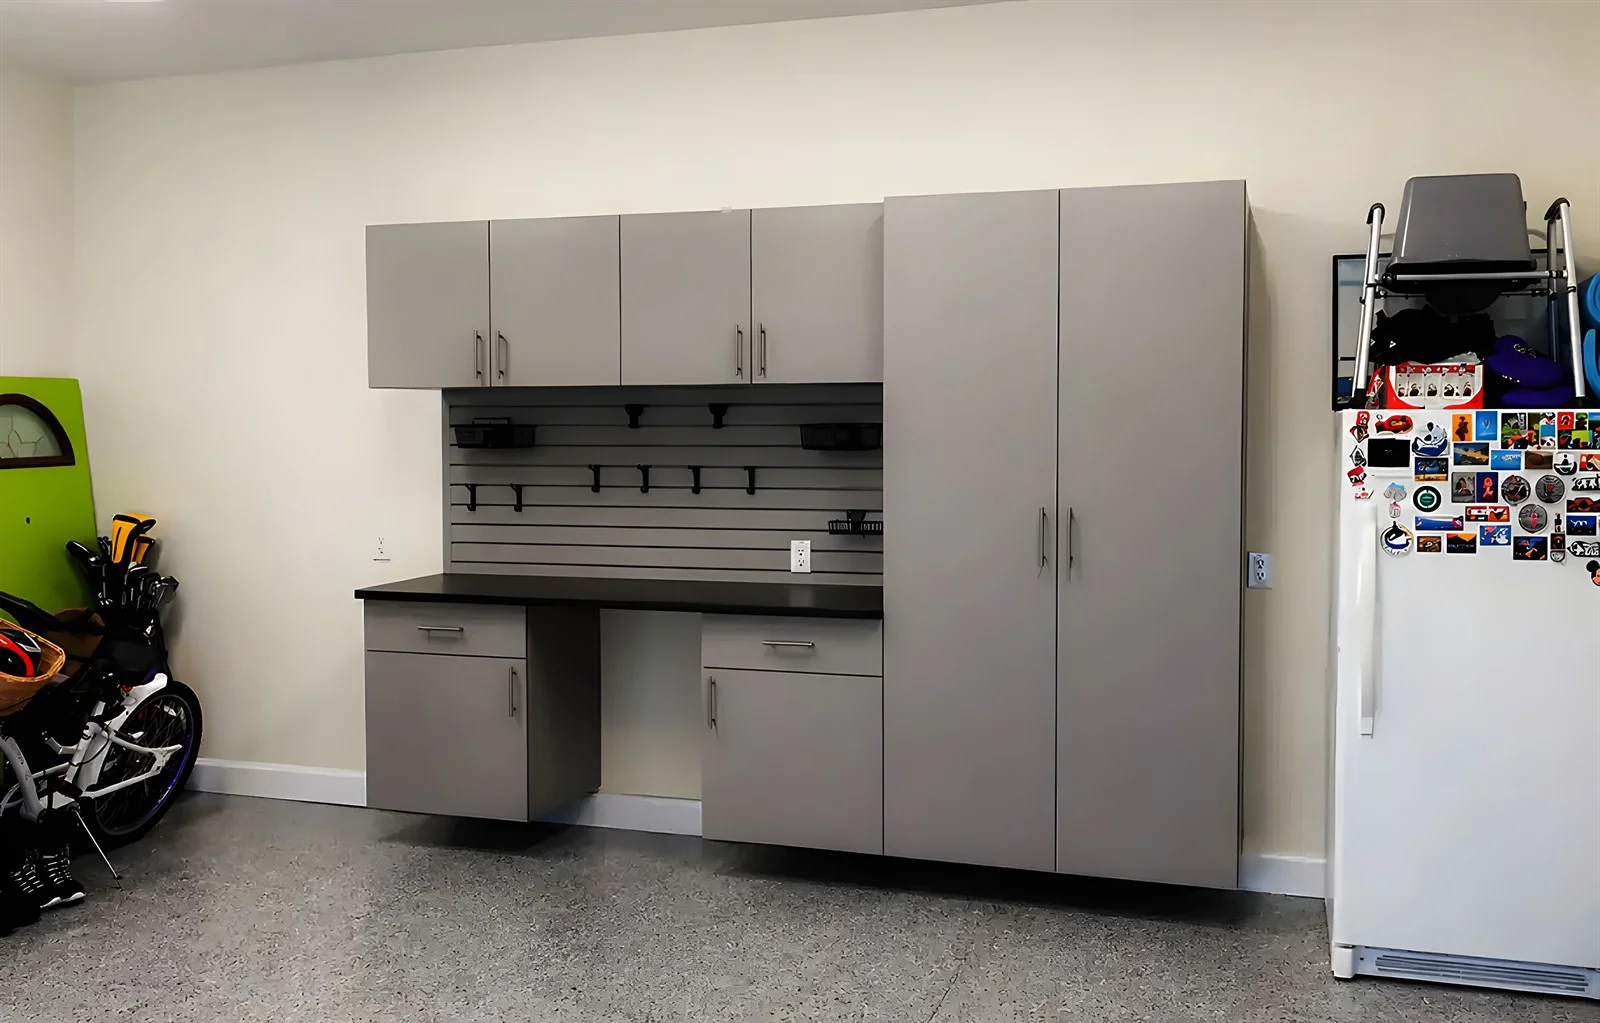
My Inspired Space builds that mixture. We manufacture cabinetry ourselves, install slatwall, rail, shelving and ceiling racks into structure, and — the part this page is really about — we decide the proportions from an inventory of your things rather than a product catalogue. Cabinet detail lives on the garage cabinets Maple Ridge page, ceiling racks on overhead storage Maple Ridge, and panel systems on garage slatwall Maple Ridge; this page is about choosing among them intelligently.
Being one bridge away matters too. The workshop is in Pitt Meadows, minutes from anywhere in Maple Ridge, which keeps site visits easy to book and installs efficient.
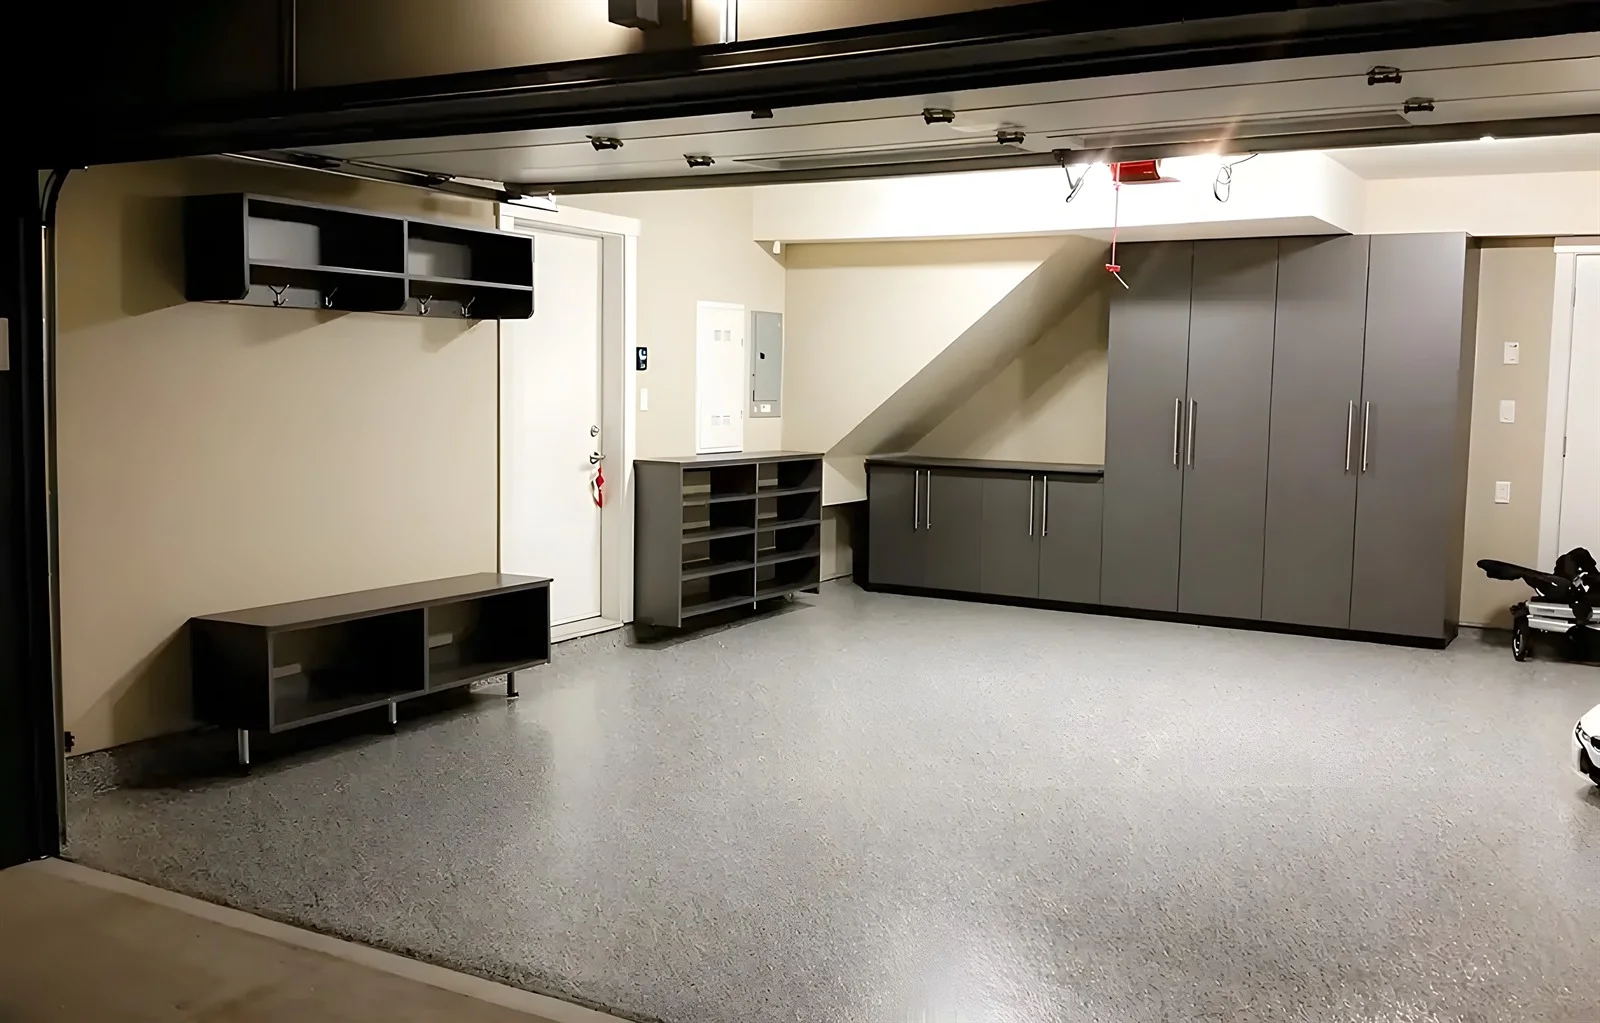
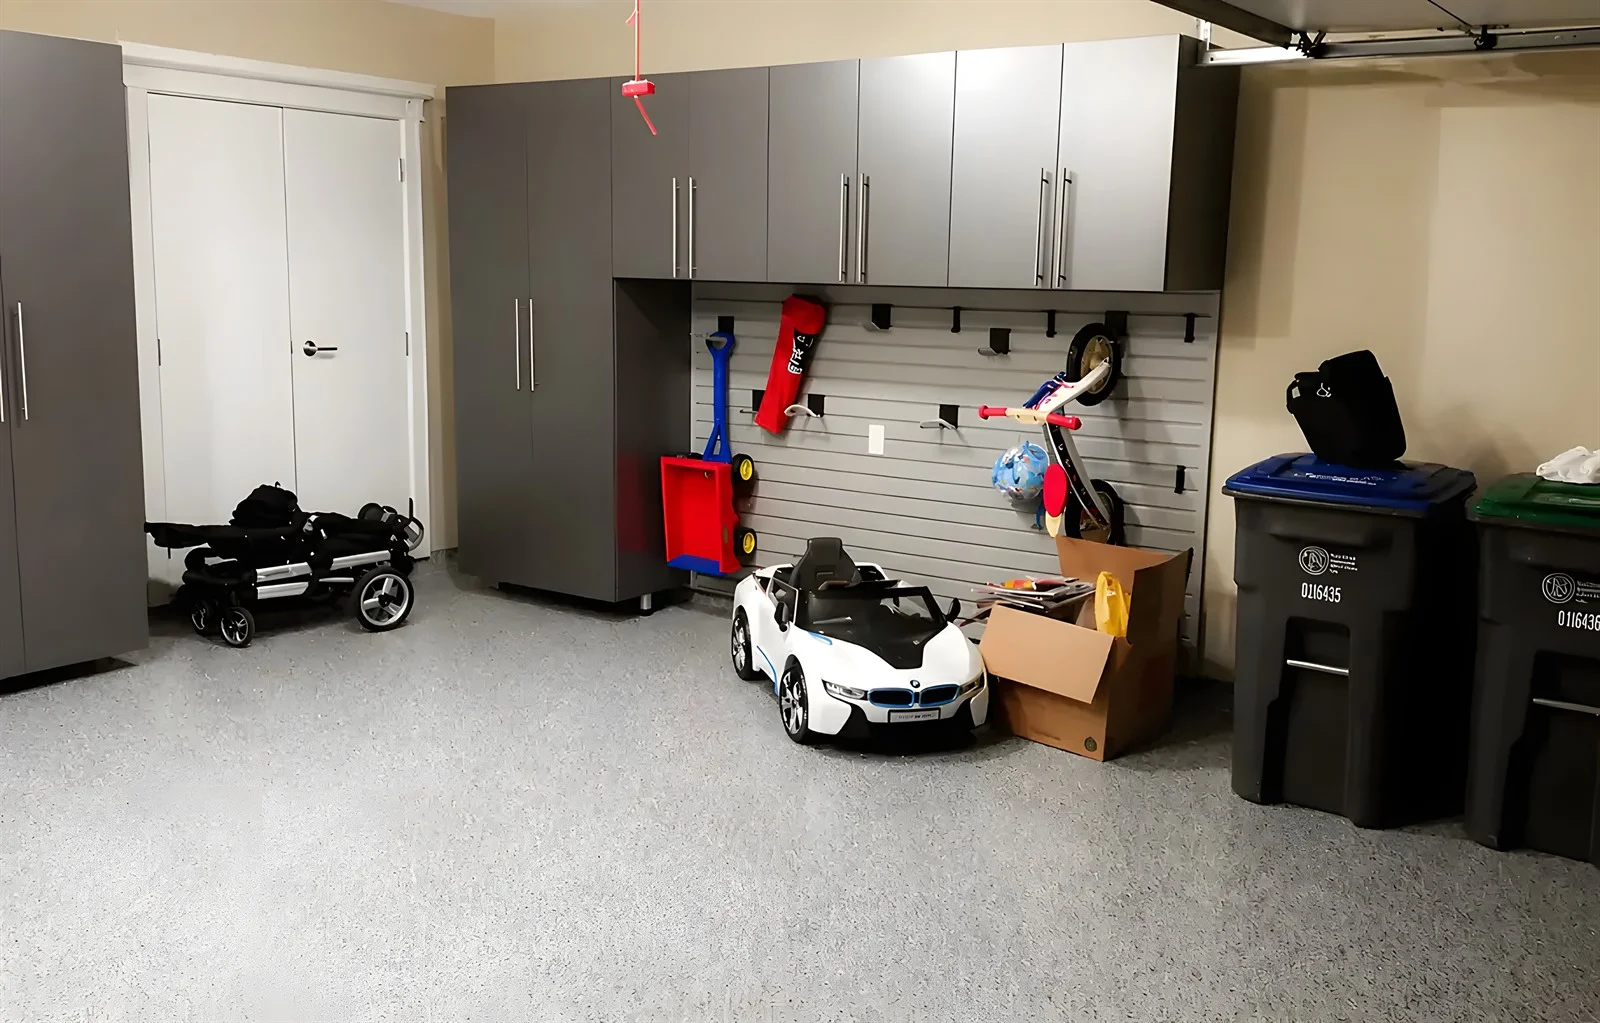
Walk any street in Albion or Silver Valley a year after possession and the pattern shows through the open garage doors: moving boxes that never got unpacked, a shelf unit from the hardware store, bikes against the wall, and one car outside. Nothing went wrong, exactly — the garage just filled in the order things arrived, because a new build hands you a blank room and no plan.
The blank is actually the opportunity. A garage that has not yet accumulated habits can be zoned in an afternoon and fitted before the clutter takes root, and doing it early is dramatically easier than excavating a packed garage later. The contents get unpacked once, directly into their long-term homes, instead of being handled twice.
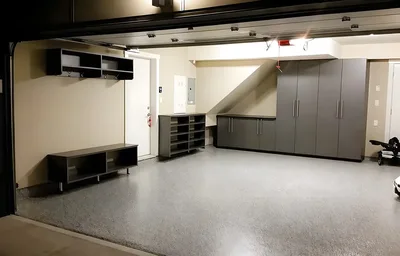
New-build garages also share physical traits worth designing to. Builder drywall hides consistent modern framing, which takes wall systems and ceiling racks predictably. Ceilings tend to be reasonable but not extravagant, so overhead racks are planned tight to the door track. And Albion's compact lots mean the garage is frequently the only covered storage on the property — the shed a comparable older home would have simply is not there, and the garage plan has to absorb the difference.
One caution from experience: resist filling a new garage with freestanding shelving as a stopgap. Temporary shelving becomes permanent within months, claims the best wall, and sets the layout by accident. If budget only allows one step in year one, zone the whole garage first and buy the step that fits the zoning.
For recent movers we run the inventory differently. Instead of walking shelves of loose contents, we count by container and category: how many totes of seasonal decorations, how many boxes labelled tools, what sports equipment came off the truck, what will arrive later from storage or in-laws' basements. Movers' boxes are conveniently uniform, which makes the math honest.
From the count we size each storage type with a growth margin — a new household's garage inventory expands for years, especially where kids are young and the lot has a yard to equip. Sizing to the count alone is a mistake in a new build; sizing to the count plus a stated allowance keeps the garage ahead of the curve instead of behind it.
For buyers who want storage ready on possession day, we can begin the design from the builder's garage dimensions and finalize with a site measure once you have the keys. The install happens in the empty garage — the easiest conditions we ever work in — and the truck unloads into a finished system.
Every plan draws on the same four instruments, and the skill is in the proportions.
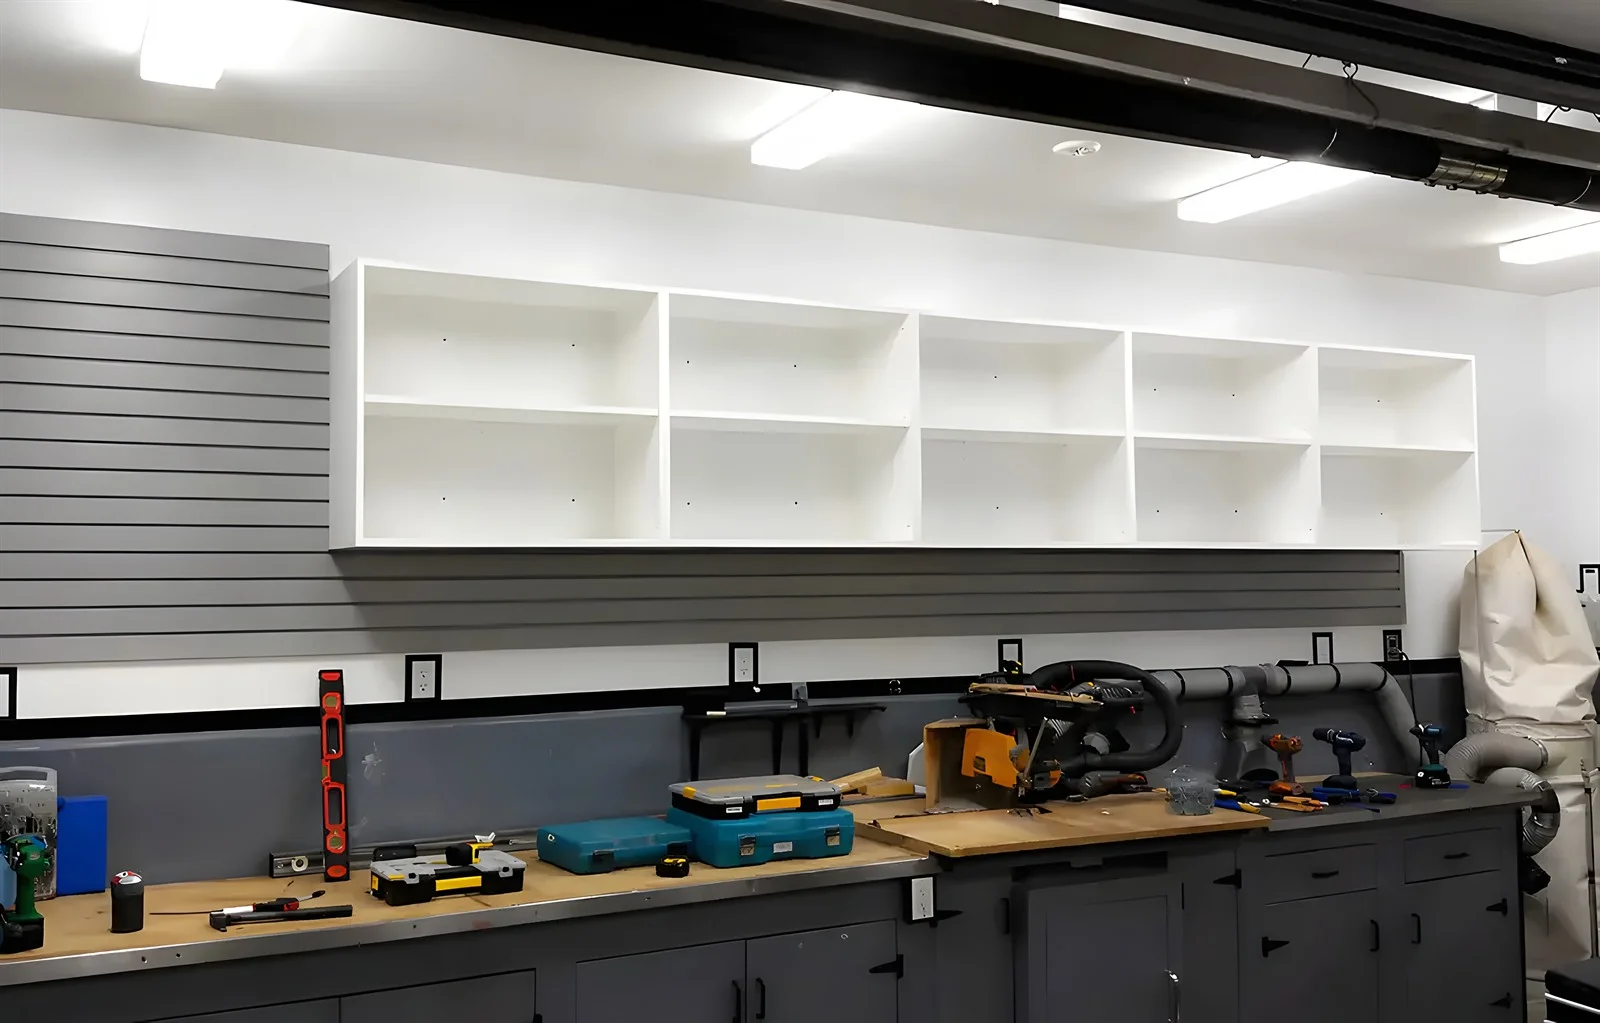
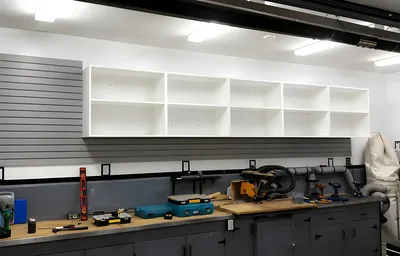
Shelving is capacity. It holds the binned bulk of a household cheaply and visibly, and in Maple Ridge plans it usually takes the largest share of linear feet. Its discipline comes from sizing bays to the bins rather than the wall, so the system stays modular as contents change.
Cabinets are control. Doors and drawers earn their higher cost where contents need protection, security or concealment — the tool core, garden chemistry away from children, the compressor and its hoses. We keep cabinet runs purposeful and compact; an oversized cabinet wall is the most common way to overspend on a garage.
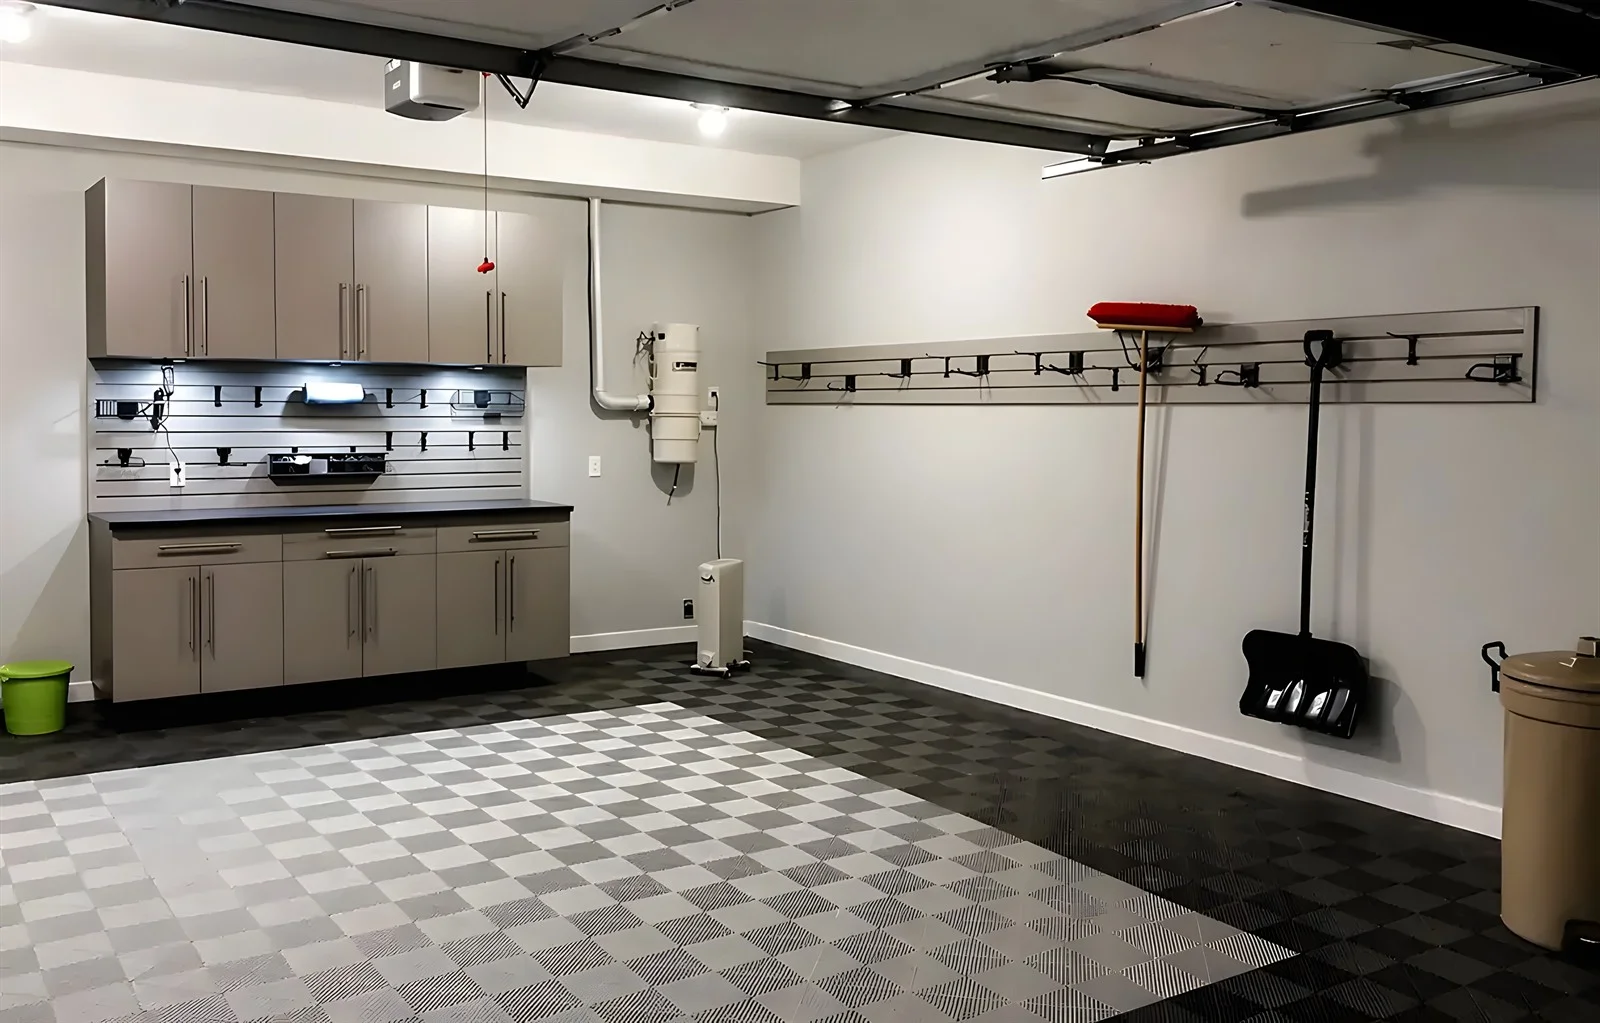
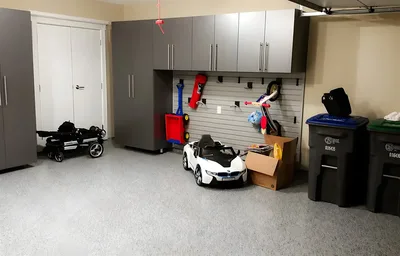
Wall systems are motion. Everything that leaves the garage weekly — bikes, pack, rakes in season, the pressure washer wand — hangs where one hand can lift it down. Hooks shift as the household's activities shift, which suits a city where the gear list runs from trail bikes to fishing rods.
Overhead racks are the attic the modern build does not have. The band above the hood absorbs holiday bins, camping tubs and luggage — high-volume, low-frequency, low-weight — and does it over floor the vehicles already claim, which is why racks deliver the cheapest net gain in usable space of anything we install.
The mixture is a diagnosis from the inventory, not a matter of taste. Two same-model Albion garages can rightly end up with opposite plans because the households behind them keep different things.
Maple Ridge's other garages need a different conversation from the new builds, and they get one.
Hammond and the streets around the downtown core hold garages built across many decades — some generous, some genuinely small, many carrying the layered storage of long ownership. Projects here begin with a sort rather than a drawing: the keep, seasonal and outbound tiers have to be separated before any system can be sized, and the outbound tier is often larger than the owner expected. The storage that follows is usually simpler and smaller than feared, because a sorted inventory is a fraction of an unsorted one.
These older garages also require a structural read. Framing patterns vary, some ceilings were never intended to carry stored load, and slabs can hold moisture. We confirm what the building offers before specifying what hangs from it, and where the ceiling cannot take racks the volume moves to tall shelving instead — the plan bends, the building does not.
Whonnock, Ruskin and the east-side acreages bring rural inventories: more equipment, more bulk supplies, more of everything heavy. Storage there is specified a duty grade up — deeper shelving on structure, rail rated for real loads — and planned alongside whatever outbuildings share the job, so the garage is not asked to be a barn.
We survey the garage's walls, ceiling, framing and parking envelope, and take the inventory — by contents in an established garage, by box count in a fresh move.
You get a drawing that allocates shelving, cabinets, wall system and racks in proportion to what you keep, arranged into zones, with a growth allowance where the household is young.
The plan is rendered in your garage's true dimensions and revised free until approved. The quote locks to the approved drawing.
Cabinets come from our shop across the bridge; everything mounts into stud and ceiling framing; and we finish with contents in place, not stacked in the driveway.