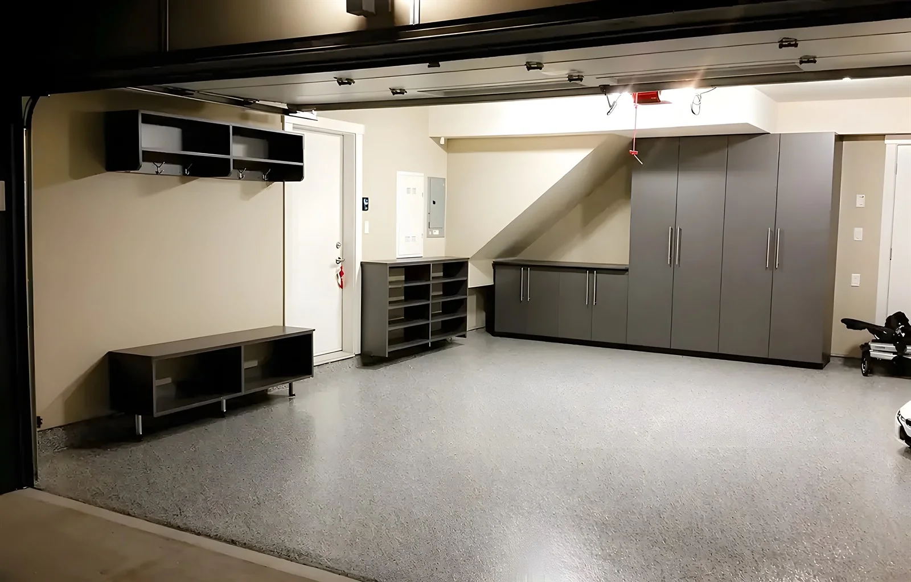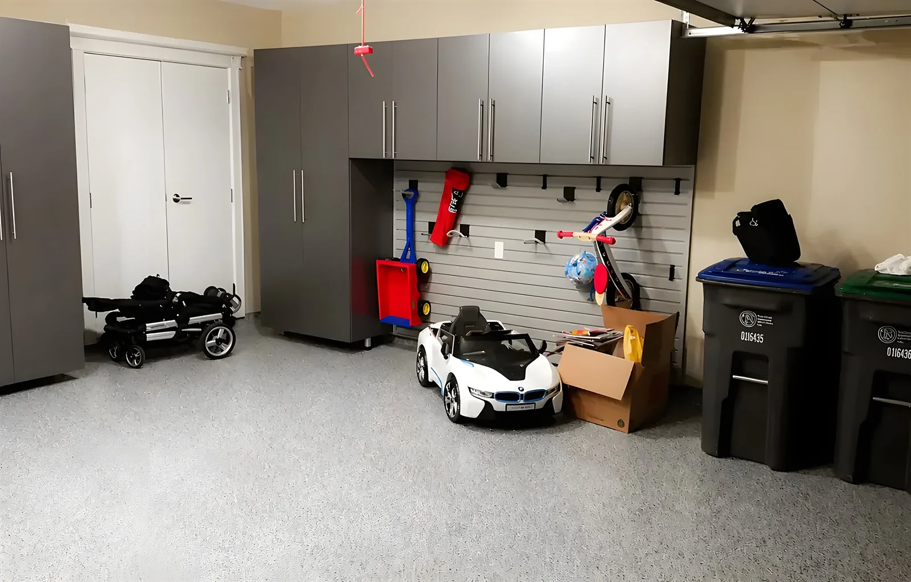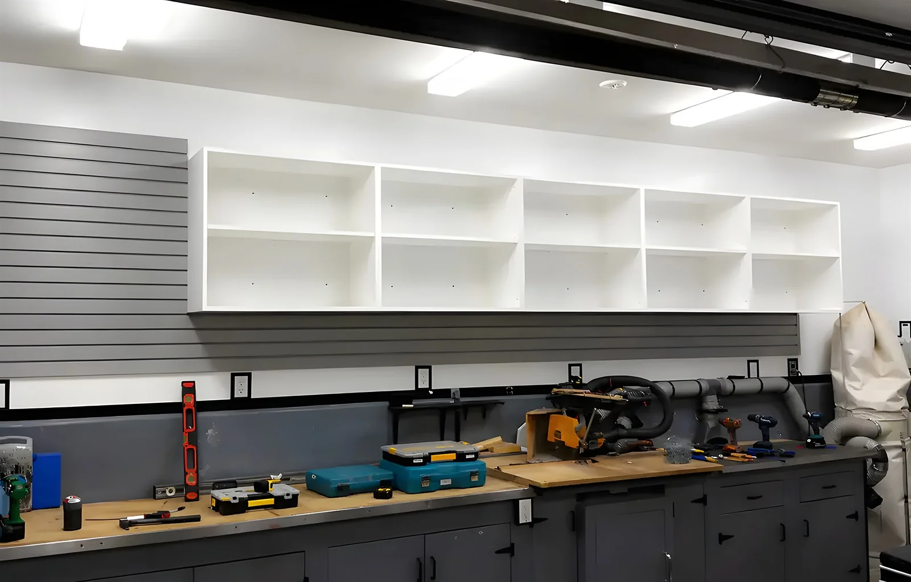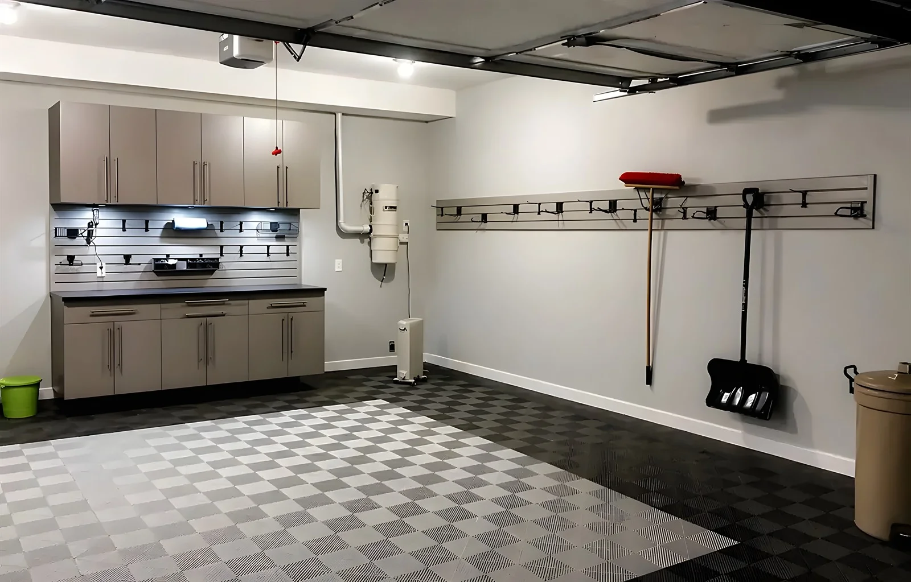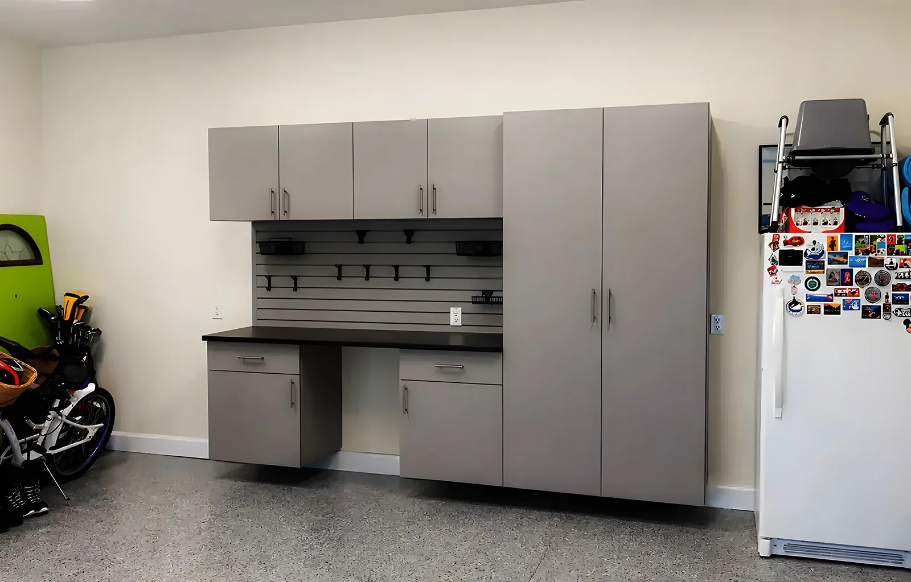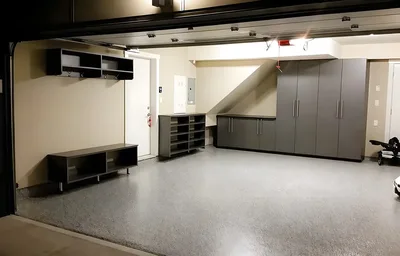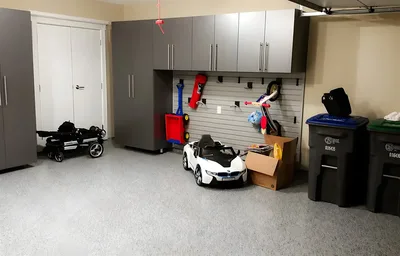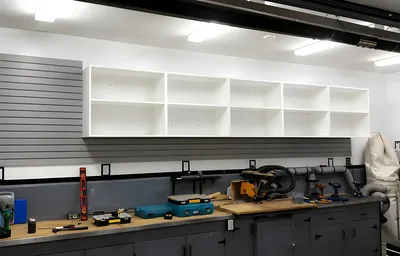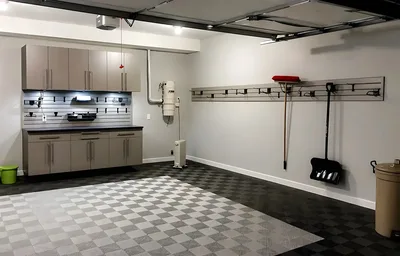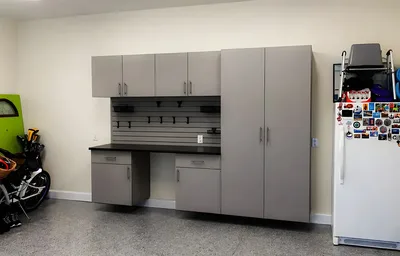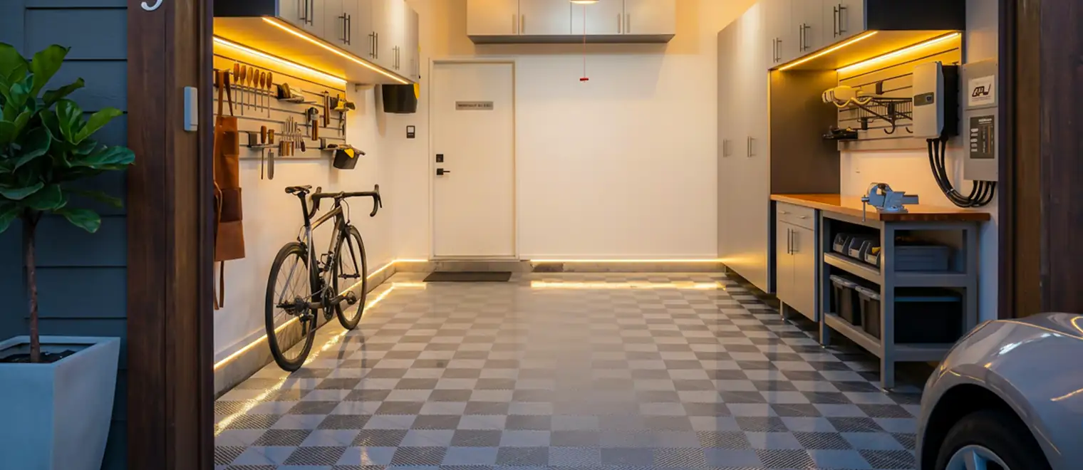
Coquitlam garages carry a heavier gear load than almost anywhere we work. Between the trails off Burke Mountain, the rinks and fields, and households where three seasons of sport overlap, the garage becomes the family equipment room — and the question is never whether to add storage, but which combination of shelving, cabinets, wall systems and ceiling racks will actually absorb it all.
My Inspired Space is the local specialist for that question. We are not tied to a single product line, so the recommendation is a proportion — this much closed cabinetry, this much open shelving, this stretch of wall system, racks over the hood — worked out from an inventory of what your household really keeps. The individual ingredients each have their own page: garage cabinets in Coquitlam, wall storage and overhead storage. This page is about getting the blend right.
Getting it right matters here because Coquitlam's housing stock splits into two very different garage problems, and the storage mix that suits one is wrong for the other. A plan that works in a 1988 Como Lake two-storey will waste half its budget in a 2020 Burke Mountain tandem, and vice versa.
The two-storey homes that fill Como Lake, Austin Heights, Maillardville and the older streets below Westwood Plateau typically came with a genuine double garage — decent width, ordinary ceiling, and thirty-plus years of accumulated contents. These garages rarely lack space; they lack structure. The winning mix here is usually shelving-and-rack heavy: dense tote shelving along one wall, ceiling racks over both parking spots for the decades of seasonal accumulation, a compact cabinet-and-bench core, and a wall system sized to the family's current hanging gear rather than its historical layers.
The newer subdivisions climbing Burke Mountain trade width for height. Many of these homes have tandem or narrow double garages where two cars fit nose to tail and wall space is scarce — but ceilings are generous. The mix flips accordingly: vertical wall systems running high, overhead racks doing the volume work, shallow cabinets chosen so the cars still clear, and almost no freestanding shelving because the floor cannot spare the footprint.
Plateau homes add a third variable — garages cut into slope, sometimes with odd stepped walls, suspended slabs or generous height on one side only. These reward a measured plan more than any standard garage, because the usable structure is asymmetric and catalogue solutions assume it is not. We map the framing and the geometry during the visit and put the heavy storage where the structure genuinely is.
The lesson across all three: the building sets the constraints, but it never picks the mix by itself. That takes the inventory.
The sort takes under an hour with a designer and it is more revealing than most homeowners expect. Items used every week point to cabinets and drawers at working height. Items that hang — and in a Coquitlam sports family that list is long: bikes, sticks, pads, ladders, yard tools — point to a wall system. Binned and boxed contents point to open shelving. The bulky once-a-year tier, which around here means everything from ski bags to tent trailers' loose kit, points at the ceiling.
The sort also forces the overdue conversation about volume. A garage that has served one family since the 1990s usually holds two or three storage-generations of material — outgrown equipment, duplicated tools, boxes unopened since a move. We do not make anyone throw things out, but pricing storage for material nobody wants has a way of clarifying decisions.
What comes back after the visit is a proportion with reasons attached: roughly how many linear feet of each storage type your inventory justifies, where each goes, and — just as valuable — which products you do not need. Households braced for a wall-to-wall cabinet quote are often surprised how much of the answer is racks and rails at a fraction of the cost.
Once the inventory is sorted, placement follows a consistent logic — the same one whether the garage is in Maillardville or halfway up Burke Mountain.
Cabinets take the working core and go where you stand: beside the bench, near power, at the end of the garage you actually use. They hold what is touched weekly and what should be locked — which in a household with kids means fuels, blades and chemistry, full stop. Keeping the cabinet run compact is usually the single biggest saving in the plan.
The wall system takes the traffic. We put it on the wall the household passes daily, at heights kids can reach for their own gear, because a bike hook a ten-year-old cannot use is a bike on the floor. Slatwall's real advantage in a growing family is that the hooks migrate as the equipment does — balance bike to BMX to road bike without one new hole.
Shelving takes the bins, in vertical runs sized to one bin module so nothing stacks on the floor in front. Racks take the roof zone: above the hood, clear of the door track and the opener, loaded with the light, bulky, rarely-touched majority.
And everything respects the parking envelope. We mark where each car's doors swing when parked normally — in a tandem, where both cars sit — and no storage crosses those lines. A plan that costs you a parking spot in a Coquitlam winter is not a storage solution.
We divide the garage by activity before assigning any product to a wall. A typical Coquitlam family plan has a parking zone, a sports-gear zone on the high-traffic wall, a household zone of shelving and racks for bins and seasonal storage, a compact work zone, and an outbound corner for recycling, returns and donation boxes on their way out.
The gear zone earns its keep every single weekend. When one stretch of wall holds all of it — bikes, helmets, cleats, sticks, balls, the pump — loading the car for practice takes two minutes and unloading takes one, and no step requires an adult. Spread the same equipment around the garage and it all lands back on the floor by Sunday night.
Zoning also future-proofs the spend. Kids' equipment turns over every few seasons; a zoned wall system absorbs that churn by moving hooks, while a garage full of fixed shelving has to be physically rearranged. In tandem garages the zones additionally settle which car parks deep and which backs out daily — a small decision that removes a daily annoyance.
We measure walls, ceiling, framing, door travel and the parking envelope, and walk the contents with you to build the category sort that drives everything else.
A layout showing the proportion of cabinets, shelving, wall system and racks your inventory calls for, zoned by activity, with honest notes on where not to spend.
Your garage drawn in its true dimensions with the plan in place, revised at no charge until you are happy, priced firmly against the final drawing.
Cabinetry from our Pitt Meadows shop, systems fixed into studs and ceiling framing, and the job signed off with your gear on the wall and both cars inside.
Three patterns account for most of the calls we get from Coquitlam, and all three are mix problems rather than space problems.
The first is the all-shelving garage. Somewhere along the way a wall of utility shelving went in, and everything the household owns was pressed onto it — including bikes leaned against it and ladders behind it. The fix is subtraction as much as addition: keep a disciplined shelving run for bins, move the hanging inventory onto a wall system, lift the seasonal bulk overhead, and suddenly the same garage parks a second car.
The second is the new-build blank. Burke Mountain owners move in, the garage starts empty, and within eighteen months it is a floor-stack with a path through it — because a tall narrow garage offers no obvious place to start. Here the plan is almost all vertical: high wall systems, deep ceiling racks, a slim cabinet core, and the floor kept for vehicles from day one.
The third is inherited chaos: a long-owned Austin Heights or Como Lake garage where three decades of storage decisions overlap. These projects begin with the inventory sort more than the design, and the result is usually a smaller storage bill than the owner feared — because once the leaving-the-house tier actually leaves, the remainder fits a modest, well-chosen mix.