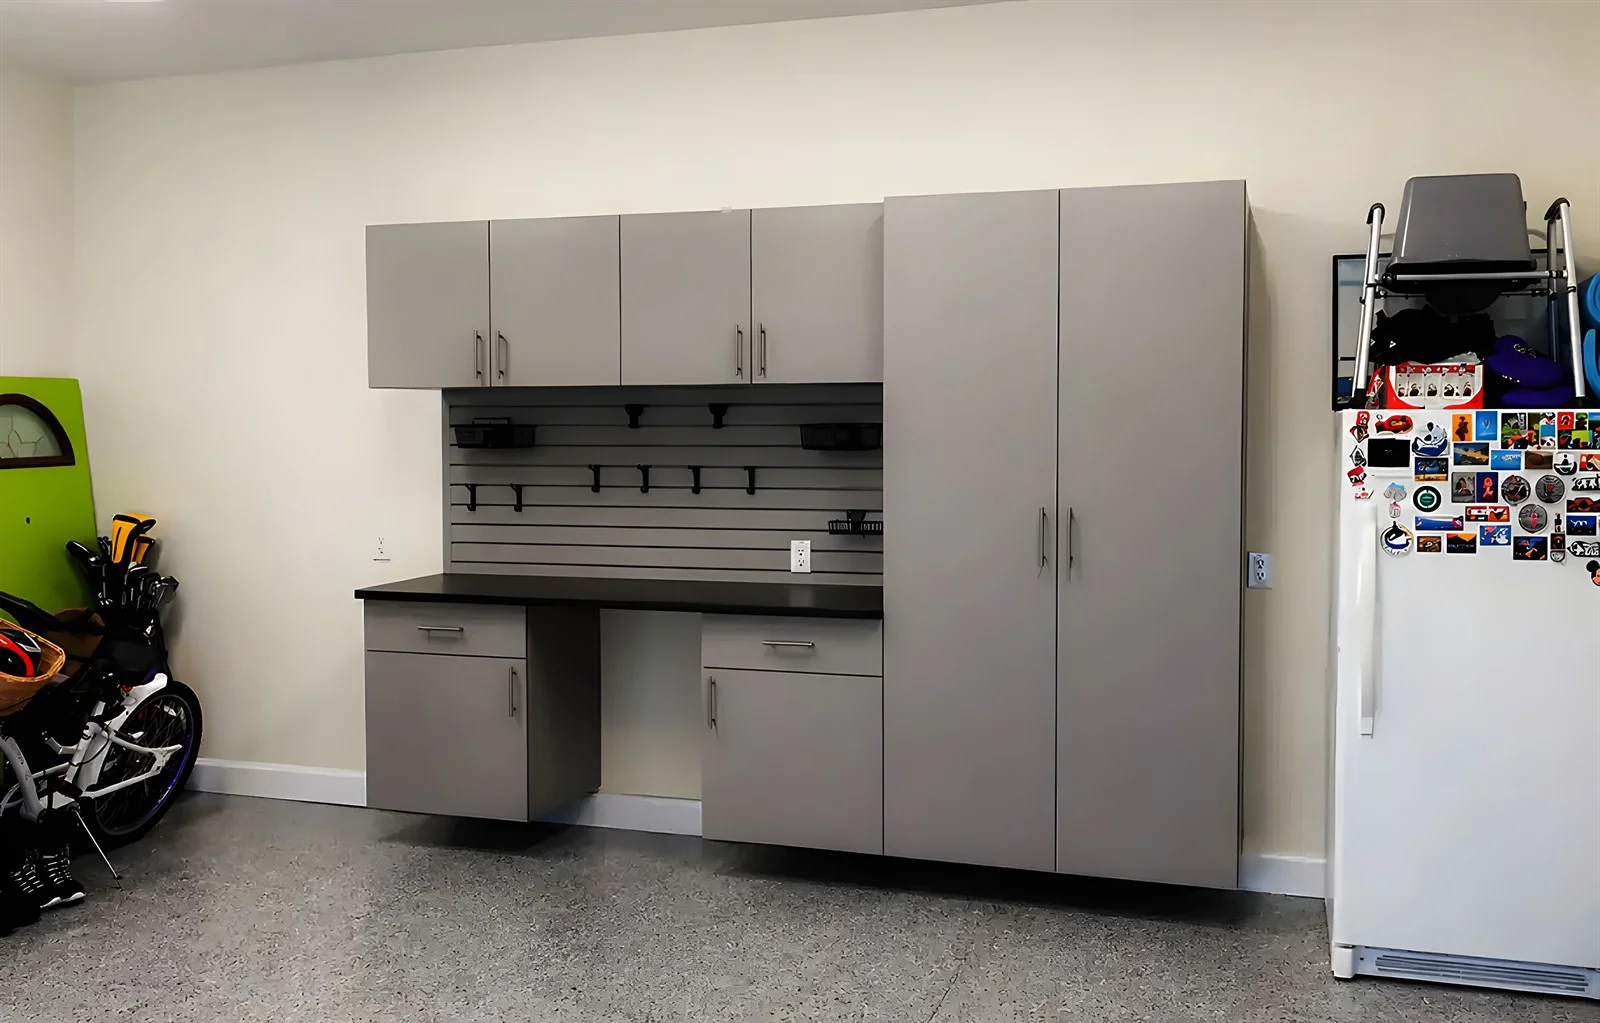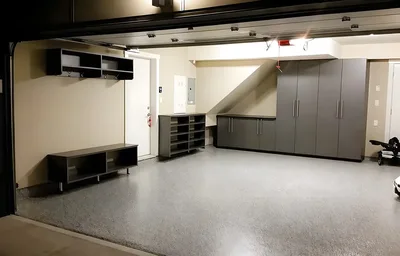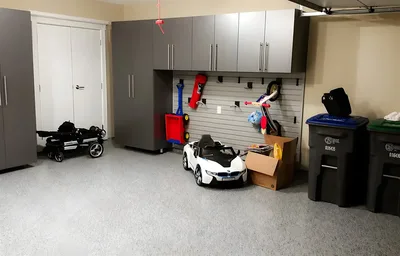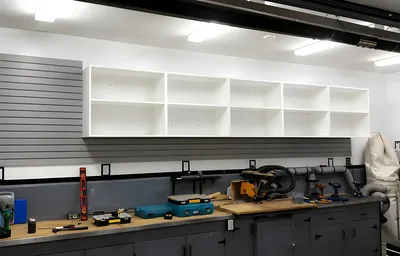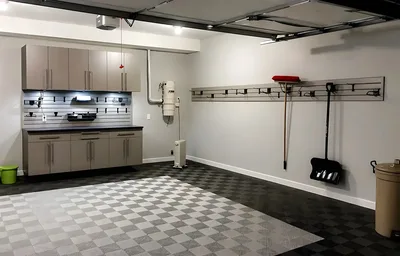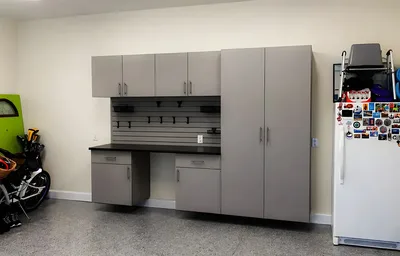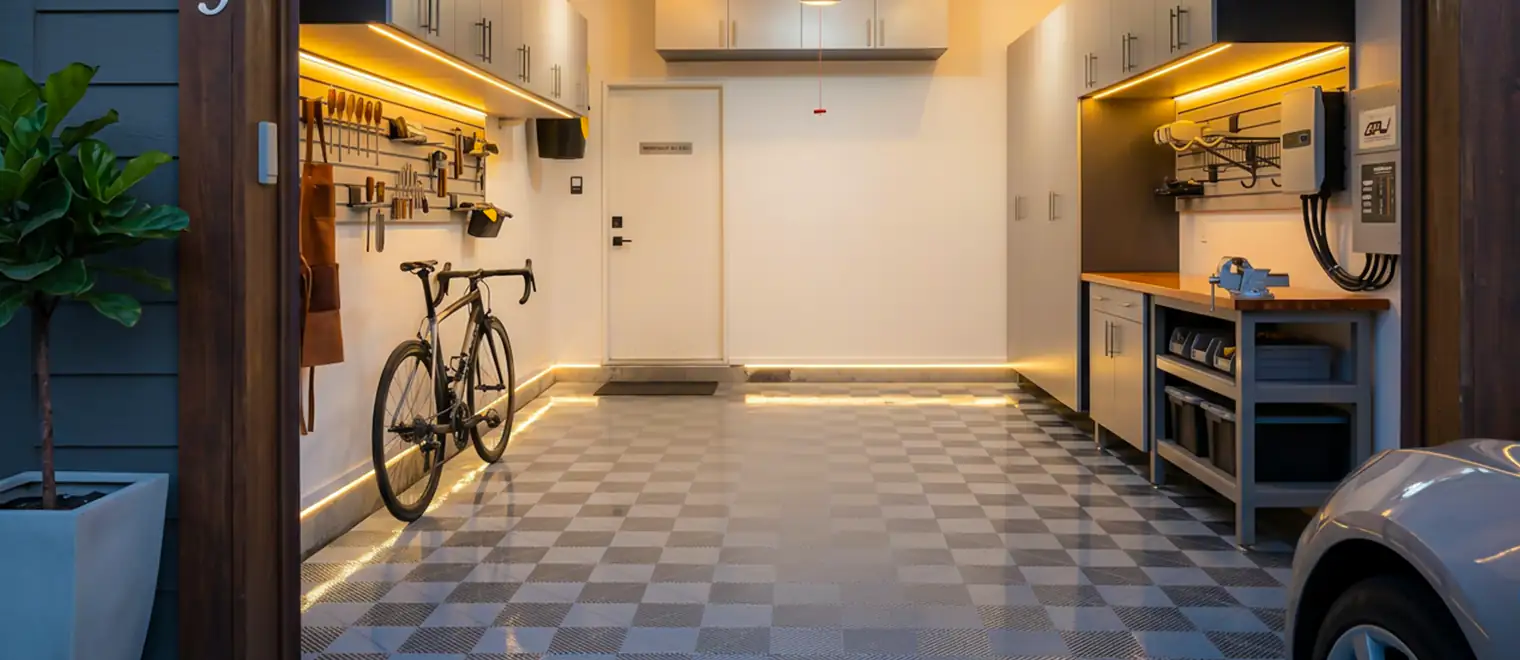
There is no such thing as a typical Langley garage. A Willoughby townhouse tandem, a Walnut Grove double, a Brookswood acreage garage and a detached heritage garage in Fort Langley are four entirely different storage problems — and the honest answer to each is a different blend of shelving, cabinetry, wall systems and overhead racks, not the same package resized.
My Inspired Space designs and installs that blend. Where a single ingredient is the whole story we will say so and point you at the specialist service — garage cabinets Langley for closed builds, wall storage Langley for panel systems, overhead storage Langley for ceiling racks. But most garages need portions of several, and deciding those portions is the service this page describes.
Our method for deciding is deliberately unglamorous: count what you own before buying anything to hold it. It sounds obvious. It is also the step nearly every garage in Langley skipped on the way to its current state, which is why so many of them contain plenty of storage and no room.
Where you live in Langley predicts the shape of your garage problem better than anything else, so this is how we see the map.
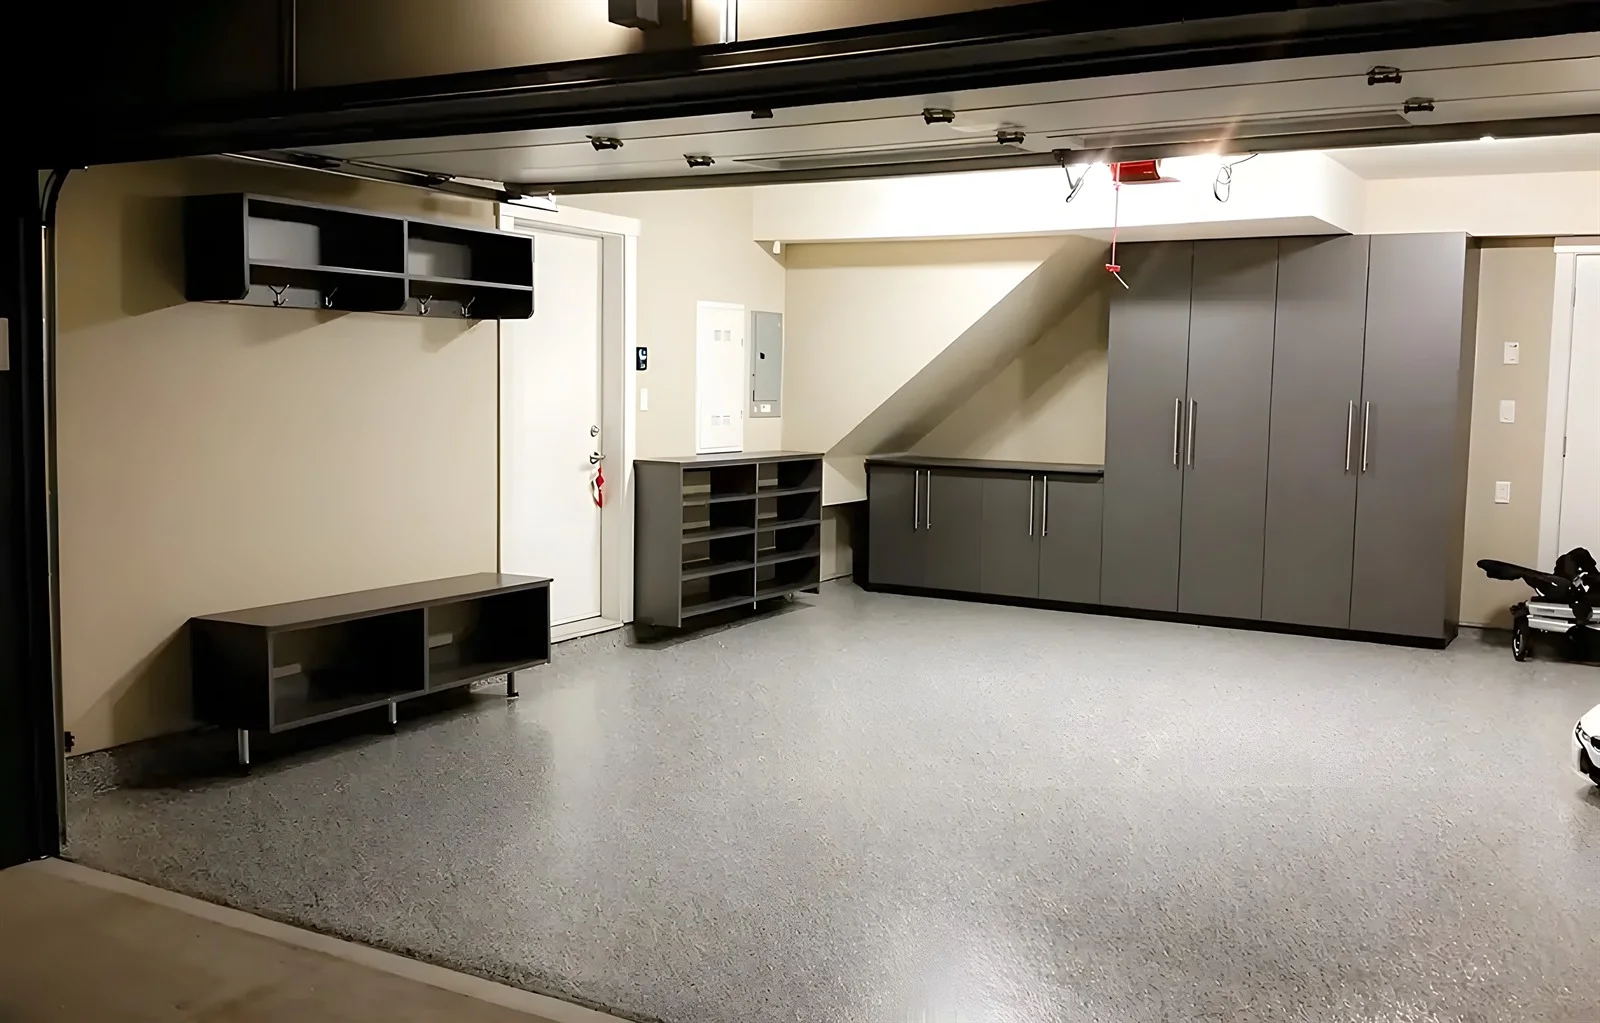
The townhouse boom filled Willoughby with tandem and single-and-a-half garages that double as the home's only storage room, mudroom and bike shed. Floor area is the scarcest resource these garages have, so plans here go up rather than out: full-height wall systems, ceiling racks over the front vehicle position, and cabinets kept shallow and few. Done well, a Willoughby tandem stores a startling amount and still parks.
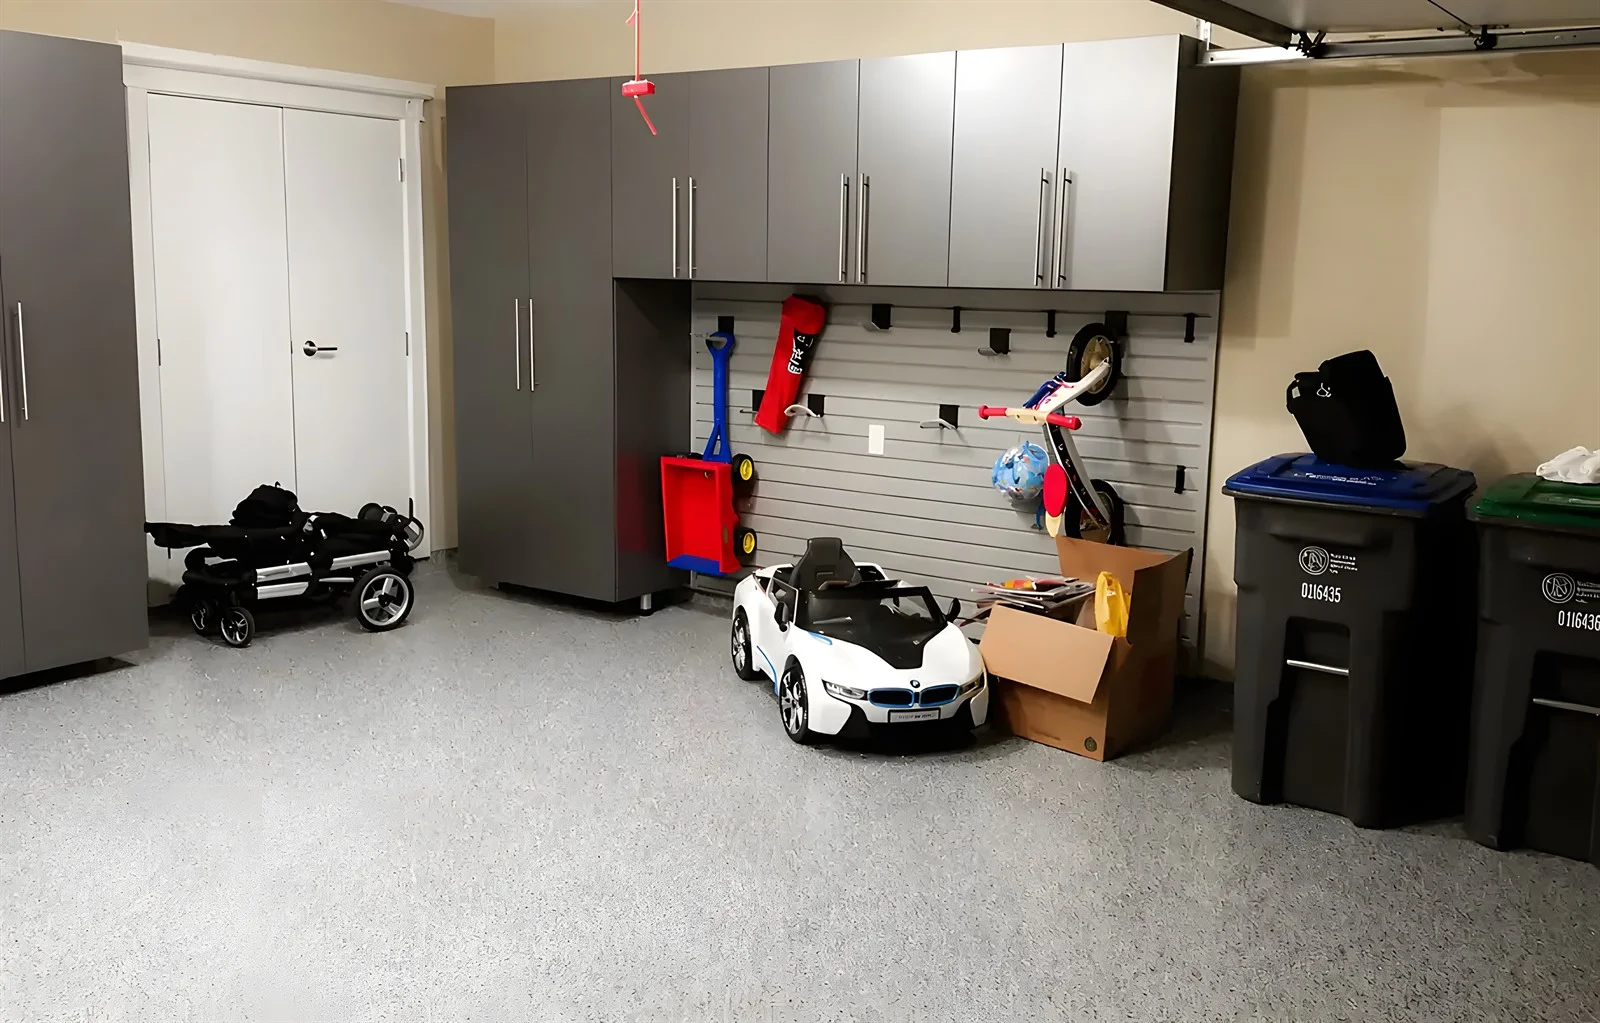
The established family neighbourhoods hold conventional doubles that have quietly absorbed fifteen years of childhood — sports equipment in strata upon strata, holiday bins, the overflow from every closet in the house. These garages benefit most from a full four-type mix and firm zoning, because the inventory spans every category: weekly, seasonal, hanging and archival all at once.
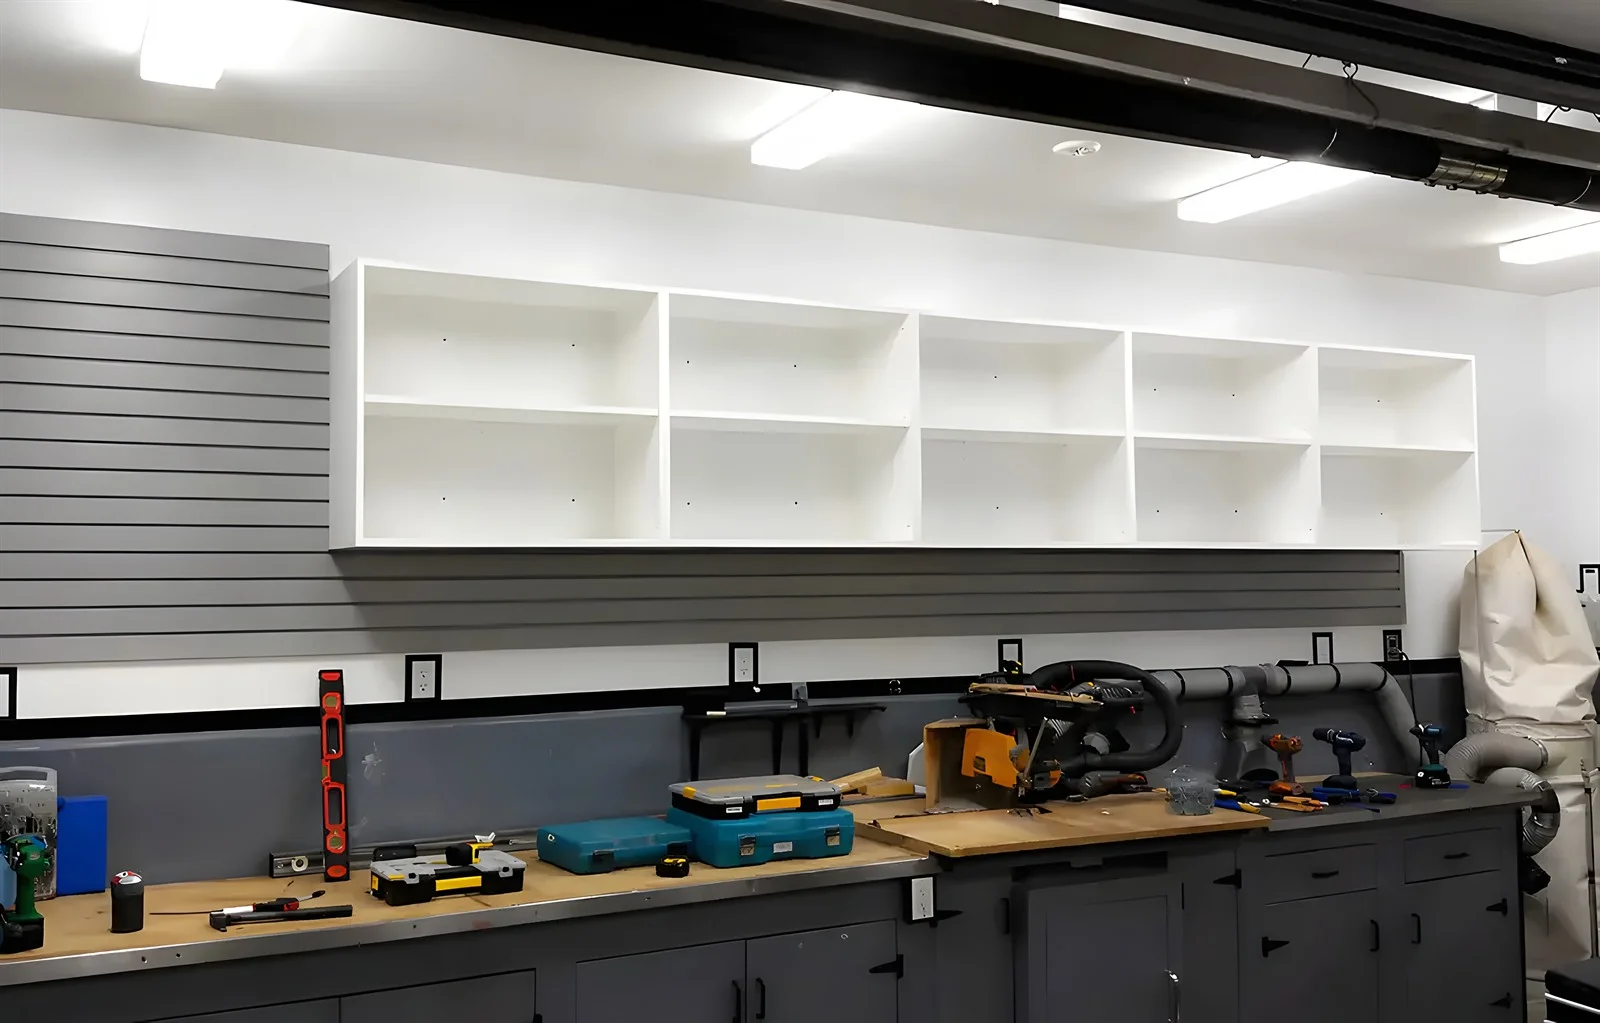
On acreage the garage competes with sheds and shops for contents, and the inventory grows to fill whatever exists: equipment, feed and fencing supplies, project vehicles, bulk purchases that make sense when town is a drive away. The storage plan here is less about squeezing capacity in and more about imposing order on abundance — heavy-duty shelving in disciplined runs, a serious cabinet-and-bench wall, and clear boundaries between garage inventory and shop inventory.
Heritage-area properties often store into detached garages and outbuildings that were framed generations ago. These need a structural read before a storage plan — where the real framing is, what the ceiling can carry, where moisture comes in — and a bias toward freestanding and wall-hung storage that keeps contents up off older slabs.
During the design visit we walk the garage together and tally what lives there by behaviour: how often it is used, whether it hangs, whether it is binned, how heavy it is, and whether it is really staying. Each answer points somewhere specific. Weekly-use tools point at drawers. Hanging gear points at wall panels. Binned volume points at shelving bays. The once-a-year mountain — and in Langley it is usually a mountain — points overhead.
Counting also exposes scale honestly. An acreage household that assumes it needs a wall of cabinets sometimes needs two-thirds shelving; a Willoughby townhome that assumes shelving will do usually needs almost none. The count is what stops the plan defaulting to whatever product the last flyer advertised.
And it produces a number the household can act on: the volume of things that are leaving. Every garage we count contains a leaving-soon tier — outgrown, duplicated, broken, or simply regretted — and identifying it before the design is the cheapest storage upgrade there is, because storage you do not build costs nothing.
With the count done, the four storage types divide the inventory between them along predictable lines.
Open shelving carries the binned middle of the inventory — accessible, visible, cheap per foot. We size shelf bays to a single bin module and label the fronts, because unlabelled bins on generous shelves become an archaeology project within a year. Shelving gets the wall that the cars do not threaten.
Cabinets get the short list that earns a door: daily tools, finish-sensitive equipment, anything locked away from children, anything ugly. In most Langley plans the cabinet run is deliberately the smallest component by length and the largest by cost per foot — which is exactly why it should not be sized by guesswork.
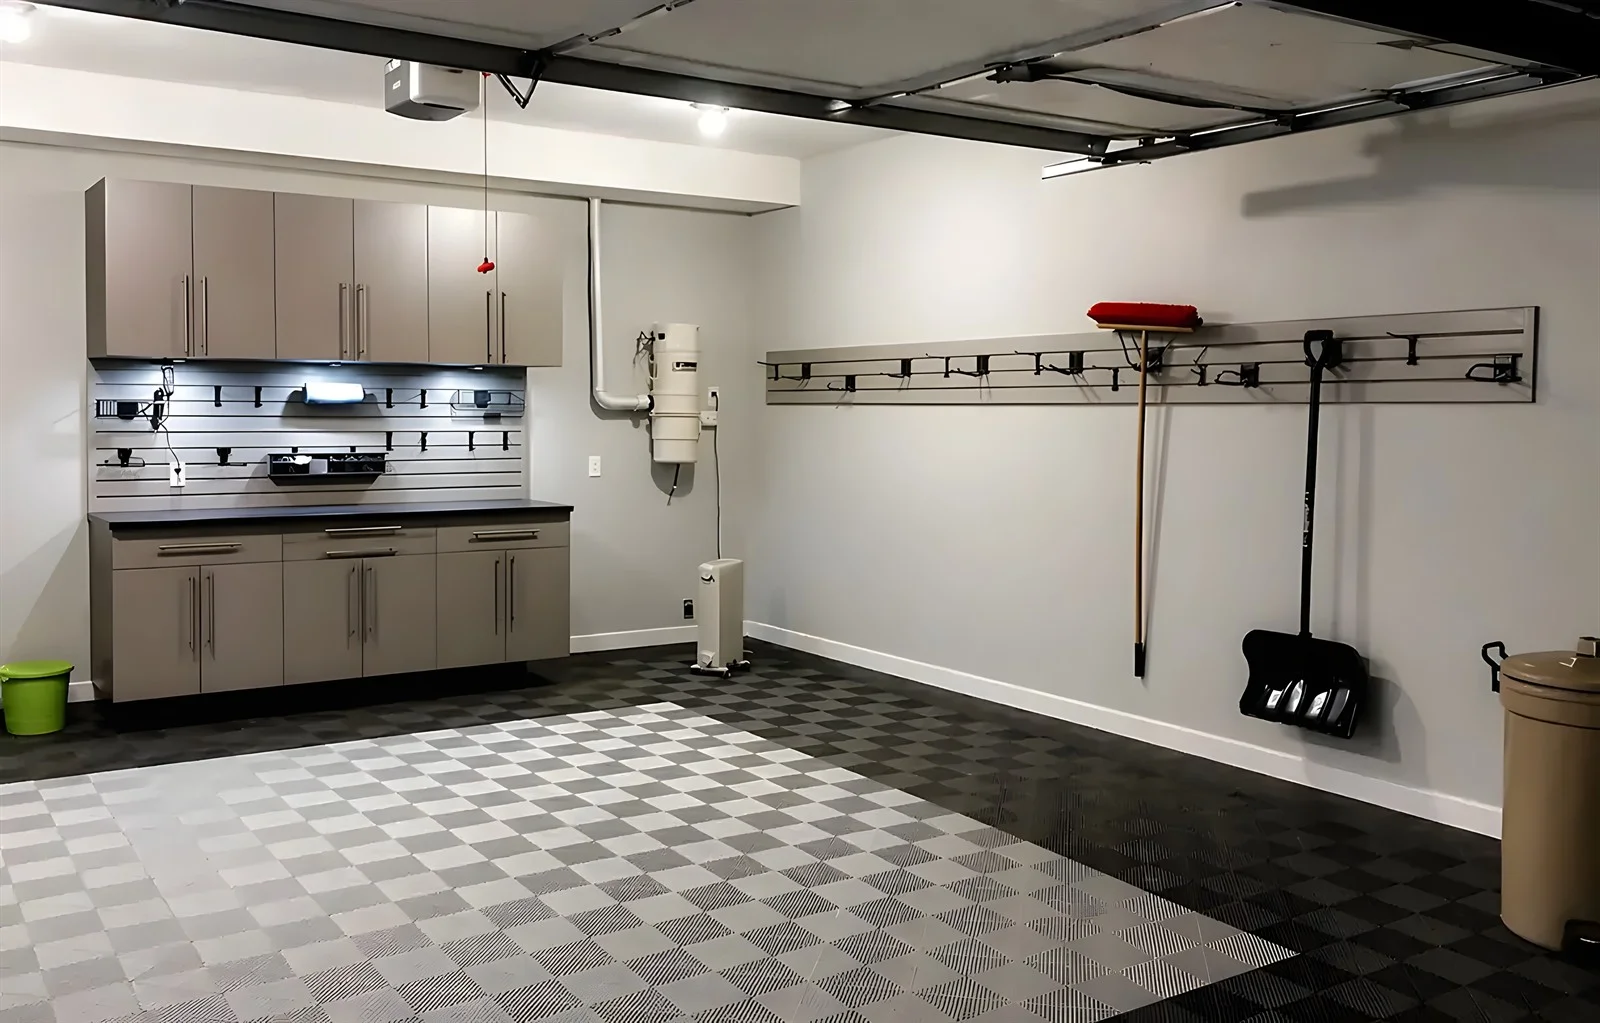
Wall systems take everything with a hook's worth of geometry: bikes, ladders, cords, hoses, garden tools, camp chairs. On acreages we often run a second, heavier rail line in the shop zone for equipment that would overload a residential track.
Overhead racks absorb the archive: seasonal bins, luggage, paddleboards, the canopy. In a tandem garage the racks are frequently the difference between parking two vehicles and parking one, because they relocate a third of the contents to a layer no vehicle uses.
The proportions differ by neighbourhood, but the sequence of reasoning never does: inventory first, then type, then placement, then product.
The long wall is the asset. We typically dedicate one full side to a floor-to-ceiling wall system with hooks and shelving brackets on the same track, leaving the opposite wall bare where door swings and walking room demand it. Storage on both long walls of a tandem is how the middle stops fitting a car.
The front stall's ceiling is the second asset. Many households park one vehicle and use the front position for bikes and gear; a rack above that position captures the seasonal volume without touching the usable floor. Where both stalls park vehicles, the rack moves over the hood line and gets sized shallower.
The house door end works hardest. Whatever enters and leaves daily — shoes, packs, strollers, the dog's kit — wants storage within two steps of that door. A compact locker cabinet or a bench-and-hook arrangement there prevents the daily tide from spreading down the corridor. Where the entry itself needs work, our mudroom cabinets Langley service picks up on the house side of the door.
Brookswood, Salmon River and the rural south of the Township bring a storage problem the catalogue systems were never designed for: too much of everything, in heavier grades, across multiple buildings.
The first decision on an acreage is jurisdiction — what belongs in the garage versus the shop or the shed. We draw that boundary with the owner before designing anything, usually by rule of thumb: vehicle-related and household-related inventory stays in the garage; land, project and equipment inventory moves out. Half the perceived storage shortage disappears at this step.
The second is duty rating. Acreage inventories are heavy — fluids in volume, chain and cable, implements, bulk feed — and residential-grade shelving sags into a hazard under them. We specify commercial-depth shelving on structure, cabinets with load-rated slides, and hoists or heavy racks only where the ceiling framing is confirmed, not assumed.
The third is weather and pests, which rural buildings feel more than city ones. Contents on acreage plans sit in sealed totes rather than open boxes, lifted off the slab, with the bottom shelf course kept clear — small specification choices that decide whether stored material survives a wet winter intact.
We measure the garage — and on acreages, the other buildings in scope — and walk the contents with you, sorting by category and flagging anything that needs special-duty hardware.
You receive a zoned drawing with the proposed proportion of each storage type, the reasoning for it, and alternatives priced where a judgement call could go either way.
The plan is modelled in your garage's exact dimensions, adjusted free of charge until it is right, and quoted firmly against the approved version.
Our crew builds and mounts everything into structure, sets the zones, and leaves the garage loaded and labelled rather than merely equipped.