Maple Ridge lives with its boots on — trail runners from the Golden Ears paths, gumboots from the acreages, school shoes by the vanload — and My Inspired Space builds the storage that keeps all of it off the floor: mud-tolerant entry systems, boot bays, and closet shoe walls sized to what your household really owns. Design consultations are in-home and free.
This is the muddiest service area we cover, and we mean that as a compliment. Silver Valley backs onto forest, half of Albion is a short walk from a trailhead, and the acreage roads out through Whonnock and Websters Corners produce working footwear that suburban shoe racks were never meant to meet. When the family's shoes carry actual terrain into the house, the entry can't be an afterthought — it has to be built like equipment.
At the same time, Maple Ridge's newest neighbourhoods have the most conventional problem in the catalogue: compact new homes in Albion and Silver Valley whose closets arrived with a wire shelf, a rod, and no plan for the forty pairs a family accumulates. Both problems are solvable, usually in a single project, and the sections below explain how we approach each one.
The failure mode is familiar to anyone who hikes: wet trail shoes go onto a closed cabinet shelf or a fabric organizer, moisture stays trapped, and within a season the entry smells like the trail without looking like it. The correction is airflow-first design. Lower sections stay open-fronted so runners dry overnight; surfaces in the splash zone are hard and wipeable; and the whole wet area is separated from the clean storage above it, so one muddy Saturday doesn't contaminate the week's dress shoes.
We also plan for volume spikes. A household that hikes has a normal rotation plus a surge state — the weekend when every boot, runner and sandal is out at once. An entry designed only for the average drowns on the surge, so we size the open bays generously and add a bench with cubbies where the overflow can queue without spreading down the hall.
Households that want the full version take it to a complete mudroom — lockers, hooks, closed uppers and a footwear wall in one room — but a surprising amount of the benefit comes from just doing the shoe zone properly at whichever door takes the traffic.
Walk into a five-year-old Albion home and the primary closet tells the same story every time: decent floor area, generous ceiling, and a wire rod-and-shelf combination floating in the middle of it. Everything below knee height and above shoulder height is empty air, and the shoes are on the floor in a line that started orderly and didn't stay that way.
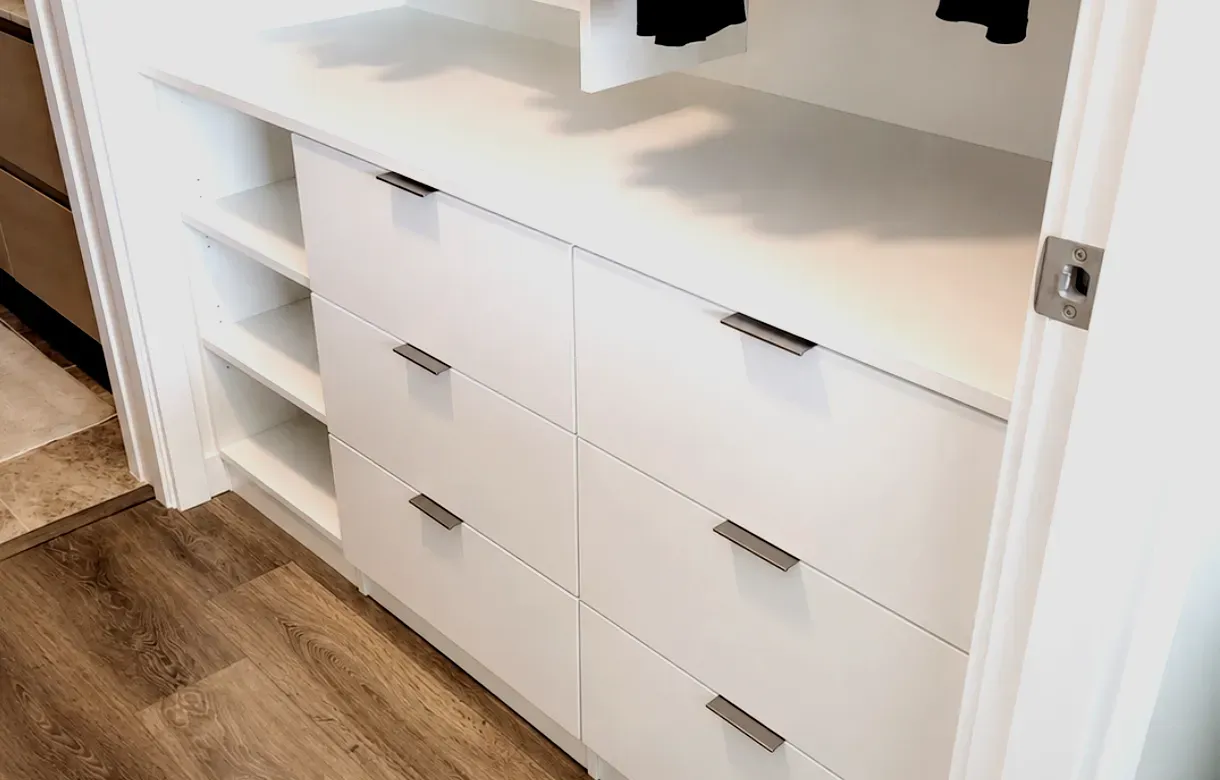
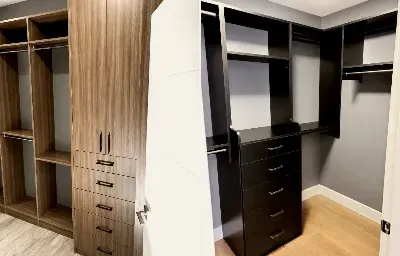
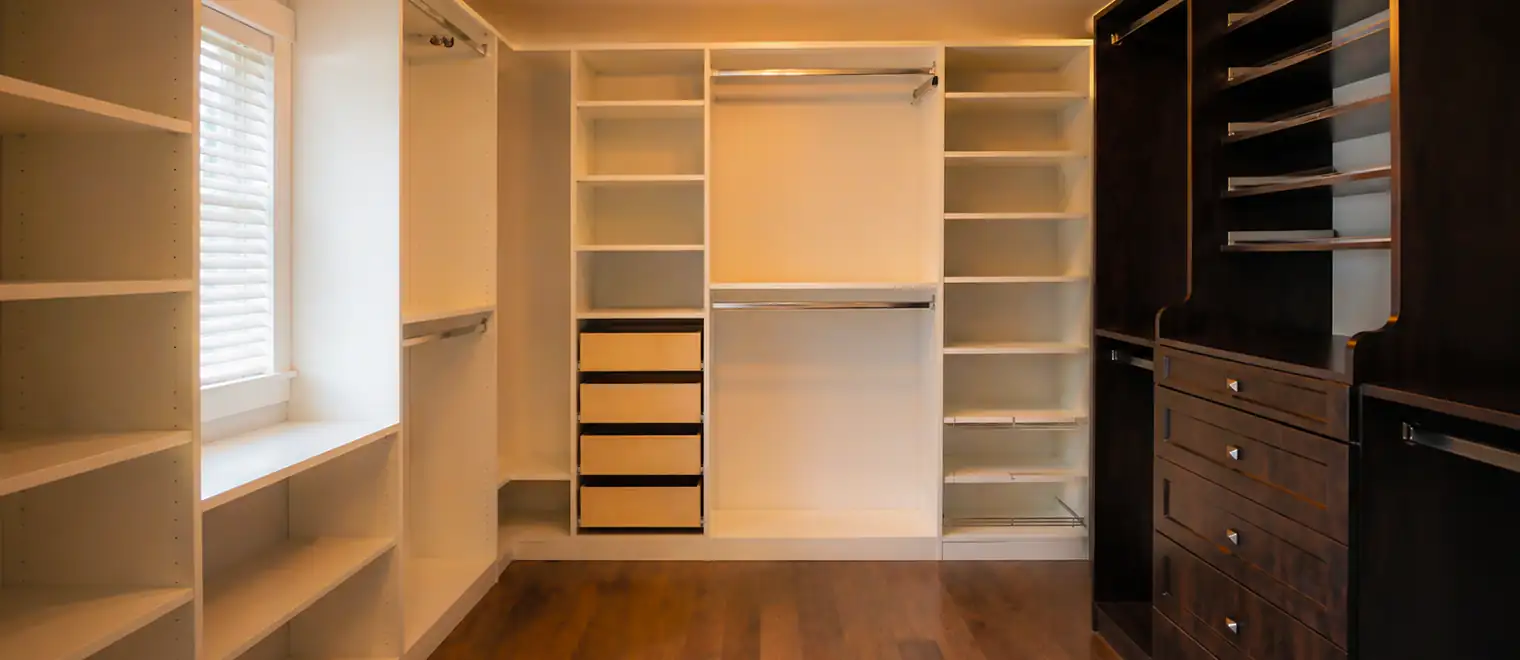
Our refit treats footwear as a first-class occupant. The bottom third of one wall becomes dedicated shoe shelving — adjustable, spaced from a count of the actual pairs — and where the collection justifies it, an angled display row sits at eye height for the shoes in weekly use. The rest of the closet gets the full-height treatment around it: double-hang for the short garments, a long-hang section, drawers if the bedroom needs to lose a dresser. In Silver Valley's three-storey plans, bedroom closets are often taller than they are wide, which suits exactly this vertical approach. The complete room-by-room version of this is our walk-in closet and reach-in closet work.
Hammond and the older streets near the Fraser bring the reverse geometry — small closets, small entries, no room to spare — where the pull-out tower and the shallow heel-first cabinet do the work that shelving does in the newer homes. The tools change; the counting doesn't.
The numbers first, since they drive the design. Ankle boots want ten to twelve inches of vertical clearance; mid-calf styles roughly fourteen; knee-high boots sixteen to eighteen. A rubber gumboot is taller still and stiff enough to stand unsupported, while a soft leather shaft will fold and crease unless it's supported upright. One bay of the shoe wall built tall — or one section of the entry left open at full height — accommodates all of it without disturbing the tight spacing that keeps the rest of the collection dense.
Wet boots then add the drying requirement. In Whonnock and the eastern acreages, footwear comes in soaked from October to April, and the storage has to accept that as a duty cycle rather than an accident. Open bays, hard surfaces low down, and a deliberate gap behind the boots for air movement keep the leather and the cabinetry both healthy. What we won't build is the pretty closed boot cupboard that turns into a terrarium by November — if a client asks for one, they get the ventilation lecture first.
Horse properties get one extra note: riding boots and barn boots should never share a bay, for reasons any rider's nose already knows. Two bays, one wall, problem solved.
Maple Ridge footwear is strongly seasonal — sandals and trail runners dominating the dry months, boots and insulated footwear the rest — which means at any moment roughly a third of the collection is dead weight in prime position unless the design plans for rotation.
The plan is unglamorous and effective: a dedicated off-season zone, high in the closet or above the entry uppers, sized to hold the out-of-season third in labelled bins. Twice a year the bins trade places with the active shelves, a job that takes less time than a coffee run when the zone was designed for it. The payoff is that the prime shelving only ever carries the current season, which is how a modest closet holds what looks like an immodest collection.
Overflow is the related discipline. Guests' shoes, sports cleats that live in a bag, the pair awaiting repair — every household has a fringe inventory, and giving it one designated shelf keeps it from annexing the floor. We build that shelf on purpose, because the alternative is that it builds itself, badly, by the door.
We come to your Maple Ridge home, look at every candidate location — entry, garage door, closets — and count the footwear by category, boots separately. You'll hear our honest read on where the storage will actually get used, which is sometimes not where the client expected.
The 3D rendering shows your walls with the system in place: shelf spacings from your count, boot bays where the tall inventory demands them, and the price fixed alongside. Iterate freely — changes cost nothing until manufacturing starts.
Everything is cut, edged and prepared at 19622 Joyner Pl in Pitt Meadows, fifteen minutes down Lougheed from most of Maple Ridge, to the drawing you signed off.
Our installers mount, level and finish the system. Entry stations and closet refits are almost always completed within the day; larger combined scopes come with a schedule you approve in advance.
The spread of housing here is wide and the shoe problems track it. Silver Valley and Albion supply the new-build work: good bones, empty closets, trail mud at the door. The established grid between Laity and 232nd — postwar homes through 80s splits — brings mid-size closets that reward towers and refits. Hammond's older, smaller homes need the compact toolkit, shallow units and vertical thinking. And the rural east, Whonnock through Websters Corners, wants boot-room robustness with capacity for footwear that works for a living.
We also serve Pitt Meadows, the Tri-Cities, Langley, Burnaby, New Westminster and Vancouver — if you're anywhere near the bridges, you're in range.