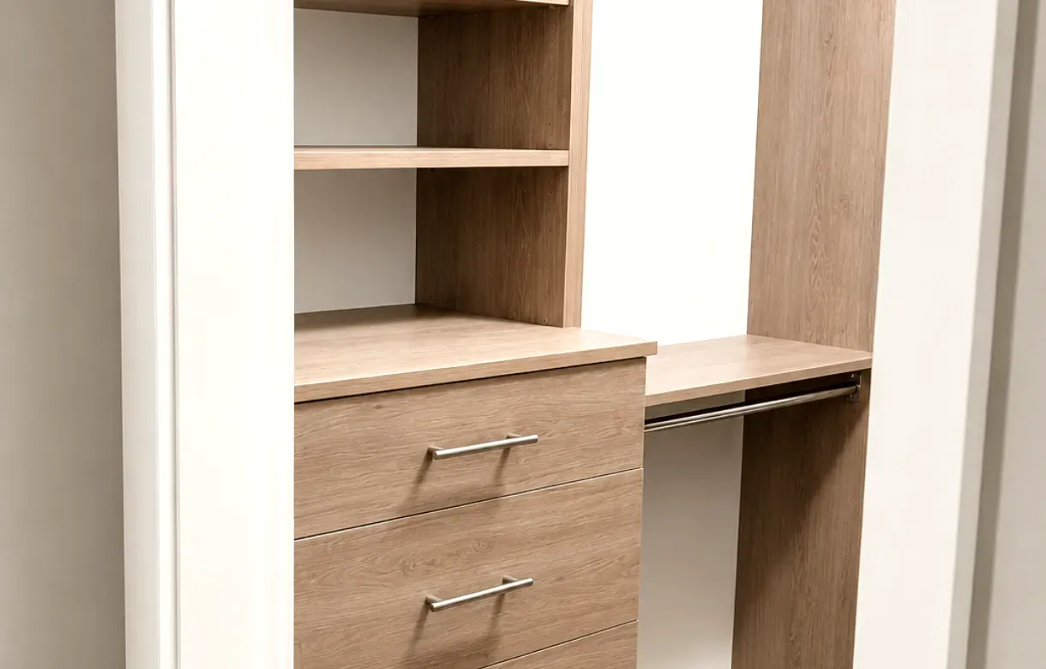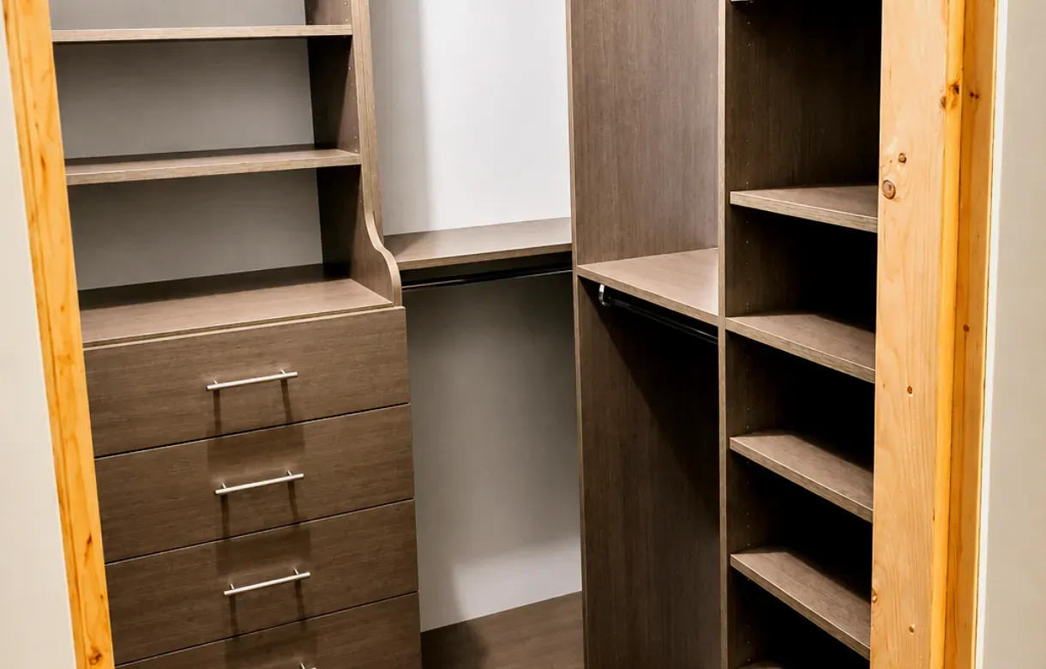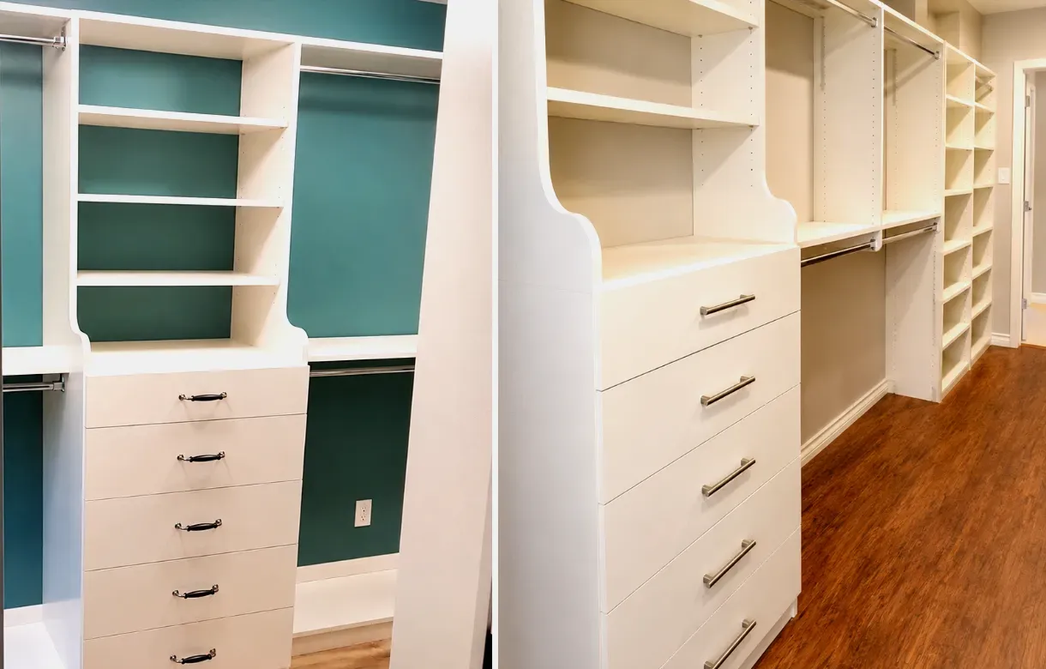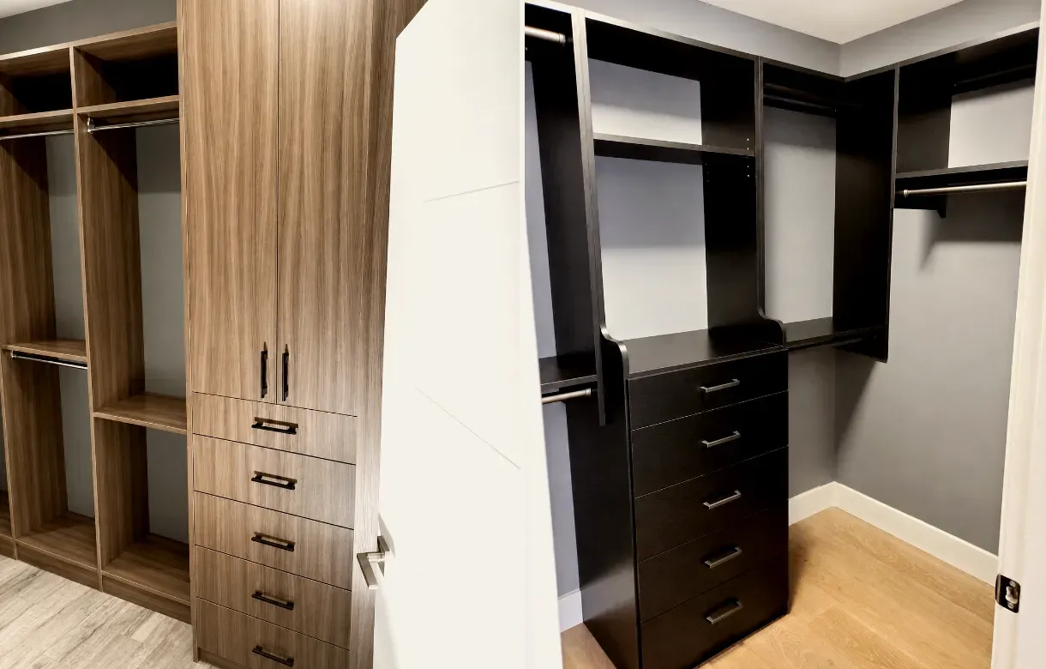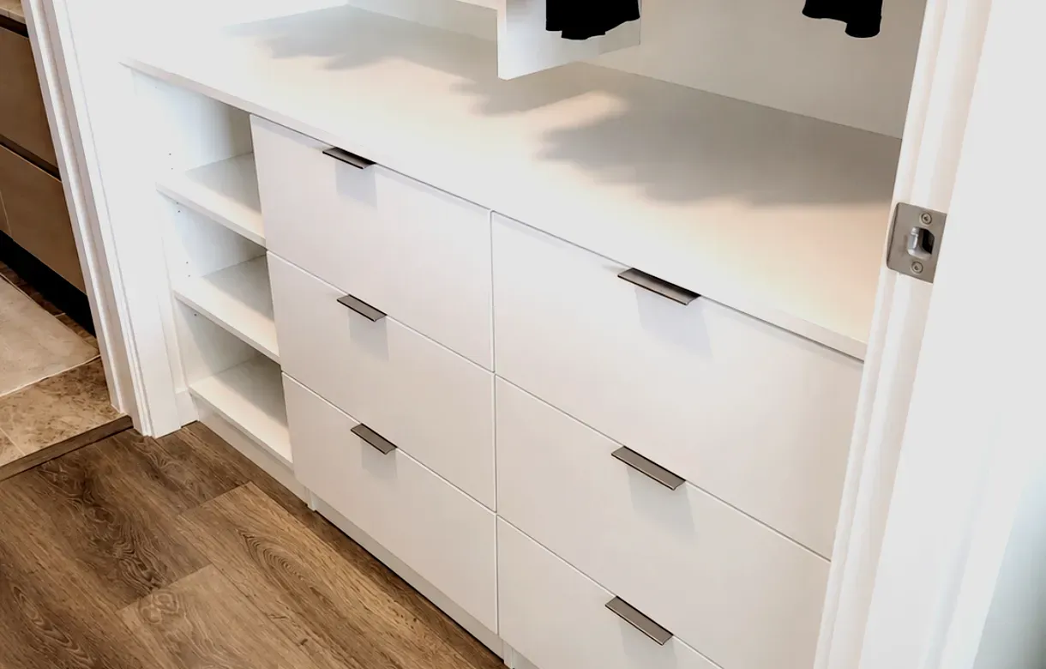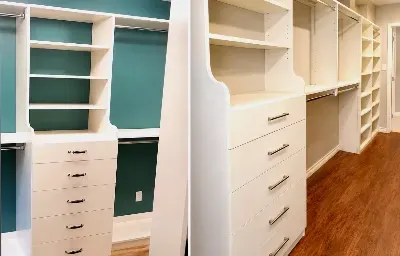
From three-storey Willoughby townhouses to Brookswood acreages, Langley footwear problems come in more varieties than anywhere else we work — and My Inspired Space builds a specific answer for each: entry cubby systems, closet shoe towers, display shelving and proper boot rooms, all preceded by a free in-home design consultation.
Two housing trends define shoe storage in Langley, and they pull in opposite directions. The Willoughby townhouse boom has produced thousands of homes where four people share an entry the size of an elevator, and the daily footwear pile has literally nowhere sanctioned to go. Meanwhile Brookswood, Otter and the rural roads east of Murrayville run the other way: acreage properties where the inventory includes gumboots, work boots, riding boots and whatever lives in the barn — footwear that's taller, dirtier and tougher than anything a standard shoe rack was designed around.
Between the extremes sit Walnut Grove and Murrayville's family two-storeys, where the problem is the ordinary one: a builder closet upstairs holding a fraction of what it could, and a front hall absorbing the daily overflow. Different homes, different failure modes — and a company that measures and manufactures per-project can build for all of them, which is exactly the point of doing it custom.
Townhouse entries defeat off-the-shelf furniture because every commercial shoe cabinet assumes floor area the room doesn't have. What the room does have is height. A fitted unit that runs to the ceiling in the depth of a baseboard heater stores shoes heel-first in angled trays, keeps the footprint negligible, and puts the rarely used pairs up top where a stretch is acceptable.
The second townhouse resource is the ground-level garage. Most Willoughby plans route the family through a tandem or double garage into a rec-room hallway, and a wall of that route will carry an open shoe and boot station happily — the concrete floor doesn't care about drips, and the finished entry upstairs stays presentable for guests. If the garage is getting a broader overhaul anyway, our garage storage service folds the footwear wall into that project.
Under-stair voids round out the toolkit. Many three-level plans waste a triangle beside the entry that will take pull-out shoe drawers on full-extension runners — awkward space turned into a dozen pairs of capacity with nothing lost anywhere else.
An acreage inventory breaks all the suburban assumptions. Gumboots and work boots are tall, heavy and routinely filthy; they come off at the door out of necessity, not habit, and they can't share shelving with the good shoes. So the design centres on a genuine boot zone — usually at the mudroom, back porch or shop entry — with full-height standing bays, a wipeable lower region, and open fronts so the day's rain and sweat can actually leave the boots overnight.
The bench matters more here than in any other project type. Pulling a stuck gumboot off while standing is a balance exercise nobody enjoys; a solid bench at sitting height with boot storage below it is the piece clients thank us for a year later. Around it we add closed uppers for the clean layer — town shoes, spare laces, dubbin and brushes — and hooks within reach so jackets and boots come off in one motion.
Where the property funnels through a laundry or utility room instead, we design there: the combination of boot bays and a laundry room refit turns the hardest-working room on the property into one that keeps up.
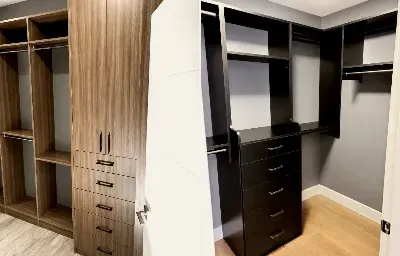
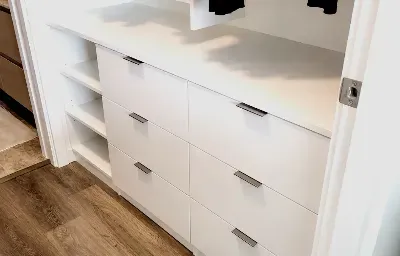
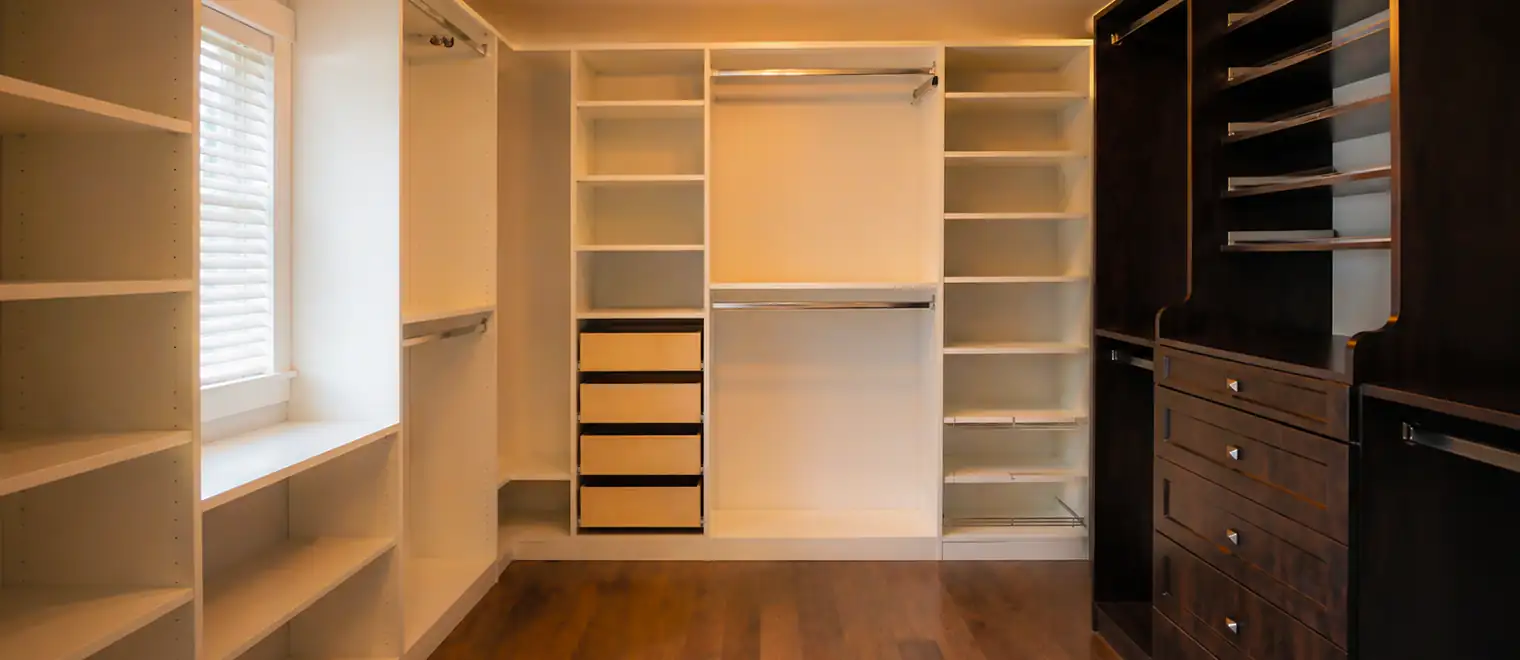
Away from the door, Langley bedroom closets take the same three footwear components we build everywhere, mixed to suit the room.
A tilted shelf with a heel rail turns a row of shoes into something you choose from rather than dig through. It spends vertical space to buy visibility, so it belongs at eye height in a walk-in or on the best wall of a wardrobe — one or two rows, not a whole wall.
Adjustable flat shelves are how a collection fits in a Walnut Grove closet that has to hold two adults' wardrobes plus everything else. Spacing gets set per row from the pair count, then reset whenever the collection shifts — the adjustability is the feature, not a bonus.
A pull-out tower stores pairs along the closet's depth on double-sided racks, which rescues the standard Murrayville reach-in whose single wall is fully committed to hanging. Two feet of frontage, most of the shoe collection, hanging untouched. In many townhouse bedrooms it's the only footwear solution that doesn't cost hanging space, and it slots naturally into a wider reach-in closet refit.
In Fort Langley's heritage-era homes — where original bedrooms often have shallow closets or freestanding wardrobes — we take the furniture route instead: a fitted armoire or wardrobe wall with footwear shelving inside, styled so it doesn't argue with a hundred-year-old house.
The conversion from count to cabinetry is simple arithmetic. Budget eight inches of shelf run for smaller sizes and ten for larger ones; a 36-inch shelf therefore carries about four adult pairs per level. Stack the levels at clearances matched to the footwear — low rows for flats and runners, taller rows for heels and ankle boots, a dedicated high-clearance bay for anything knee-high — and a modest column of shelving turns out to hold a surprising share of a household's collection.
What the count really buys is the ability to say no to wasted structure. If the tally shows nineteen pairs between two adults, the design doesn't need a forty-pair shoe wall, and the freed space goes to whatever the closet is genuinely short of. If the tally shows seventy, we plan a rotation and an off-season shelf from day one instead of discovering the shortfall after installation. Either way the 3D drawing reflects the real number, and the quote reflects the real drawing.
A designer comes to your Langley address — townhouse, detached or acreage — walks the entries and closets, measures the candidate spaces and tallies the footwear by type. No charge, no commitment, and you'll get frank opinions about what will and won't get used.
The proposal shows your space with the system in it, every clearance sized from the tally, and the complete price attached. Revisions are expected and encouraged at this stage.
Components are manufactured to the approved drawing at our shop at 19622 Joyner Pl in Pitt Meadows — a short hop across the Golden Ears Bridge from most of Langley.
Our own crew installs, levels and cleans up. Entry units and closet retrofits are generally same-day; a full boot room or combined project gets its schedule confirmed with the quote so there are no surprises.
Each pocket brings its own brief. Willoughby's townhome streets generate the compact vertical-entry work described above, at volume. Walnut Grove and Murrayville detached homes mostly want the classic pairing: an upstairs closet given a real footwear zone plus an entry or garage-wall station for the rotation. Brookswood and the acreages east and south call for boot rooms with working-footwear clearances. Fort Langley's older homes ask for the subtler furniture-grade approach, where the storage has to respect the house it joins.
Our service area continues past Langley into Coquitlam, Pitt Meadows, Maple Ridge, the Tri-Cities, Burnaby, New Westminster and Vancouver — the pill links below cover the neighbouring city pages.