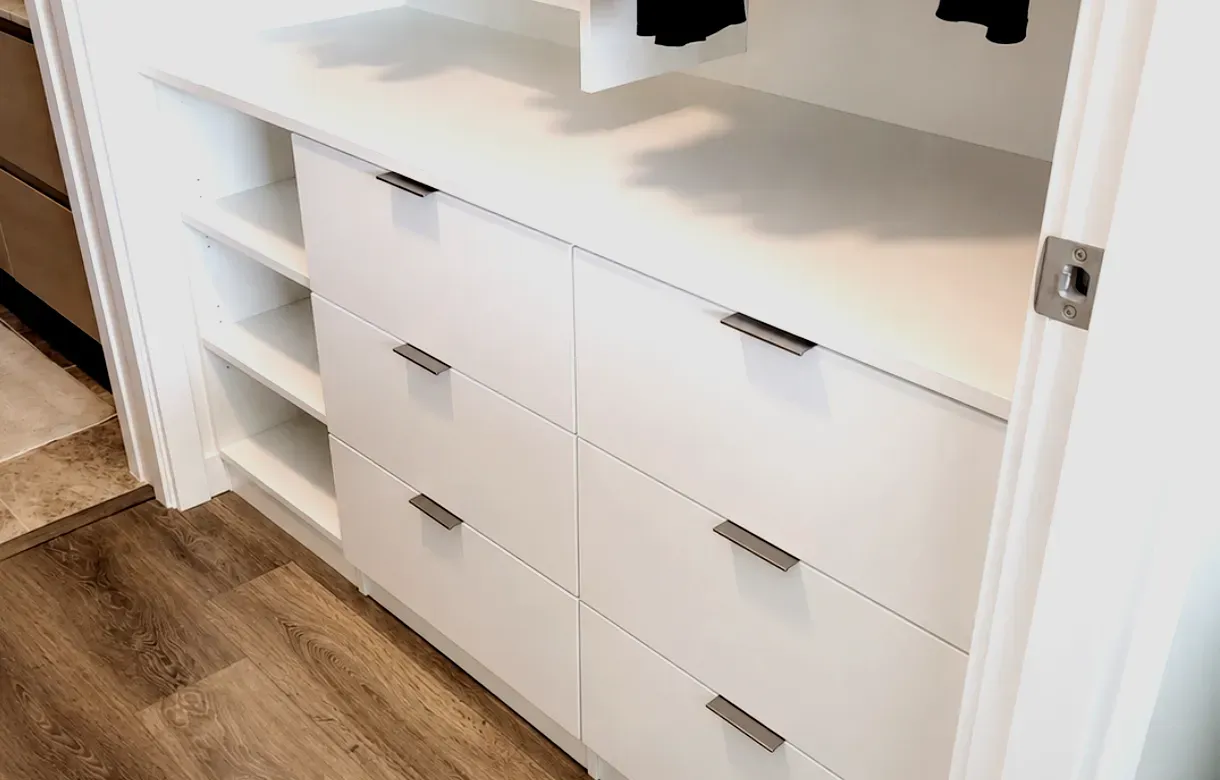
This one's our home game: My Inspired Space builds shoe storage from a workshop on Joyner Pl, right here in Pitt Meadows — compact entry units for the city's townhomes, shoe walls and pull-out towers for its closets, and boot bays for households that log serious kilometres on the dikes. The design visit is free and the drive to your door is the shortest one we make.
Pitt Meadows does a lot of living per square foot. Much of the city's newer housing — Osprey Village, South Bonson, the infill around the older Harris Road core — sits on compact lots or in townhome rows, which means entries that measure in steps rather than in rooms. Add the local habit of being outdoors year-round — the dike network, the bridges to everywhere, dogs that demand their walk regardless of the forecast — and you get the signature local problem: a small entry processing a large volume of frequently wet footwear.
Small spaces punish improvised storage hardest, and reward designed storage most. The same square footage that can't absorb a freestanding shoe cabinet will take a fitted unit that uses the wall's full height, the door's swing shadow, or the void under the stairs — capacity found rather than claimed. That's the work this page covers, along with the closet side of the inventory upstairs.
The design toolkit for a tight Pitt Meadows entry has four reliable moves. First, height: commercial shoe furniture stops at waist level, but a fitted unit keeps going to the ceiling, and the upper half carries the pairs you touch monthly instead of daily. Second, shallow depth: shoes stored heel-first in angled trays need barely more than a foot of projection, which most hallways can spare without feeling pinched.
Third, the found spaces. Under-stair triangles take pull-out trays; the wall behind an entry door's swing takes shelving that vanishes when the door stands open; a bench with cubbies converts the sitting-down-to-lace ritual into storage. Fourth, the garage where there is one — several South Bonson and newer Harris-corridor plans route daily traffic through it, and an open garage-side shoe wall spares the finished entry entirely.
What ties the moves together is restraint about doors. In a small entry, every door swing is a collision waiting to happen, so we favour open bays, trays and sliders — the storage works even when two people and a dog occupy the same three square metres.
Anyone who lives here knows the rhythm — the loop out along the Pitt River, the Alouette dike section, the trail-adjacent errand that turns into an hour. It's the best thing about the city and it's murder on entryways, because the shoes come back damp more months than not, and damp shoes parked wrong ruin both themselves and whatever they're parked in.
So the wet rotation gets engineered separately from the dry collection. Its bays are open-fronted and sit low, where air circulates and drips land on a wipeable surface rather than on carpet or cabinetry. Each frequent walker gets at least two slots, so yesterday's wet pair dries while today's is out — the single-slot-per-person layout is the quiet reason entry systems overflow. Dog towels, leashes and the muddy-paw kit hang beside the bays, because the shoes never come in alone.
The dry collection — work shoes, dress pairs, everything that stays indoors when it rains — lives above the splash line or upstairs, behind doors if you like, because it arrives dry and stays that way. Keeping the two populations apart is most of what keeps a small entry civilized through a Lower Mainland winter.
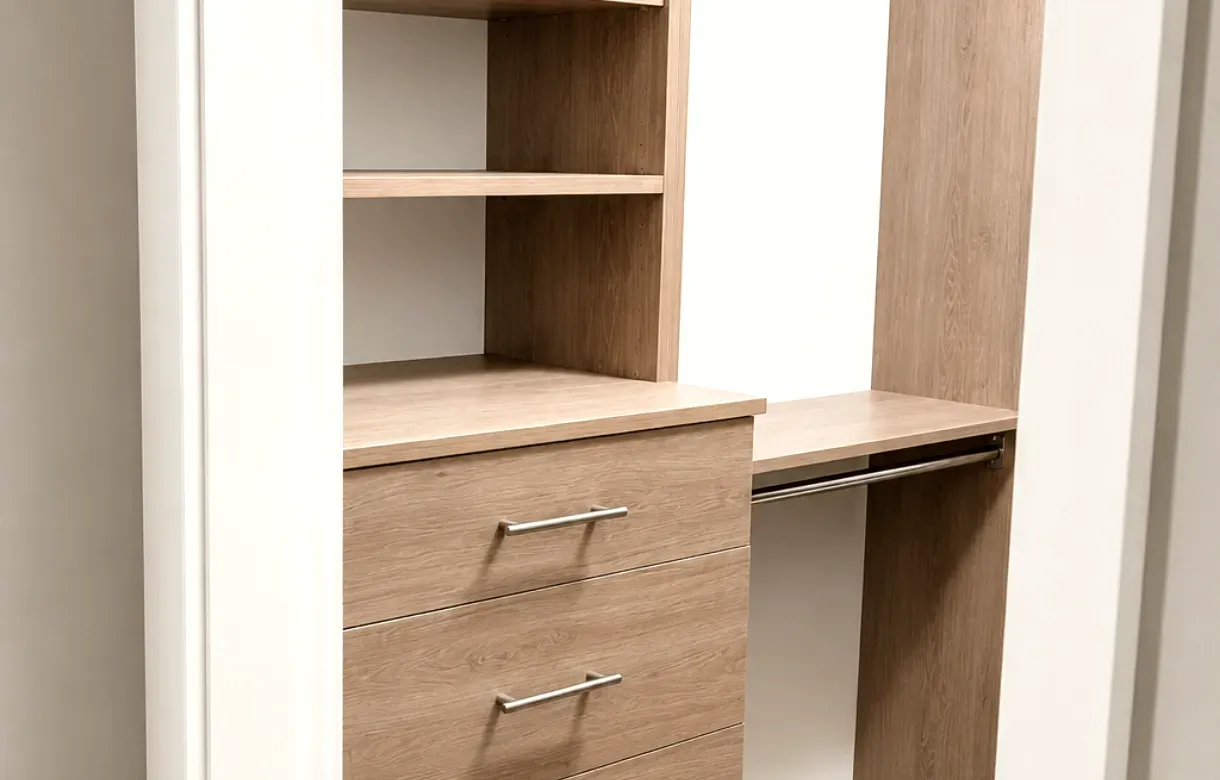
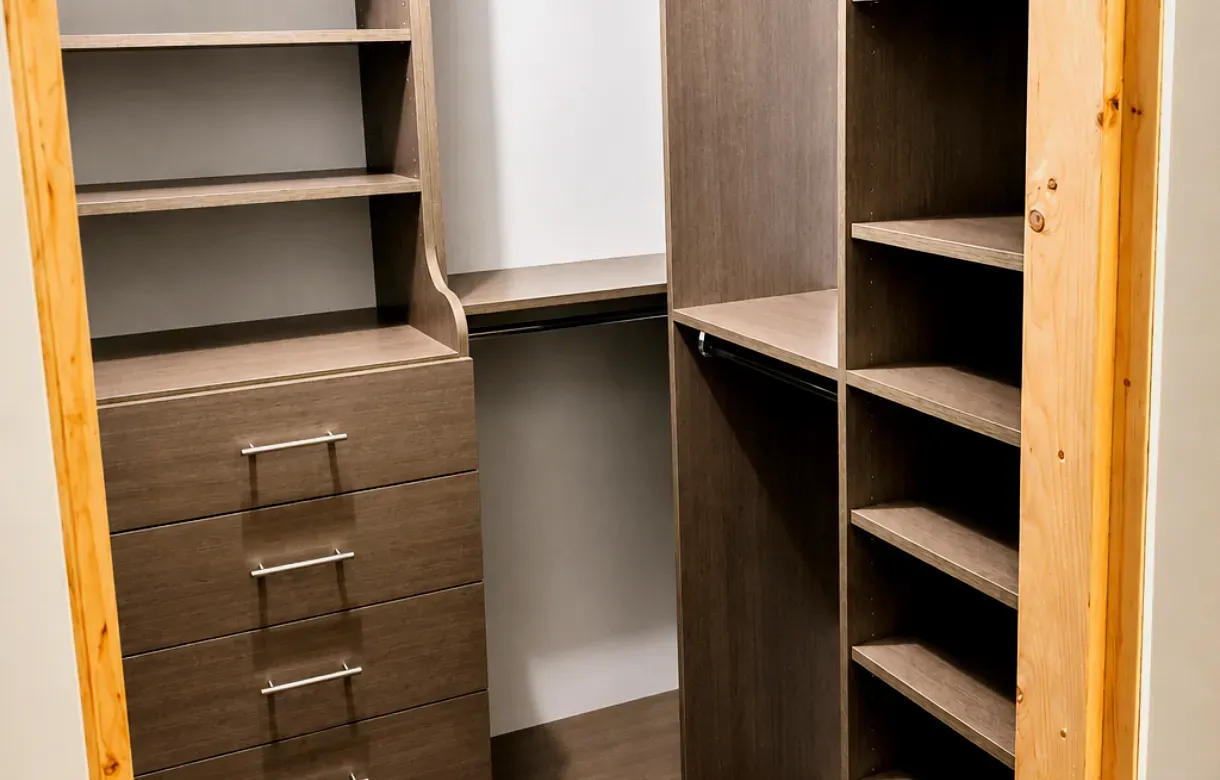
The bedroom closet holds the other half of the inventory, and Pitt Meadows closets — generally modest, occasionally generous in the newer builds — take the standard three components in whatever mix the room allows.
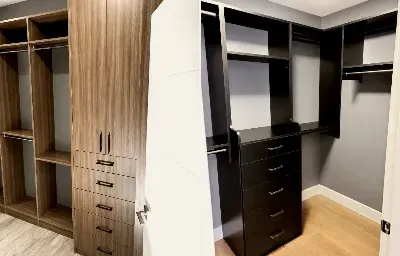
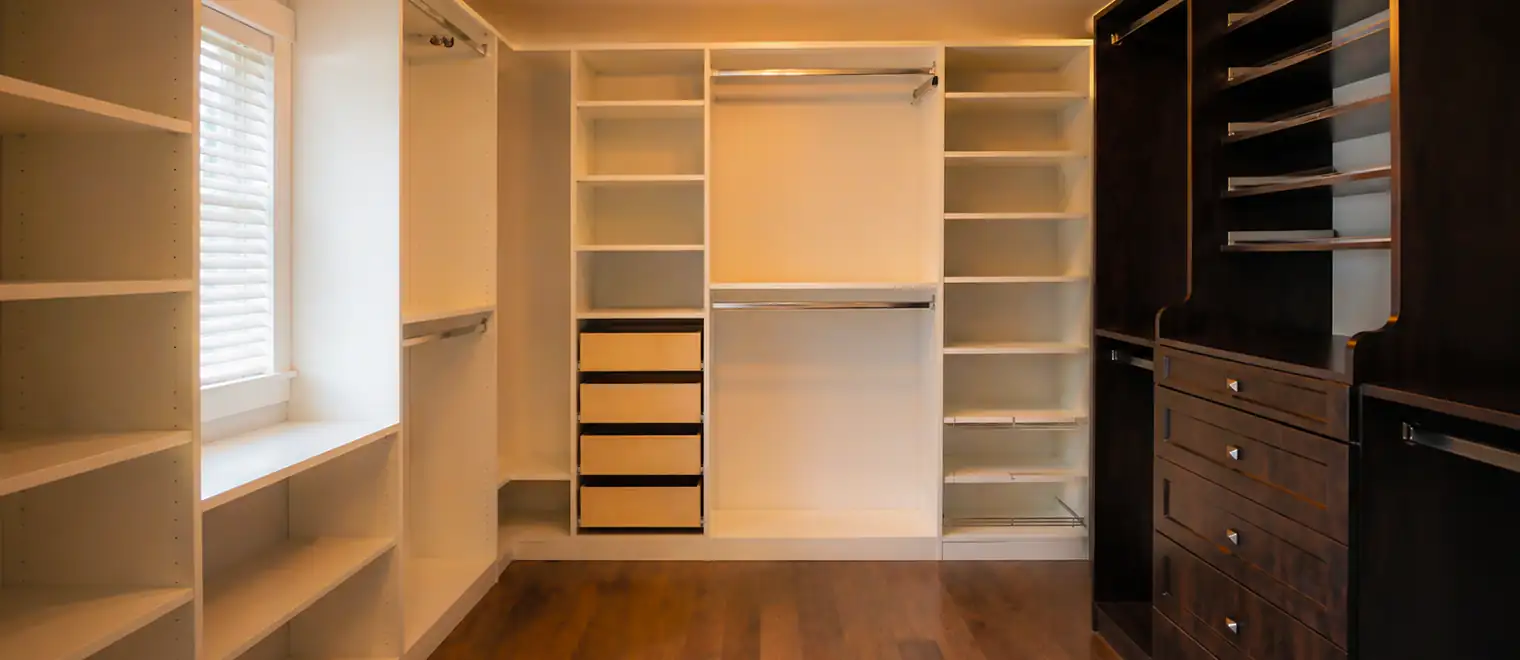
Flat shelving on adjustable pins is the volume play: rows spaced to the footwear, reset in minutes when the collection turns over, densest storage per dollar of anything we install. An angled row with a heel rail earns its place at eye height when you want the daily pairs presented rather than filed. And the pull-out tower — double-faced racks gliding on full-extension hardware — mines the depth of a reach-in closet whose wall space is already spoken for by hanging, taking most of a collection in a two-foot slot.
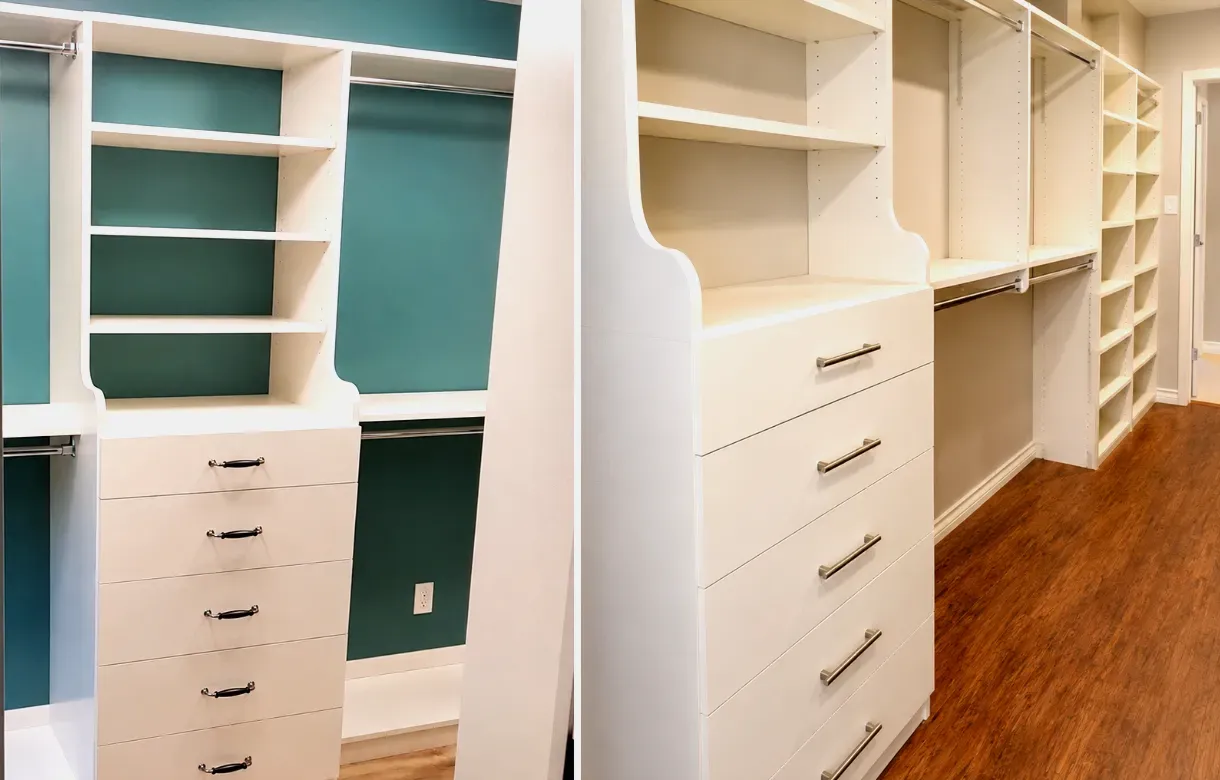
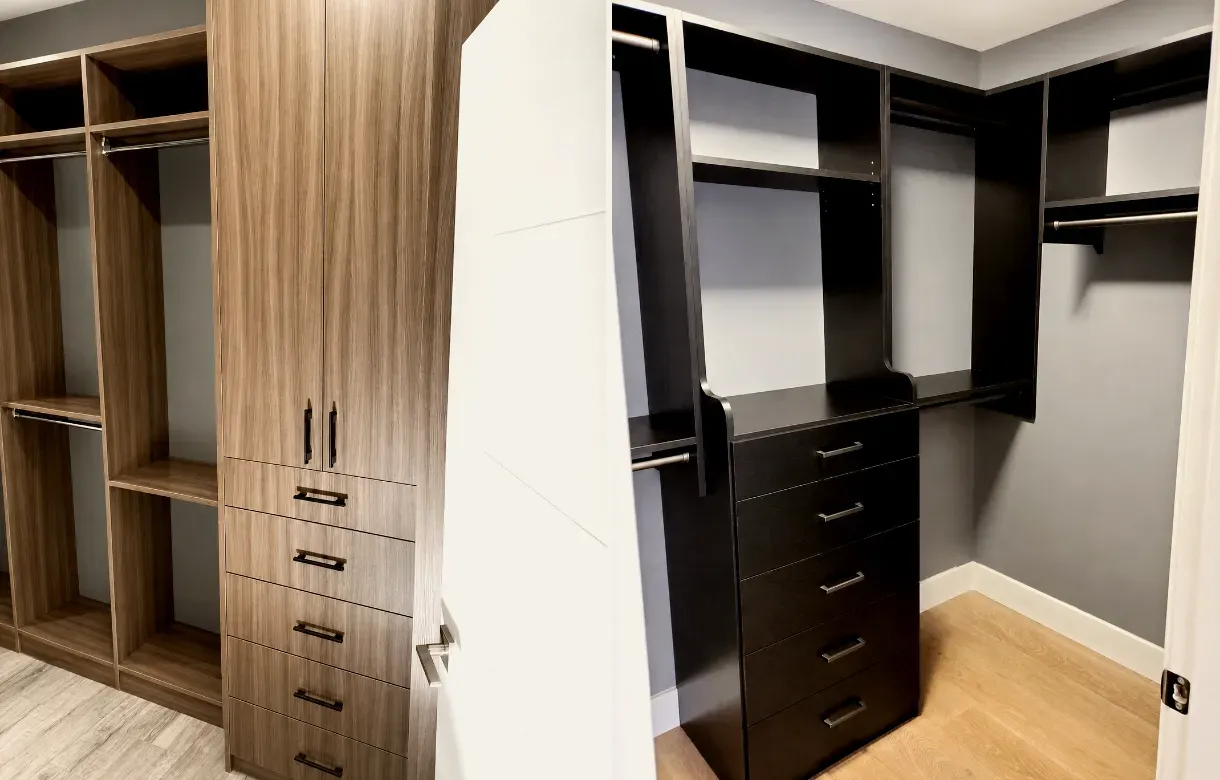
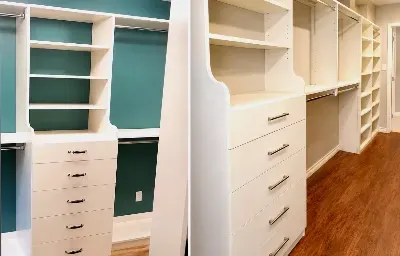
In townhome bedrooms where the closet is honestly too small for the wardrobe, footwear included, the conversation widens to a fitted wardrobe wall or a full custom closet rebuild — and where the primary bedroom has walk-in space, a walk-in system with a proper shoe section inside it. Kids' footwear, which turns over sizes twice a year, goes on the most adjustable shelving in the house, often as part of a kids' room project.
We tally before we sketch. The household's footwear gets counted in categories — the daily wet rotation, the dry indoor pairs, boots by height, kids' sizes, the off-season bins — and each category converts to shelf inches at the standard widths. Boots declare their own clearance needs; the wet rotation declares its slot count; the off-season fraction declares how much can leave prime storage entirely.
Then the space gets measured, and the design is the negotiation between the two numbers. In a compact Pitt Meadows home that negotiation is real: sometimes the honest outcome is that the entry holds the rotation and nothing more, with the balance engineered upstairs. A design that admits that on paper beats one that promises everything and delivers a pile — and because the whole plan appears in the 3D rendering with the quote, you see exactly which trade was made before a single panel is cut.
A designer visits — often the same week, given the geography — measures the entry and closets, and runs the category count with you. Free, and genuinely obligation-free.
You receive the 3D design with every bay, tray and shelf spacing derived from your numbers, plus the fixed price. Adjust anything; the drawing absorbs changes that the finished cabinetry can't.
Your components are cut and edged minutes away on Joyner Pl. Local clients are welcome to see the operation — it's a working shop, not a showroom, and that's rather the point.
Our crew fits the system, levels it, and hauls away the packaging. Entry units and closet shoe projects are routinely finished inside a single visit.
Working at home has practical upsides for clients. Site visits book quickly because there's no highway between us. A measurement that needs re-checking gets re-checked the same day. And when a project wants a custom-cut extra — one more shelf, a tray the family decided to add after living with the system for a month — the part comes from down the road, not from a supply chain.
The housing mix keeps the work varied even inside one small city. Osprey Village and South Bonson supply newer townhomes and compact detached homes with the entry problems described above. The older streets near Harris Road and Ford bring 70s and 80s houses whose closets predate the modern shoe collection by several decades. North of the Alouette, the farm and acreage properties need the working-boot treatment — tall bays, tough surfaces, drying airflow.
Beyond the city line we cover Maple Ridge, the Tri-Cities, Langley, Burnaby, New Westminster and Vancouver, with the neighbouring city pages linked below.