Custom shoe storage for Coquitlam homes — boot bays and cubby benches at the entry, shoe walls and pull-out towers in the closet, each one sized from a count of what your household actually owns. My Inspired Space has designed fitted storage in the Lower Mainland for over fifteen years, and the first design visit is on us.
Coquitlam is a city of hillsides and staircases, and that shapes where footwear ends up. A Burke Mountain house might have three levels between the front door and the primary closet, which means nobody is carrying runners upstairs on a Tuesday night — they collect at whichever door the family uses. Down in Austin Heights and Maillardville, the older bungalows and wartime homes frequently have no entry closet whatsoever, so shoes colonize the hallway by default. Neither situation is a tidiness problem. Both are storage-design problems, and they have different answers.
We build those answers in two places. At the door: bench seating with open cubbies below, tall bays where boots stand upright and dry, and closed uppers for the things that shouldn't be on show. In the bedroom: dedicated shoe walls, angled display rows for the favourites, and towers that pull out of the closet on runners when the walls are already full of hanging.
The first thing we establish at a Coquitlam consultation is traffic. In the newer Burke Mountain builds, the front door is often ceremonial; everyone actually enters through the garage into a hallway that was never given storage. Fitting that transition space with a bench, cubbies and a boot bay solves ninety percent of the daily shoe chaos, and it can usually be done without touching the formal entry at all.
Westwood Plateau's 1990s two-storeys tend to have the opposite arrangement — a grand foyer with a decent coat closet that was fitted with one rod and one shelf, storing air. Rebuilding that closet interior as a footwear station, with shelving from floor to header and door-height racks, typically triples what it holds without moving a wall.
Around Como Lake and Austin Heights, where lots of the housing predates entry closets entirely, the project becomes furniture-grade: a fitted piece that reads as a hallway cabinet but works as shoe storage, shallow enough to keep the passage walkable. In Maillardville's compact older homes we've built these as narrow as eleven inches deep — enough for most footwear stored heel-first, and far better than the alternative of nothing. For households ready to go further, a full mudroom build takes the same thinking to a whole room.
Upstairs, the question changes from traffic to inventory. The collection — everything not in the weekly rotation — deserves storage where you can find a specific pair in ten seconds, and that's a solvable design problem in almost any Coquitlam closet we've measured.
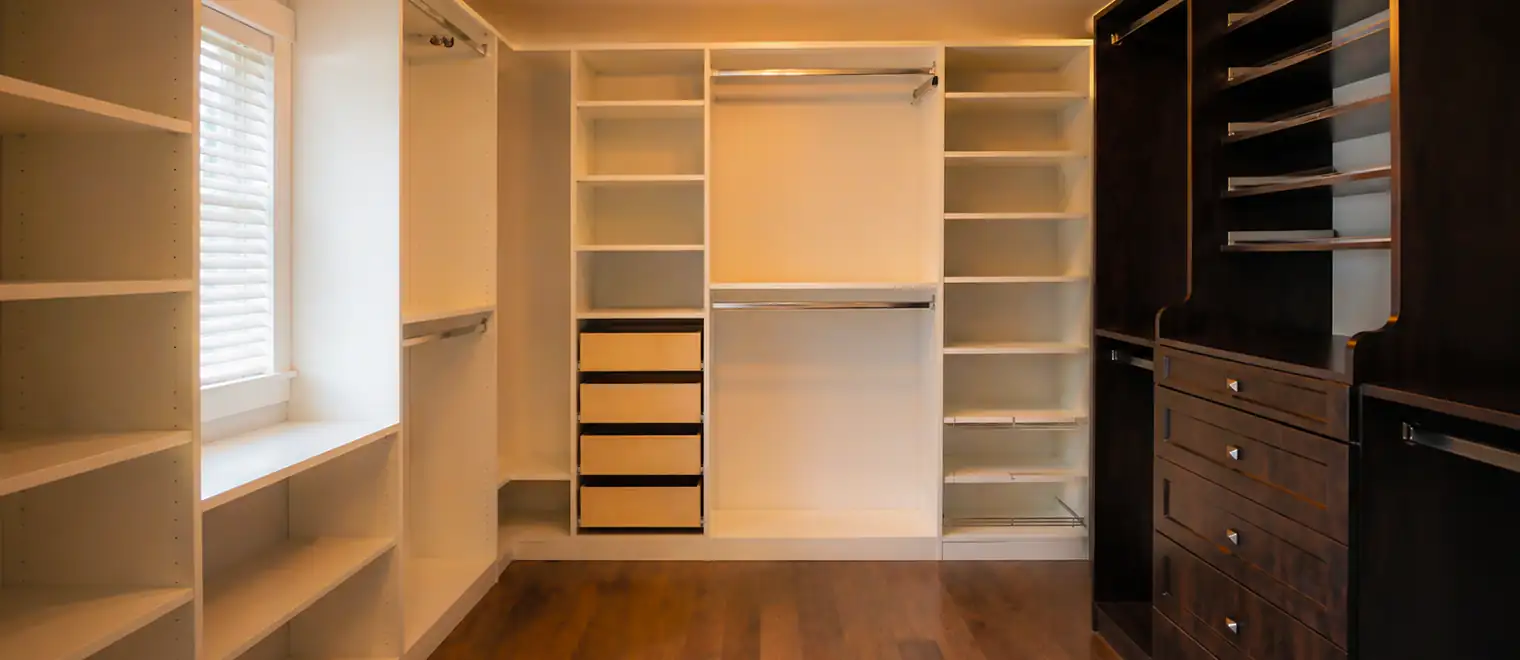
Where there's a walk-in, we dedicate a wall or a section to footwear: adjustable flat shelving carrying the bulk of the pairs, an angled display row at eye height for the shoes that get reached for most, and a taller boot section with clearance for shafts to stand. Westwood Plateau and Burke Mountain walk-ins usually arrived from the builder with wire shelving and acres of unused wall — the raw space is almost always sufficient once it's designed. If the closet itself needs rethinking, that becomes a walk-in closet project with a serious footwear zone inside it.
Where the bedroom has a standard reach-in, the pull-out tower earns its keep. It borrows the closet's depth instead of its frontage, so the hanging stays put while a two-foot slot absorbs the shoe collection. In the split-levels off Como Lake Avenue, where closets are modest and bedrooms can't spare a dresser-sized cabinet, a tower is regularly the whole answer.
Kids' shoes deserve one honest note: they change size several times a year, so we shelve them on fully adjustable pitch and expect to re-space it. A kids' room system can fold that into a larger plan.
At the consultation we tally the household's footwear in four buckets: daily rotation, occasion shoes, boots, and off-season. Each bucket converts to shelf length at the widths above, and the boot bucket sets its own clearance — sixteen-plus inches for anything knee-high, ten to twelve for ankle height. Add one empty bay of growth room and the capacity target is done.
Only then do we measure the space, because the comparison between those two numbers is the actual design decision. When the collection outruns the room, something honest has to give: a seasonal rotation scheme that keeps only the current months in prime position, a tower to mine the closet's depth, or a split between bedroom and entry. When the room outruns the collection, we say so — an oversized shoe wall is money better spent on the drawer bank beside it.
Every figure in that exercise appears in the 3D drawing you approve, so there's no gap between the plan you saw and the shelving that arrives.
Coquitlam homes typically offer three candidate locations for the daily shoe rotation, and choosing between them is mostly about honesty regarding habits.
The existing front closet is the cheapest to convert and the right pick when the front door genuinely is the main door — common in the older grid streets south of Austin Road. A refit keeps the doors and footprint and replaces the interior with footwear-specific shelving.
The garage transition wall wins in most newer two- and three-storey homes, where the family funnels through it dozens of times a day. Storage here can be more utilitarian — open, robust, tolerant of wet and grit — and it spares the finished entry from the daily churn. Where the garage itself is being organized, this pairs naturally with garage cabinets.
A true mudroom — bench, lockers, closed storage, a home for the dog leash and the school bags — is the full solution where the floor plan offers a laundry-adjacent or side-entry room to claim. Shoe storage inside a mudroom gets designed exactly like the standalone version, just with company.
We come to your Coquitlam home, walk the entry and the closets with you, measure the candidate spaces and count the collection by category. You'll get straight answers about which location will actually get used, based on how your household moves through the house.
The design arrives as a 3D rendering with every shelf spacing derived from your count, alongside a firm quote. Change anything you like at this stage — pixels are free to move.
Your components are manufactured at our Pitt Meadows workshop, about twenty-five minutes from most Coquitlam addresses, cut to your dimensions rather than adapted from stock sizes.
Our installers — employees, not subcontractors — fit the system and leave the space clean. A standalone shoe project is typically finished the same day it starts, and combined closet-plus-entry projects get a confirmed schedule up front.
The variety of Coquitlam's housing stock keeps this work interesting. Burke Mountain's new builds hand us generous entries that were drywalled and forgotten; the design job is claiming that potential before the pile forms. Westwood Plateau's 90s executive homes have big foyers, big closets and builder-minimum interiors in all of them. The 80s two-storeys through Como Lake and Harbour Chines bring solid bones and smaller closets, where towers and refits do the heavy lifting. And the heritage-aged homes of Maillardville plus the postwar streets of Austin Heights often need the furniture-grade approach — storage added to homes that never had any, built to look like it belongs.
Beyond city limits we serve the rest of the Tri-Cities plus Pitt Meadows, Maple Ridge, Langley, Burnaby, New Westminster and Vancouver.